15622 Indian Queen Drive, Odessa, FL 33556
Active Under Contract $675,000


Save Property
View Virtual Tour
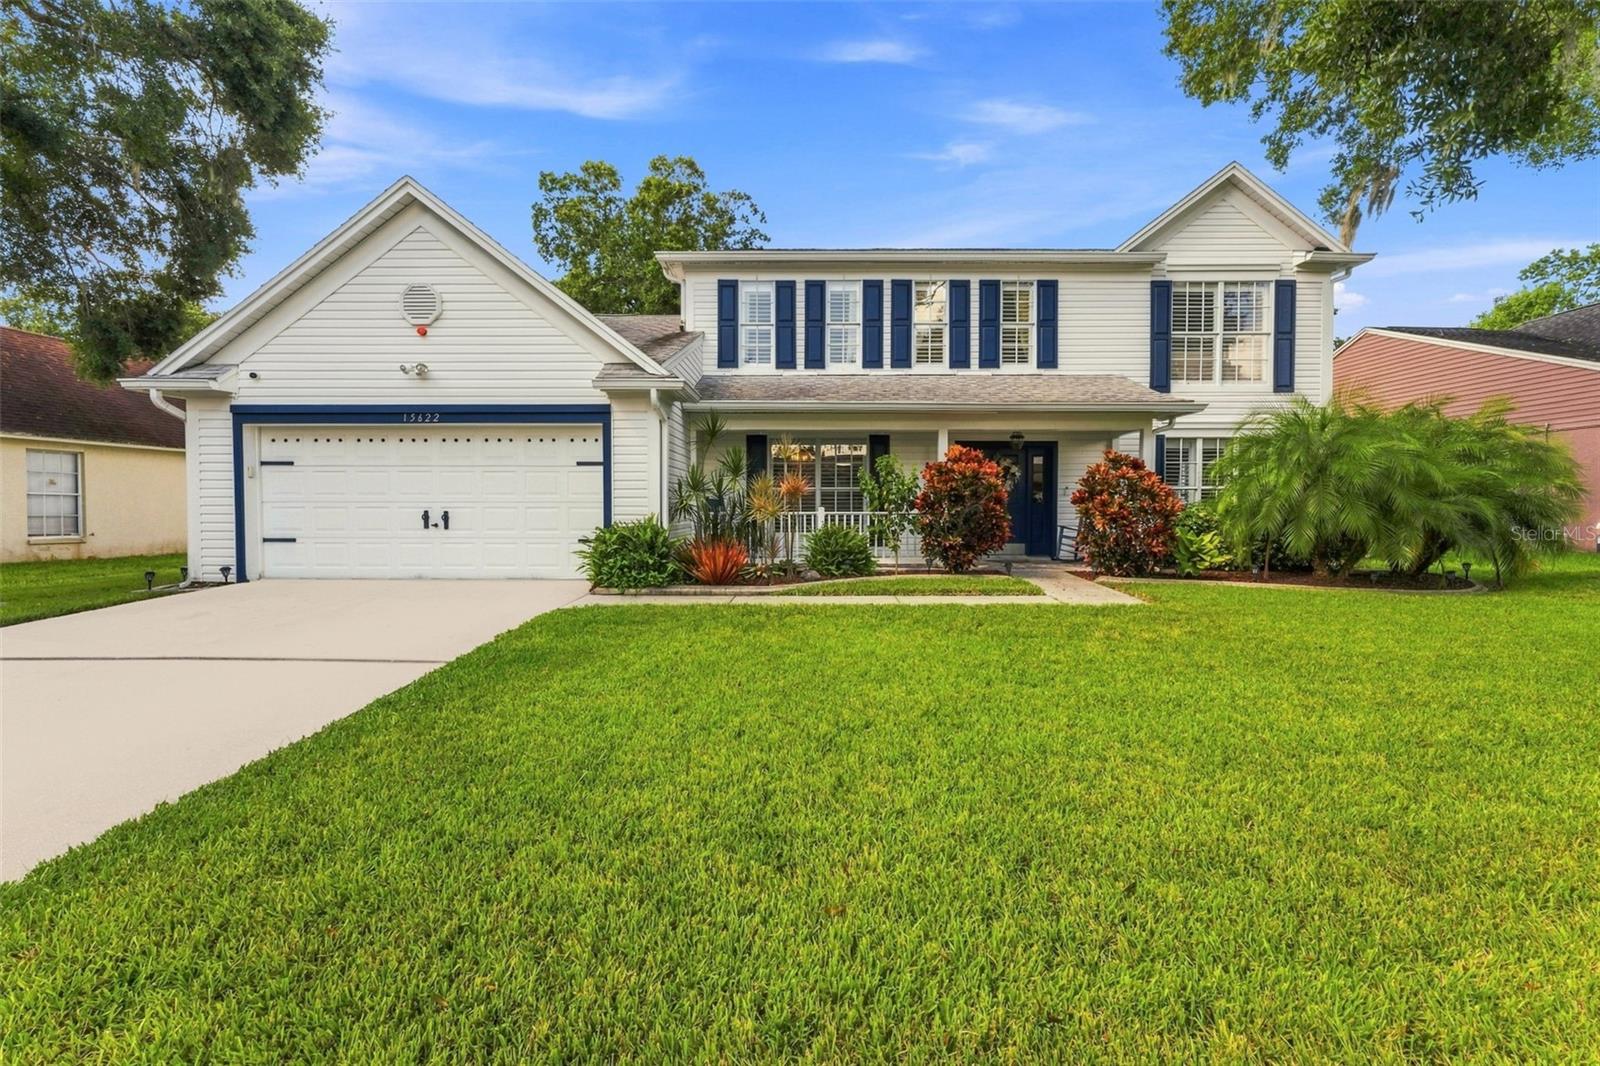
Under contract-accepting backup offers. Welcome home to Farmington Village—where timeless colonial charm meets the warmth of everyday Florida living. Nestled on a quiet, nearly quarter-acre lot in a highly coveted Odessa community, this beautifully maintained home is the kind of place that invites you to settle in and make memories. From the moment you arrive, the classic curb appeal and traditional character welcome you home. Inside, plantation shutters and luxury plank vinyl flooring elevate the flow throughout the home. The thoughtfully designed floor plan offers 4 bedrooms upstairs plus a first-floor office and 2.5 bathrooms, giving everyone room to live, work, relax, and grow. The dedicated home office is tucked away on the first floor, providing a quiet space for work while keeping the upstairs bedrooms reserved for rest and family time. At the heart of the home, the family room beckons with a wood-burning fireplace and two sets of French doors that open to the pool and expansive outdoor living area. Imagine summer afternoons spent splashing in the pool, long evenings gathered under the covered patio, and weekends where the backyard becomes the place everyone wants to be. Beyond the pool, the fully fenced yard offers plenty of room for children and fur-kids alike while mature fruit trees provide the sweetest little luxury—fresh fruit (cherry, lemon and orange) picked right from your own backyard. Upstairs, the spacious primary suite offers a peaceful retreat with upgraded dual vanities, a large garden tub, and a separate walk-in shower. Three additional bedrooms provide plenty of space for family, guests, or hobbies. Downstairs, the convenient half bath opens directly to the pool deck, making it perfectly suited to serve as a pool bath. And then there’s the location. Set in established Farmington Village, this home offers the best of Odessa living with convenient access to the Veterans Expressway and Tampa, Tampa International Airport, Citrus Park Mall, and an abundance of restaurants, coffee shops, and local favorites. UNEXPECTED EXTRAS INCLUDE: ROOF 2013, HVAC+Ductwork 2022, Hot Water Heater 2026, New Pool Pump, and Sprinkler on Reclaimed Water. Move-in ready, beautifully situated, and filled with spaces designed for both everyday living and making memories, this is more than a house—it’s a place that already feels like “home”.
Ceiling Fans(s)
Eat-in Kitchen
Primary Bedroom Upstairs
Walk-In Closet(s)
Window Treatments
Taxes: $5,502.34
Tax Year: 2025
Association Fee: $300.00
Association Fee Frequency: Annually
Private Yard
Rain Gutters
Sidewalk
Cooktop
Dishwasher
Disposal
Electric Water Heater
Microwave
Refrigerator
Pool
Elementary School: Hammond Elementary School
Middle School: Eisenhower-Hb
Junior High: Eisenhower-Hb
High School: Sickles-Hb
Building Description: Contemporary, Florida
MLS Area: 33556 - Odessa
Total Square Footage: 3,609
Price per Square Feet: $275.29
Water: Public
Construction: Stucco, Vinyl Siding
Date Listed: 2026-08-20 00:00:00
Pool: Y
Pool Description: Auto Cleaner, Gunite, In Ground, Outside Bath Access, Screen Enclosure, Tile
Furnished: Unfurnished
Windows: Blinds
Parking: Driveway, Garage Door Opener, Off Street
Garage Description: Y
Garage Spaces: 2
Attached Garage: Y
Flooring: Carpet, Laminate, Tile
Roof: Shingle
Heating: Central, Electric
Cooling: Central Air
Fireplace: Y
Security: Smoke Detector(S)
Laundry: Inside, Laundry Room
Pets: Breed Restrictions
Sewer: Public Sewer
Lot Desc.: Landscaped, Sidewalk, Paved
Parcel ID: 002888-4102
Listing Courtesy Of: Blake Real Estate Inc
micaela.morenz@blakerealestate.com
Under contract-accepting backup offers. Welcome home to Farmington Village—where timeless colonial charm meets the warmth of everyday Florida living. Nestled on a quiet, nearly quarter-acre lot in a highly coveted Odessa community, this beautifully maintained home is the kind of place that invites you to settle in and make memories. From the moment you arrive, the classic curb appeal and traditional character welcome you home. Inside, plantation shutters and luxury plank vinyl flooring elevate the flow throughout the home. The thoughtfully designed floor plan offers 4 bedrooms upstairs plus a first-floor office and 2.5 bathrooms, giving everyone room to live, work, relax, and grow. The dedicated home office is tucked away on the first floor, providing a quiet space for work while keeping the upstairs bedrooms reserved for rest and family time. At the heart of the home, the family room beckons with a wood-burning fireplace and two sets of French doors that open to the pool and expansive outdoor living area. Imagine summer afternoons spent splashing in the pool, long evenings gathered under the covered patio, and weekends where the backyard becomes the place everyone wants to be. Beyond the pool, the fully fenced yard offers plenty of room for children and fur-kids alike while mature fruit trees provide the sweetest little luxury—fresh fruit (cherry, lemon and orange) picked right from your own backyard. Upstairs, the spacious primary suite offers a peaceful retreat with upgraded dual vanities, a large garden tub, and a separate walk-in shower. Three additional bedrooms provide plenty of space for family, guests, or hobbies. Downstairs, the convenient half bath opens directly to the pool deck, making it perfectly suited to serve as a pool bath. And then there’s the location. Set in established Farmington Village, this home offers the best of Odessa living with convenient access to the Veterans Expressway and Tampa, Tampa International Airport, Citrus Park Mall, and an abundance of restaurants, coffee shops, and local favorites. UNEXPECTED EXTRAS INCLUDE: ROOF 2013, HVAC+Ductwork 2022, Hot Water Heater 2026, New Pool Pump, and Sprinkler on Reclaimed Water. Move-in ready, beautifully situated, and filled with spaces designed for both everyday living and making memories, this is more than a house—it’s a place that already feels like “home”.
Property Details
Price: $675,000
Sq Ft: 2,452
($275 per
sqft)
Bedrooms: 4
Bathrooms: 2
Partial Baths: 1
City: Odessa
County: Hillsborough
Type: Single Family
Development: Farmington
Acres: 0.2400
Virtual Tour/Floorplan: View
Year Built: 1987
Listing Number: TB8540720
Status Code: Active Under Contract
Taxes: $5,502.34
Tax Year: 2025
Garage:
2
/
Y
Furnishings: Unfurnished
Pets Allowed: Breed Restrictions
Total Recurring Fees: $25
Total Recurring Fee Frequency: 0.00
Interior Features:
Ceiling Fans(s)
Eat-in Kitchen
Primary Bedroom Upstairs
Walk-In Closet(s)
Window Treatments
Financial Information:
Taxes: $5,502.34
Tax Year: 2025
Association Fee: $300.00
Association Fee Frequency: Annually
Exterior Features:
Private Yard
Rain Gutters
Sidewalk
Equipment:
Cooktop
Dishwasher
Disposal
Electric Water Heater
Microwave
Refrigerator
View:
Pool
School Information:
Elementary School: Hammond Elementary School
Middle School: Eisenhower-Hb
Junior High: Eisenhower-Hb
High School: Sickles-Hb
Additional Information:
Building Description: Contemporary, Florida
MLS Area: 33556 - Odessa
Total Square Footage: 3,609
Price per Square Feet: $275.29
Water: Public
Construction: Stucco, Vinyl Siding
Date Listed: 2026-08-20 00:00:00
Pool: Y
Pool Description: Auto Cleaner, Gunite, In Ground, Outside Bath Access, Screen Enclosure, Tile
Furnished: Unfurnished
Windows: Blinds
Parking: Driveway, Garage Door Opener, Off Street
Garage Description: Y
Garage Spaces: 2
Attached Garage: Y
Flooring: Carpet, Laminate, Tile
Roof: Shingle
Heating: Central, Electric
Cooling: Central Air
Fireplace: Y
Security: Smoke Detector(S)
Laundry: Inside, Laundry Room
Pets: Breed Restrictions
Sewer: Public Sewer
Lot Desc.: Landscaped, Sidewalk, Paved
Parcel ID: 002888-4102
Map of 15622 Indian Queen Drive, Odessa, FL 33556
Listing Courtesy Of: Blake Real Estate Inc
micaela.morenz@blakerealestate.com