15604 Granlund Street, Winter Garden, FL 34787
For Sale $775,000


Save Property
View Virtual Tour
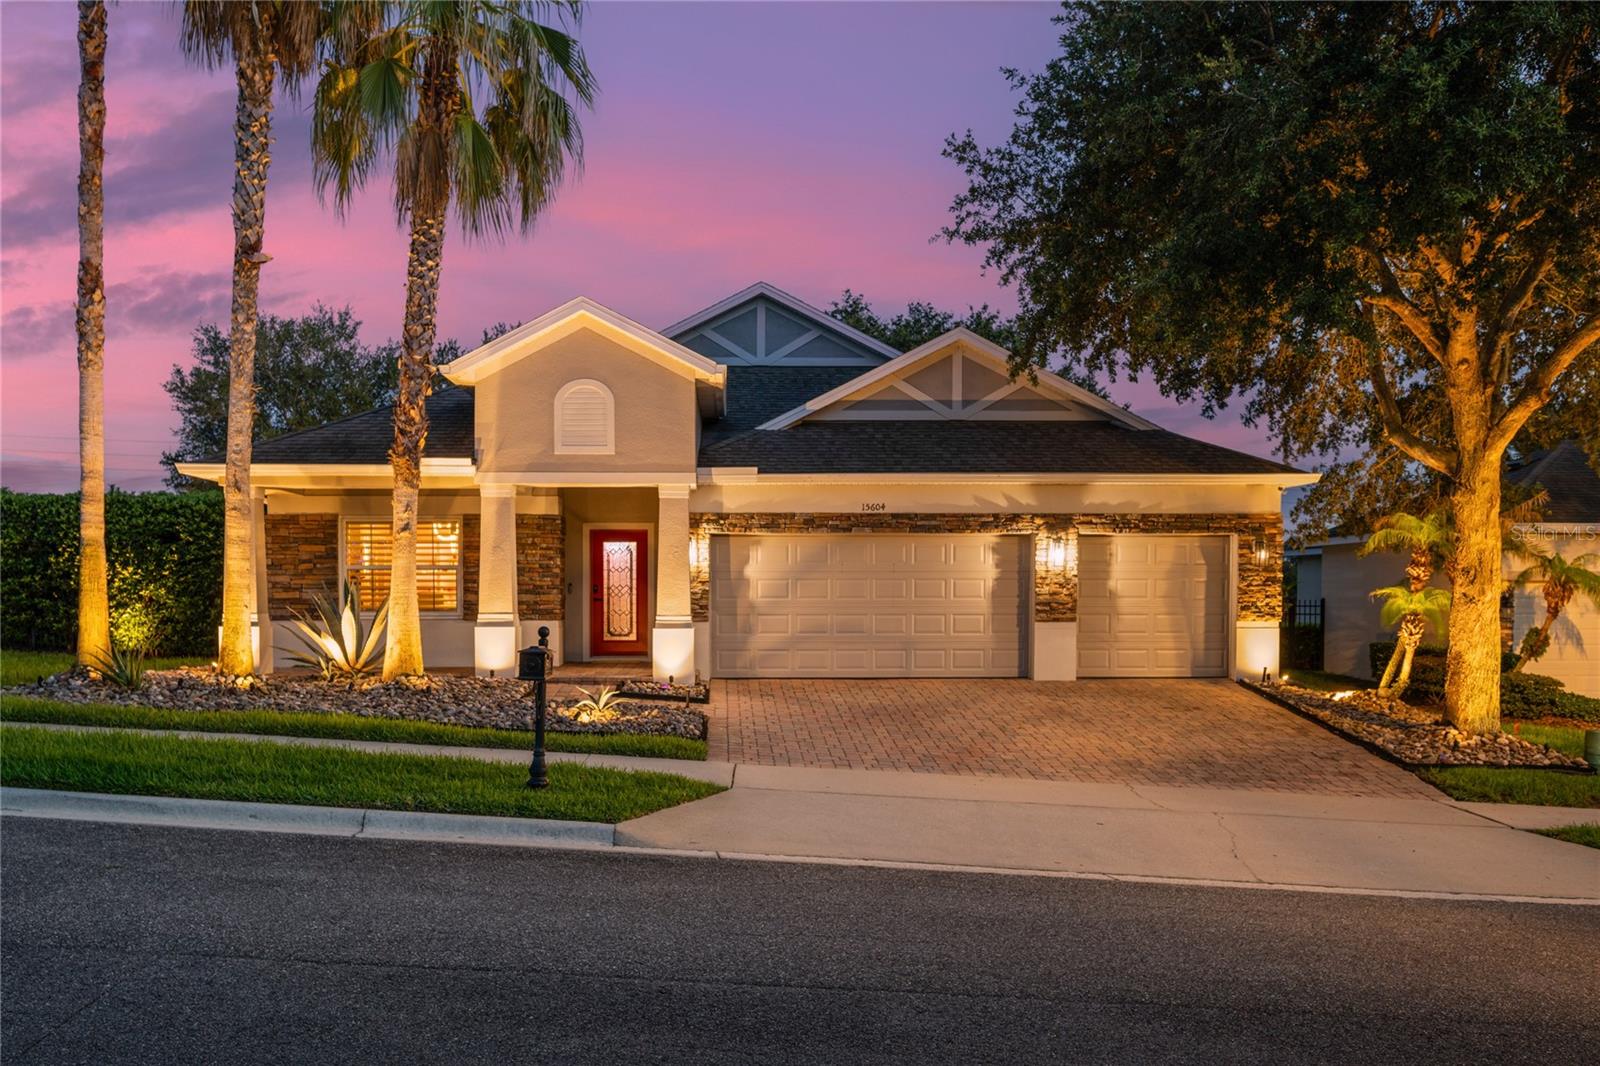
Some homes are simply updated. This one has a personality all its own. Welcome to this one-of-a-kind 4-bedroom, 4-bath home in the gated community of Carriage Pointe, where artistic design, modern renovations, and exceptional indoor-outdoor living come together to create a truly unforgettable home. This oversized 0.34-acre corner lot sits on a quiet dead-end street with no neighbors to the left or rear. Mature privacy hedges surround the fenced backyard, creating a peaceful retreat, while two gated community entrances provide convenient access to shopping, dining, and major roadways. From the moment you arrive, the home impresses with its stacked stone façade, paver driveway, oversized 3-car garage, and professionally landscaped grounds featuring majestic oak trees, palms, agave, and decorative rock landscape beds. Inside, every detail has been thoughtfully designed. Updated flooring, beautifully renovated bathrooms, plantation shutters, and brand-new Reece impact-rated windows provide modern comfort, while artistic finishes add a distinctive character rarely found in residential homes. The welcoming foyer and formal living and dining spaces feature custom faux brick and textured wall finishes created by an artist who contributed to the Wizarding World attractions at Universal Orlando. The beautifully renovated kitchen is designed for everyday living and entertaining with dramatic black-and-white quartz countertops, a full-height matching backsplash, a stunning waterfall-edge island, abundant cabinetry, breakfast bar seating, and a sunny breakfast nook overlooking the spacious family room. The spacious primary suite offers a private retreat with a custom designer accent wall, dual walk-in closets, and a luxurious bath featuring dual vanities, a soaking tub, and a large frameless glass shower. Two secondary bedrooms share a convenient Jack-and-Jill bath, while the fourth bedroom and additional full bath provide flexibility for family, guests, or a home office. A standout feature is the private upstairs bonus room with its own full bath. Professionally soundproofed and currently used as a DJ studio, this versatile space can easily become a recording studio, podcast room, theater, gaming lounge, fitness space, office, or private guest suite. Enjoy Florida living year-round in the enclosed sunroom with insulated ceiling, creating a comfortable extension of the home's living space. Beyond awaits an incredible backyard retreat featuring a beautifully designed raised paver gathering space anchored by a grand wood-burning fireplace, creating the perfect outdoor setting for entertaining, relaxing, and enjoying evenings under the stars. Professional landscape lighting and mature privacy landscaping complete this special outdoor escape, with plenty of room to play, garden, or add a future pool. If you've been searching for a home that feels anything but ordinary, you've found it. With its creative design, thoughtful updates, versatile spaces, and unforgettable backyard, this is more than a home - it’s a place where memories are made.
Ceiling Fans(s)
Crown Molding
Eat-in Kitchen
Kitchen/Family Room Combo
Living Room/Dining Room Combo
Open Floorplan
Primary Bedroom Main Floor
Solid Wood Cabinets
Split Bedroom
Thermostat
Walk-In Closet(s)
Window Treatments
Taxes: $9,633.86
Tax Year: 2025
Association Fee: $271.00
Association Fee Frequency: Quarterly
Fire Pit
Lighting
Private Yard
Rain Gutters
Sidewalk
Built-In Oven
Dishwasher
Disposal
Dryer
Ice Maker
Microwave
Range
Refrigerator
Washer
Trees/Woods
Elementary School: Whispering Oak Elem
Middle School: Hamlin Middle
Junior High: Hamlin Middle
High School: West Orange High
Building Description: Florida
MLS Area: 34787 - Winter Garden/Oakland
Total Square Footage: 4,140
Price per Square Feet: $244.33
Water: Public
Construction: Block, Stone, Stucco
Date Listed: 2026-07-13 00:00:00
Furnished: Unfurnished
Windows: Double Pane Windows, Drapes, Insulated Windows, Shades, Window Treatments, Wood Frames
Parking: Driveway, Garage Door Opener
Garage Description: Y
Garage Spaces: 3
Attached Garage: Y
Flooring: Bamboo, Carpet, Ceramic Tile, Hardwood, Laminate, Other, Tile
Roof: Shingle
Heating: Electric
Cooling: Central Air
Fireplace: Y
Security: Gated Community, Security System Owned, Smoke Detector(S)
Laundry: Inside, Laundry Room
Pets: Yes
Sewer: Public Sewer
Lot Desc.: Corner Lot, Landscaped, Oversized Lot, Private, Sidewalk, Street Dead-End, Paved
Parcel ID: 27-23-04-1201-0
Listing Courtesy Of: Keene's Pointe Realty
adurruthy@earthlink.net
Some homes are simply updated. This one has a personality all its own. Welcome to this one-of-a-kind 4-bedroom, 4-bath home in the gated community of Carriage Pointe, where artistic design, modern renovations, and exceptional indoor-outdoor living come together to create a truly unforgettable home. This oversized 0.34-acre corner lot sits on a quiet dead-end street with no neighbors to the left or rear. Mature privacy hedges surround the fenced backyard, creating a peaceful retreat, while two gated community entrances provide convenient access to shopping, dining, and major roadways. From the moment you arrive, the home impresses with its stacked stone façade, paver driveway, oversized 3-car garage, and professionally landscaped grounds featuring majestic oak trees, palms, agave, and decorative rock landscape beds. Inside, every detail has been thoughtfully designed. Updated flooring, beautifully renovated bathrooms, plantation shutters, and brand-new Reece impact-rated windows provide modern comfort, while artistic finishes add a distinctive character rarely found in residential homes. The welcoming foyer and formal living and dining spaces feature custom faux brick and textured wall finishes created by an artist who contributed to the Wizarding World attractions at Universal Orlando. The beautifully renovated kitchen is designed for everyday living and entertaining with dramatic black-and-white quartz countertops, a full-height matching backsplash, a stunning waterfall-edge island, abundant cabinetry, breakfast bar seating, and a sunny breakfast nook overlooking the spacious family room. The spacious primary suite offers a private retreat with a custom designer accent wall, dual walk-in closets, and a luxurious bath featuring dual vanities, a soaking tub, and a large frameless glass shower. Two secondary bedrooms share a convenient Jack-and-Jill bath, while the fourth bedroom and additional full bath provide flexibility for family, guests, or a home office. A standout feature is the private upstairs bonus room with its own full bath. Professionally soundproofed and currently used as a DJ studio, this versatile space can easily become a recording studio, podcast room, theater, gaming lounge, fitness space, office, or private guest suite. Enjoy Florida living year-round in the enclosed sunroom with insulated ceiling, creating a comfortable extension of the home's living space. Beyond awaits an incredible backyard retreat featuring a beautifully designed raised paver gathering space anchored by a grand wood-burning fireplace, creating the perfect outdoor setting for entertaining, relaxing, and enjoying evenings under the stars. Professional landscape lighting and mature privacy landscaping complete this special outdoor escape, with plenty of room to play, garden, or add a future pool. If you've been searching for a home that feels anything but ordinary, you've found it. With its creative design, thoughtful updates, versatile spaces, and unforgettable backyard, this is more than a home - it’s a place where memories are made.
Property Details
Price: $775,000
Sq Ft: 3,172
($244 per
sqft)
Bedrooms: 4
Bathrooms: 4
City: Winter Garden
County: Orange
Type: Single Family
Development: Carriage Pointe
Subdivision: Carriage Pointe A-I & L
Acres: 0.3400
Virtual Tour/Floorplan: View
Year Built: 2011
Listing Number: O6422730
Status Code: A-Active
Taxes: $9,633.86
Tax Year: 2025
Garage:
3
/
Y
Furnishings: Unfurnished
Pets Allowed: Yes
Total Recurring Fees: $90
Total Recurring Fee Frequency: 0.00
Interior Features:
Ceiling Fans(s)
Crown Molding
Eat-in Kitchen
Kitchen/Family Room Combo
Living Room/Dining Room Combo
Open Floorplan
Primary Bedroom Main Floor
Solid Wood Cabinets
Split Bedroom
Thermostat
Walk-In Closet(s)
Window Treatments
Financial Information:
Taxes: $9,633.86
Tax Year: 2025
Association Fee: $271.00
Association Fee Frequency: Quarterly
Exterior Features:
Fire Pit
Lighting
Private Yard
Rain Gutters
Sidewalk
Equipment:
Built-In Oven
Dishwasher
Disposal
Dryer
Ice Maker
Microwave
Range
Refrigerator
Washer
View:
Trees/Woods
School Information:
Elementary School: Whispering Oak Elem
Middle School: Hamlin Middle
Junior High: Hamlin Middle
High School: West Orange High
Additional Information:
Building Description: Florida
MLS Area: 34787 - Winter Garden/Oakland
Total Square Footage: 4,140
Price per Square Feet: $244.33
Water: Public
Construction: Block, Stone, Stucco
Date Listed: 2026-07-13 00:00:00
Furnished: Unfurnished
Windows: Double Pane Windows, Drapes, Insulated Windows, Shades, Window Treatments, Wood Frames
Parking: Driveway, Garage Door Opener
Garage Description: Y
Garage Spaces: 3
Attached Garage: Y
Flooring: Bamboo, Carpet, Ceramic Tile, Hardwood, Laminate, Other, Tile
Roof: Shingle
Heating: Electric
Cooling: Central Air
Fireplace: Y
Security: Gated Community, Security System Owned, Smoke Detector(S)
Laundry: Inside, Laundry Room
Pets: Yes
Sewer: Public Sewer
Lot Desc.: Corner Lot, Landscaped, Oversized Lot, Private, Sidewalk, Street Dead-End, Paved
Parcel ID: 27-23-04-1201-0
Map of 15604 Granlund Street, Winter Garden, FL 34787
Listing Courtesy Of: Keene's Pointe Realty
adurruthy@earthlink.net