1560 Ingram Avenue, Sarasota, FL 34232
For Sale $450,000


Save Property
View Virtual Tour
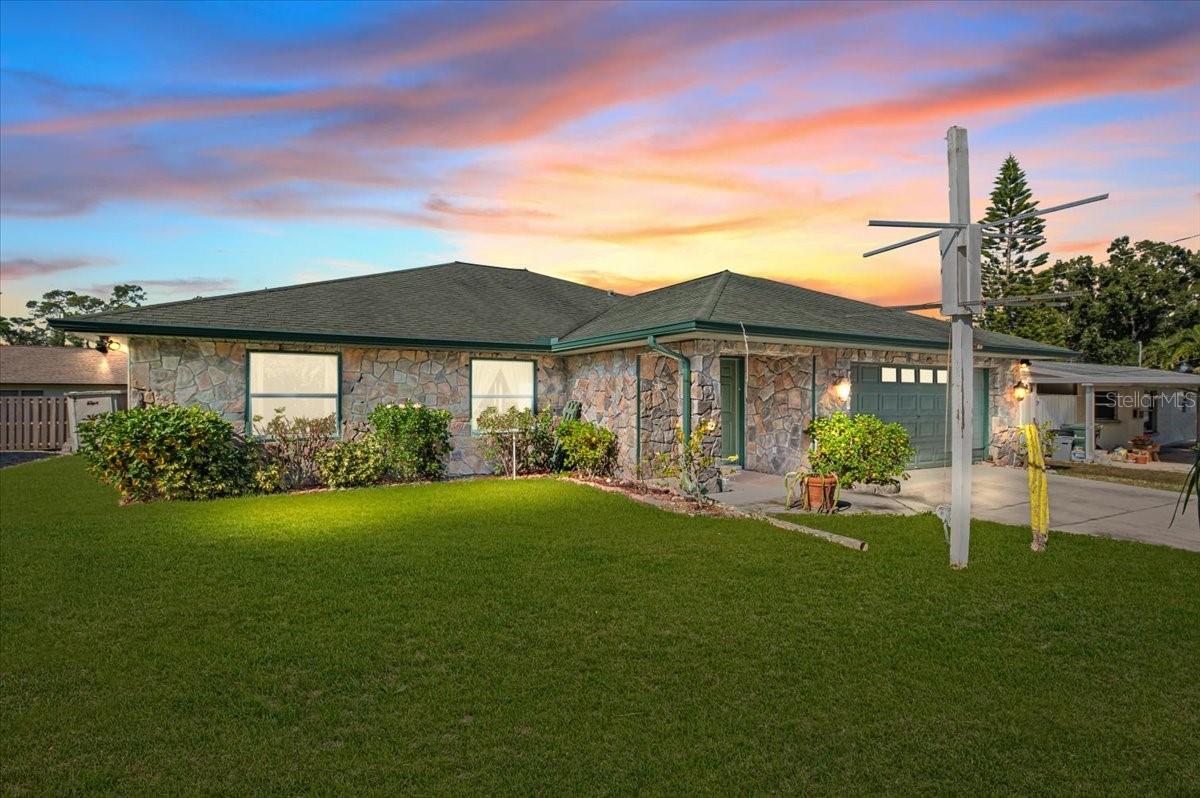
UPDATES & PICS ARE HERE! PINECRAFT, SARASOTA BEAUTIFUL 3 BEDROOM 2 BATH CUSTOM BUILT HOME. August 2026 UPDATES MADE!: Reduced price along with Fresh Chantelle White paint throughout on the walls, doors, and trim. Brand new carpeting in the bedrooms and hallway. KEY FEATURES: Amazing open concept floor plan, with an inviting, multiple-spaces-to-eat-in kitchen with built in china cabinet and pantry, custom beam with elevated ceiling and ceramic tile flooring in living room with built in desk and extra large storage closet plus custom wood trim throughout. Sliding doors in dining room lead out to enclosed Sunroom. Escape to the Master Bedroom suite featuring HIS & HERS walk-in closets, jacuzzi soaking tub in the bathroom, along with built-in floor to ceiling cabinetry with a vanity counter and a private entrance to the Sunroom. Split floor plan detailed for optimal privacy. OUTDOOR LIVING & ENTERTAINMENT: Enjoy the enclosed Sunroom out back as well as a covered & pavered back porch - ideal for relaxing and entertaining al fresco year-round. No HOA fees and no deed restrictions. Side yard can accommodate RV or boat parking hassle free. Legacy Trail is just steps away for walking or biking to Yoder’s, Der Dutchman, Siesta Key or downtown Sarasota. Just minutes to world famous beaches of Sarasota! CHECK OUT THE MATTERPORT LINK AND ATTACHED FLOOR PLAN AND SCHEDULE YOUR SHOWING TODAY!
Eat-in Kitchen
High Ceilings
Living Room/Dining Room Combo
Open Floorplan
Solid Wood Cabinets
Split Bedroom
Window Treatments
Taxes: $2,465.78
Tax Year: 2024
Rain Gutters
Dishwasher
Dryer
Microwave
Range
Refrigerator
Washer
Elementary School: Alta Vista Elementary
Middle School: Brookside Middle
Junior High: Brookside Middle
High School: Sarasota High
MLS Area: 34232 - Sarasota/Fruitville
Total Square Footage: 2,711
Price per Square Feet: $258.77
Total Floors: 1
Water: Public
Construction: Block, Stucco
Date Listed: 2025-11-20 00:00:00
Furnished: Unfurnished
Windows: Skylight(S)
Garage Description: Y
Garage Spaces: 2
Attached Garage: Y
Flooring: Carpet, Ceramic Tile
Roof: Shingle
Heating: Heat Pump
Cooling: Central Air
Laundry: Electric Dryer Hookup, Laundry Room, Washer Hookup
Sewer: Septic Tank
Lot Desc.: Paved
Parcel ID: 0053110018
Listing Courtesy Of: Exit King Realty
annamartinrealtor@gmail.com
UPDATES & PICS ARE HERE! PINECRAFT, SARASOTA BEAUTIFUL 3 BEDROOM 2 BATH CUSTOM BUILT HOME. August 2026 UPDATES MADE!: Reduced price along with Fresh Chantelle White paint throughout on the walls, doors, and trim. Brand new carpeting in the bedrooms and hallway. KEY FEATURES: Amazing open concept floor plan, with an inviting, multiple-spaces-to-eat-in kitchen with built in china cabinet and pantry, custom beam with elevated ceiling and ceramic tile flooring in living room with built in desk and extra large storage closet plus custom wood trim throughout. Sliding doors in dining room lead out to enclosed Sunroom. Escape to the Master Bedroom suite featuring HIS & HERS walk-in closets, jacuzzi soaking tub in the bathroom, along with built-in floor to ceiling cabinetry with a vanity counter and a private entrance to the Sunroom. Split floor plan detailed for optimal privacy. OUTDOOR LIVING & ENTERTAINMENT: Enjoy the enclosed Sunroom out back as well as a covered & pavered back porch - ideal for relaxing and entertaining al fresco year-round. No HOA fees and no deed restrictions. Side yard can accommodate RV or boat parking hassle free. Legacy Trail is just steps away for walking or biking to Yoder’s, Der Dutchman, Siesta Key or downtown Sarasota. Just minutes to world famous beaches of Sarasota! CHECK OUT THE MATTERPORT LINK AND ATTACHED FLOOR PLAN AND SCHEDULE YOUR SHOWING TODAY!
Property Details
Price: $450,000
Sq Ft: 1,739
($259 per
sqft)
Bedrooms: 3
Bathrooms: 2
City: Sarasota
County: Sarasota
Type: Single Family
Development: Bahia Vista Heights
Acres: 0.1800
Virtual Tour/Floorplan: View
Year Built: 2009
Listing Number: A4672743
Status Code: A-Active
Taxes: $2,465.78
Tax Year: 2024
Garage:
2
/
Y
Furnishings: Unfurnished
Interior Features:
Eat-in Kitchen
High Ceilings
Living Room/Dining Room Combo
Open Floorplan
Solid Wood Cabinets
Split Bedroom
Window Treatments
Financial Information:
Taxes: $2,465.78
Tax Year: 2024
Exterior Features:
Rain Gutters
Equipment:
Dishwasher
Dryer
Microwave
Range
Refrigerator
Washer
School Information:
Elementary School: Alta Vista Elementary
Middle School: Brookside Middle
Junior High: Brookside Middle
High School: Sarasota High
Additional Information:
MLS Area: 34232 - Sarasota/Fruitville
Total Square Footage: 2,711
Price per Square Feet: $258.77
Total Floors: 1
Water: Public
Construction: Block, Stucco
Date Listed: 2025-11-20 00:00:00
Furnished: Unfurnished
Windows: Skylight(S)
Garage Description: Y
Garage Spaces: 2
Attached Garage: Y
Flooring: Carpet, Ceramic Tile
Roof: Shingle
Heating: Heat Pump
Cooling: Central Air
Laundry: Electric Dryer Hookup, Laundry Room, Washer Hookup
Sewer: Septic Tank
Lot Desc.: Paved
Parcel ID: 0053110018
Map of 1560 Ingram Avenue, Sarasota, FL 34232
Listing Courtesy Of: Exit King Realty
annamartinrealtor@gmail.com