15561 Stone House Drive, Brooksville, FL 34604
For Sale $385,000


Save Property
View Virtual Tour
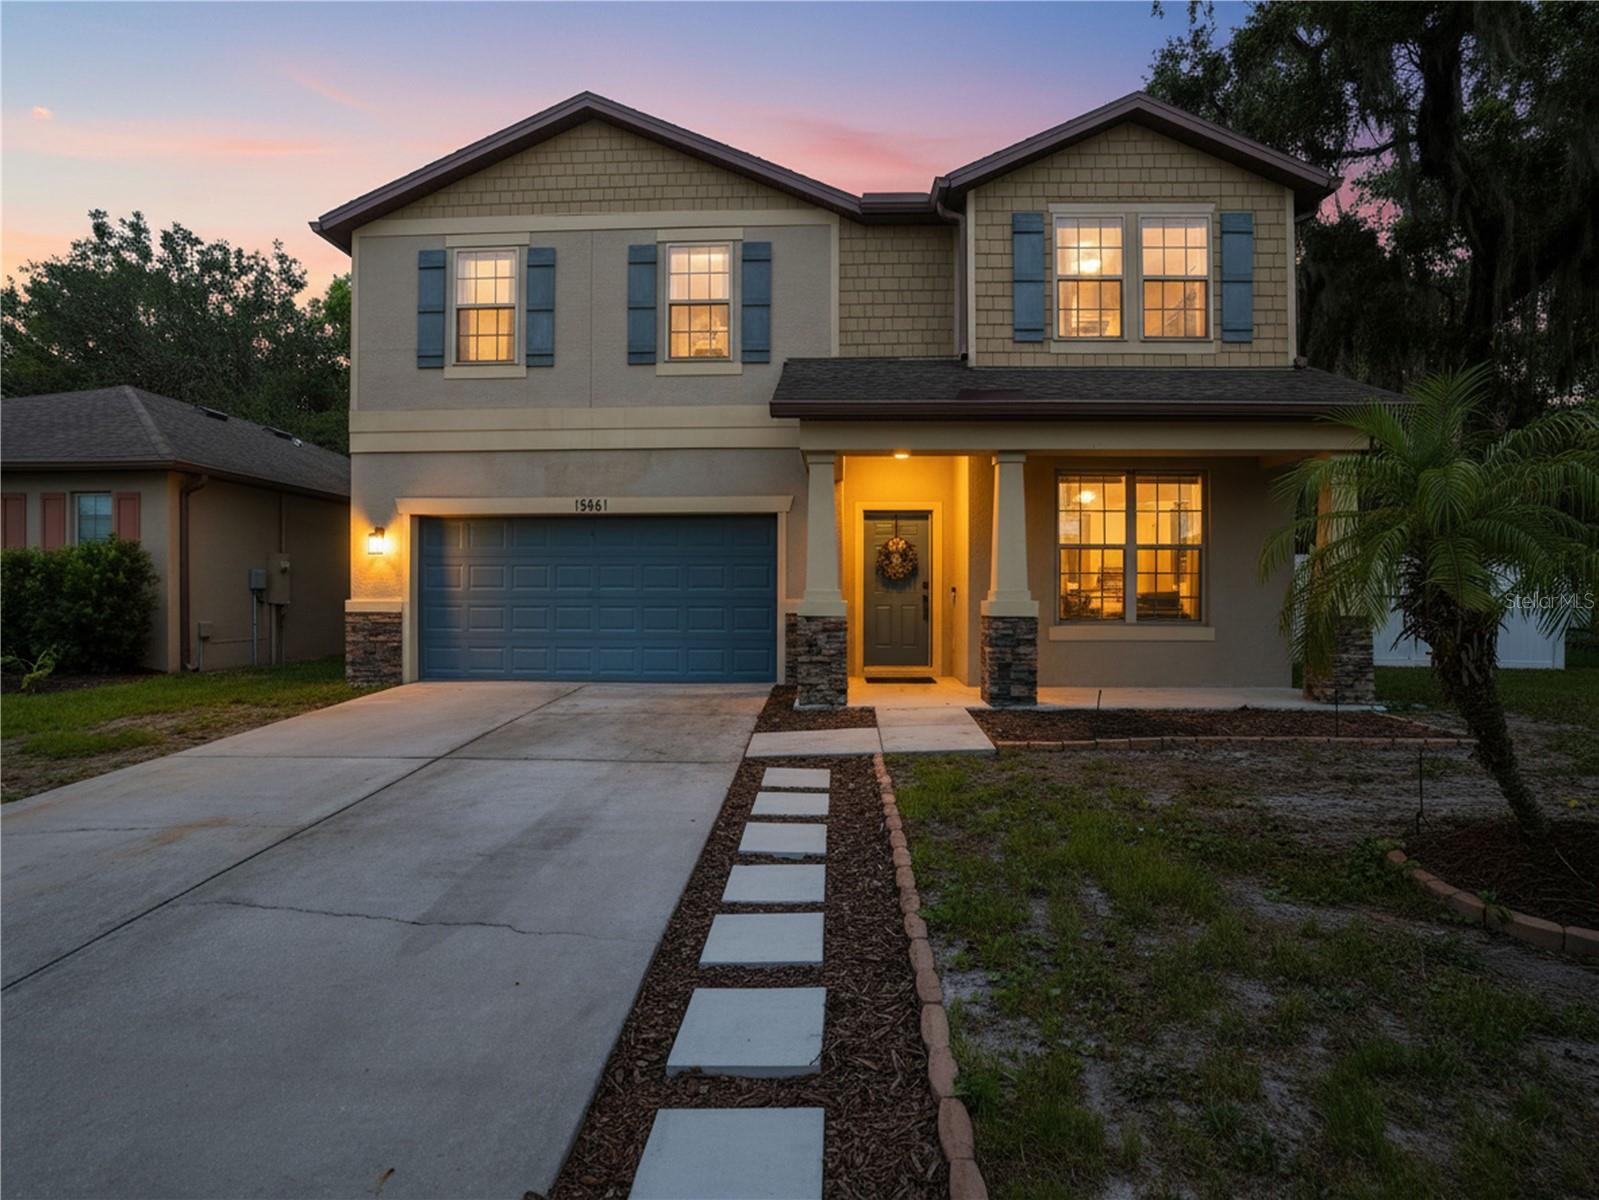
Welcome to this beautifully maintained two-story Pulte home in the desirable Trillium community. Offering 2,661 square feet of living space, this spacious residence features four bedrooms, two-and-a-half bathrooms, a private office, formal dining area and an upstairs bonus room. The open-concept kitchen showcases an oversized center island, abundant cabinetry and a seamless connection to the main living area—perfect for entertaining. Laminate flooring, ceramic tile and carpet provide comfort and style throughout. All four bedrooms and the conveniently located laundry room are upstairs. The primary suite includes a tray ceiling, walk-in closet and private bathroom with dual sinks and a walk-in shower. Outside, enjoy a covered patio and oversized privacy-fenced backyard with a peaceful wooded backdrop. Built in 2017 with the original roof and HVAC, the home also offers an attached two-car garage, public water and sewer, and Flood Zone X designation. Trillium residents enjoy a community pool, playground, sidewalks and recreation areas, with a low monthly HOA and no CDD fees. Conveniently located near U.S. 41 and the Suncoast Parkway.
Ceiling Fans(s)
Kitchen/Family Room Combo
Open Floorplan
Primary Bedroom Upstairs
Solid Surface Counters
Tray Ceiling(s)
Walk-In Closet(s)
Window Treatments
Taxes: $5,838.00
Tax Year: 2025
Association Fee: $98.00
Association Fee Frequency: Monthly
Private Mailbox
Sidewalk
Dishwasher
Disposal
Dryer
Electric Water Heater
Microwave
Range
Range Hood
Refrigerator
Washer
Elementary School: Moton Elementary School
Middle School: Powell Middle
Junior High: Powell Middle
High School: Natures Coast Technical High School
MLS Area: 34604 - Brooksville/Masaryktown/Spring Hill
Total Square Footage: 3,220
Price per Square Feet: $144.68
Construction: Block, Stucco
Date Listed: 2026-08-27 00:00:00
Furnished: Unfurnished
Garage Description: Y
Garage Spaces: 2
Attached Garage: Y
Flooring: Carpet, Ceramic Tile, Laminate
Roof: Shingle
Heating: Central
Cooling: Central Air
Laundry: Electric Dryer Hookup, Inside, Laundry Room, Upper Level
Pets: Breed Restrictions, Cats Ok, Dogs Ok
Sewer: Public Sewer
Parcel ID: R35-223-18-3716
Listing Courtesy Of: Homan Realty Group Inc
info@housekeyoffers.com
Welcome to this beautifully maintained two-story Pulte home in the desirable Trillium community. Offering 2,661 square feet of living space, this spacious residence features four bedrooms, two-and-a-half bathrooms, a private office, formal dining area and an upstairs bonus room. The open-concept kitchen showcases an oversized center island, abundant cabinetry and a seamless connection to the main living area—perfect for entertaining. Laminate flooring, ceramic tile and carpet provide comfort and style throughout. All four bedrooms and the conveniently located laundry room are upstairs. The primary suite includes a tray ceiling, walk-in closet and private bathroom with dual sinks and a walk-in shower. Outside, enjoy a covered patio and oversized privacy-fenced backyard with a peaceful wooded backdrop. Built in 2017 with the original roof and HVAC, the home also offers an attached two-car garage, public water and sewer, and Flood Zone X designation. Trillium residents enjoy a community pool, playground, sidewalks and recreation areas, with a low monthly HOA and no CDD fees. Conveniently located near U.S. 41 and the Suncoast Parkway.
Property Details
Price: $385,000
Sq Ft: 2,661
($145 per
sqft)
Bedrooms: 4
Bathrooms: 2
Partial Baths: 1
City: Brooksville
County: Hernando
Type: Single Family
Development: Trillium Village
Subdivision: Trillium Village D
Acres: 0.2000
Virtual Tour/Floorplan: View
Year Built: 2017
Listing Number: W7888961
Status Code: A-Active
Taxes: $5,838.00
Tax Year: 2025
Garage:
2
/
Y
Furnishings: Unfurnished
Pets Allowed: Breed Restrictions, Cats OK, Dogs OK
Total Recurring Fees: $98
Total Recurring Fee Frequency: 0.00
Interior Features:
Ceiling Fans(s)
Kitchen/Family Room Combo
Open Floorplan
Primary Bedroom Upstairs
Solid Surface Counters
Tray Ceiling(s)
Walk-In Closet(s)
Window Treatments
Financial Information:
Taxes: $5,838.00
Tax Year: 2025
Association Fee: $98.00
Association Fee Frequency: Monthly
Exterior Features:
Private Mailbox
Sidewalk
Equipment:
Dishwasher
Disposal
Dryer
Electric Water Heater
Microwave
Range
Range Hood
Refrigerator
Washer
School Information:
Elementary School: Moton Elementary School
Middle School: Powell Middle
Junior High: Powell Middle
High School: Natures Coast Technical High School
Additional Information:
MLS Area: 34604 - Brooksville/Masaryktown/Spring Hill
Total Square Footage: 3,220
Price per Square Feet: $144.68
Construction: Block, Stucco
Date Listed: 2026-08-27 00:00:00
Furnished: Unfurnished
Garage Description: Y
Garage Spaces: 2
Attached Garage: Y
Flooring: Carpet, Ceramic Tile, Laminate
Roof: Shingle
Heating: Central
Cooling: Central Air
Laundry: Electric Dryer Hookup, Inside, Laundry Room, Upper Level
Pets: Breed Restrictions, Cats Ok, Dogs Ok
Sewer: Public Sewer
Parcel ID: R35-223-18-3716
Map of 15561 Stone House Drive, Brooksville, FL 34604
Listing Courtesy Of: Homan Realty Group Inc
info@housekeyoffers.com