1555 Cope Place, The Villages, FL 32162
For Sale $889,000


Save Property
View Virtual Tour
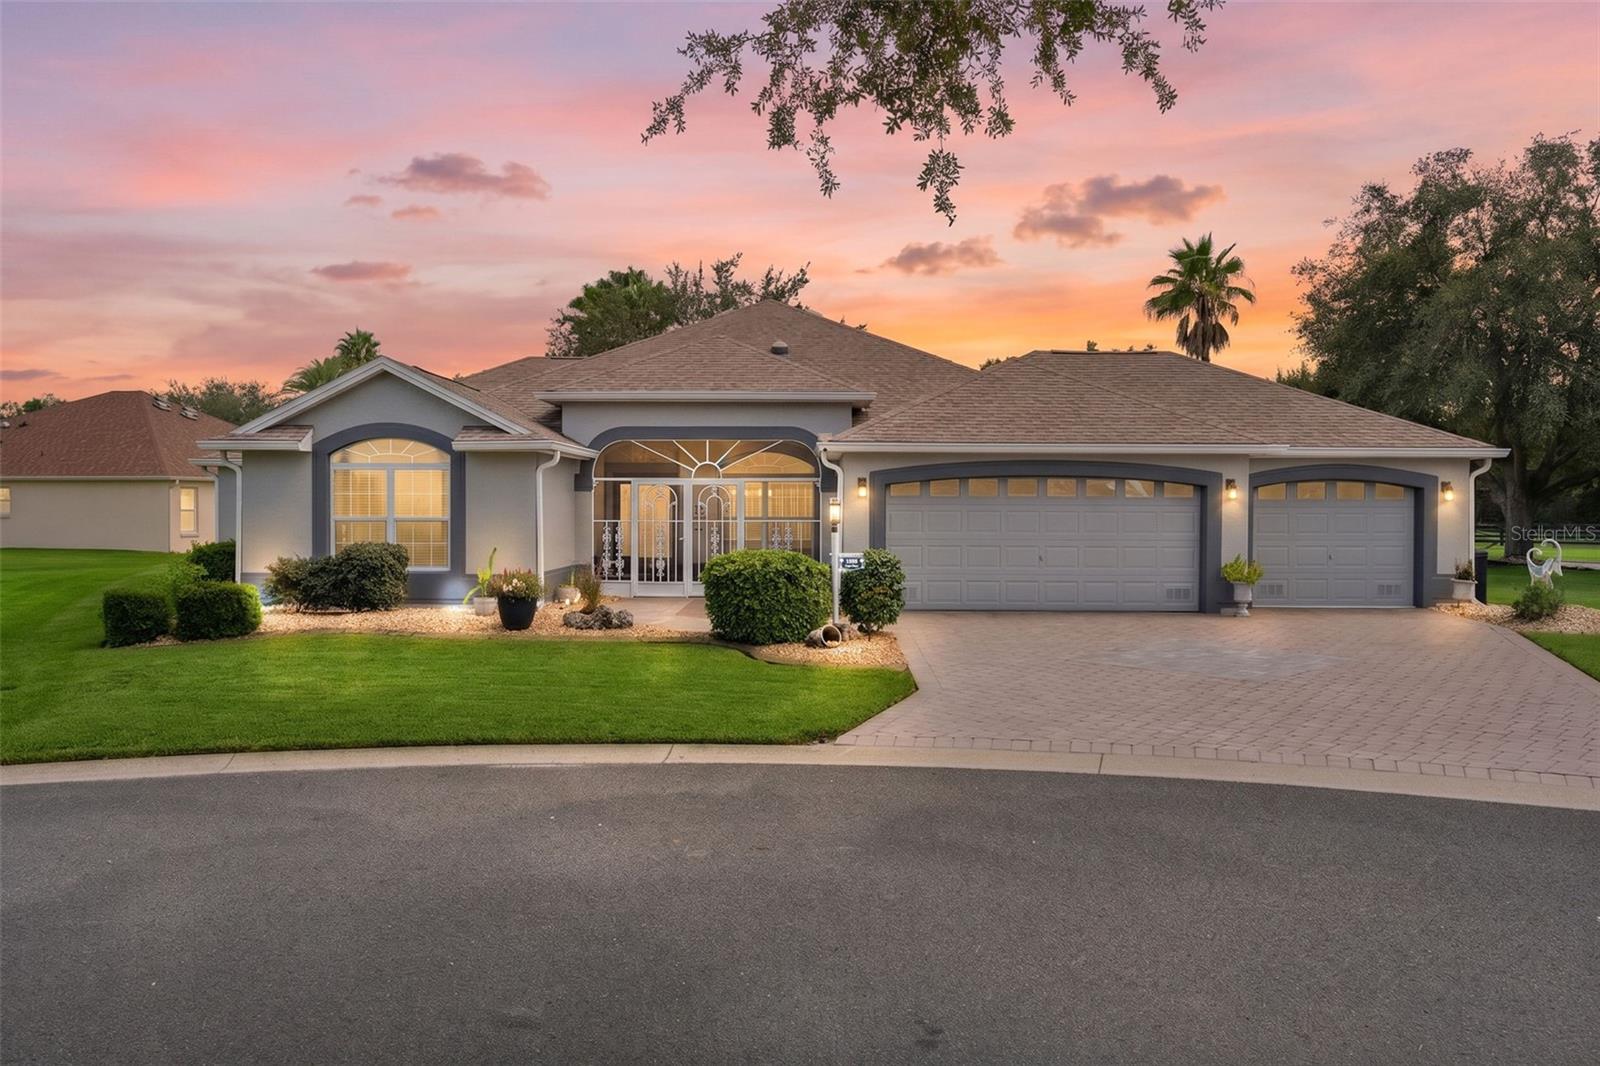
MOTIVATED SELLER! Looking for a home that truly checks all the boxes? This fantastic 3-bedroom, 2.5-bath stretched Gardenia POOL HOME with Expanded 3 Car garage offers more than 2,400 square feet of living space and is ideally situated on a quiet cul-de-sac in the Village of Sunset Pointe. This popular split floor plan features ceramic tile, plantation shutters, crown molding, vaulted ceilings, exceptional indoor and outdoor living spaces and 7 solar tubes placed in key locations providing natural lighting throughout the day. The well-appointed kitchen showcases granite countertops, stainless steel appliances, rolling island, newly painted cabinetry, abundant storage, convenient pull-out drawers, gas cooking, a reverse osmosis water system, and an attached eat-in nook for casual dining. The dining and living areas blend seamlessly and are an ENTERTAINER'S DELIGHT w/game room and built in buffet/bar with granite. The spacious primary suite features its own mini-split HVAC system for added temperature control, two walk-in closets, and an en-suite bathroom with granite countertops and dual vanities. The guest wing offers two generously sized bedrooms, each with ample closet space. One bedroom includes a Murphy bed with a built-in desk, while the shared guest bathroom has been updated with granite countertops and a walk-in shower. A standout feature of this home is the additional bonus living space, complete with an attached half bath and direct access to the pool and lanai. Step outside to enjoy your own private outdoor oasis, featuring a fully equipped summer kitchen with gas grill, refrigerator, and sink, along with an enclosed lanai with sliding doors. The private saltwater pool is surrounded by an attached birdcage with privacy screening and Chattahoochee rock flooring, creating the perfect setting for relaxing or entertaining while enjoying the Florida lifestyle. Additional features include a newer roof (2020), tankless water heater, water softener system, low bond balance, low-maintenance landscaping, and an indoor laundry room. Ideally located adjacent to the Liberty Park Reserve, and within walking distance to The Lake Miona Recreation Center, this home offers an exceptional location within The Villages, surrounded by golf courses and conveniently situated between Cane Garden and Mallory Country Clubs. Sumter Landing is just moments away, offering dining, shopping, and nightly entertainment. With its desirable location, spacious floor plan, private pool, extensive upgrades, and exceptional outdoor living spaces, this unique home is a must-see. Schedule your exclusive showing today!
Ceiling Fans(s)
Crown Molding
High Ceilings
Open Floorplan
Split Bedroom
Vaulted Ceiling(s)
Walk-In Closet(s)
Clubhouse
Gated
Golf Course
Taxes: $8,504.98
Tax Year: 2025
Dishwasher
Disposal
Dryer
Microwave
Refrigerator
Washer
MLS Area: 32162 - Lady Lake/The Villages
Total Square Footage: 3,794
Price per Square Feet: $362.41
Water: Public
Construction: Block
Date Listed: 2026-09-11 00:00:00
Pool: Y
Pool Description: Solar Heat
Private Spa: Y
Furnished: Negotiable
Garage Description: Y
Garage Spaces: 3
Attached Garage: Y
Flooring: Carpet, Ceramic Tile
Roof: Shingle
Heating: Central
Cooling: Central Air
Laundry: Inside
55+ Community: Y
Pets: Cats Ok, Dogs Ok
Sewer: Public Sewer
Parcel ID: D26A062
Amenities: Clubhouse, Gated, Golf Course
Listing Courtesy Of: Realty Executives In The Villages
alauderrealtor@gmail.com
MOTIVATED SELLER! Looking for a home that truly checks all the boxes? This fantastic 3-bedroom, 2.5-bath stretched Gardenia POOL HOME with Expanded 3 Car garage offers more than 2,400 square feet of living space and is ideally situated on a quiet cul-de-sac in the Village of Sunset Pointe. This popular split floor plan features ceramic tile, plantation shutters, crown molding, vaulted ceilings, exceptional indoor and outdoor living spaces and 7 solar tubes placed in key locations providing natural lighting throughout the day. The well-appointed kitchen showcases granite countertops, stainless steel appliances, rolling island, newly painted cabinetry, abundant storage, convenient pull-out drawers, gas cooking, a reverse osmosis water system, and an attached eat-in nook for casual dining. The dining and living areas blend seamlessly and are an ENTERTAINER'S DELIGHT w/game room and built in buffet/bar with granite. The spacious primary suite features its own mini-split HVAC system for added temperature control, two walk-in closets, and an en-suite bathroom with granite countertops and dual vanities. The guest wing offers two generously sized bedrooms, each with ample closet space. One bedroom includes a Murphy bed with a built-in desk, while the shared guest bathroom has been updated with granite countertops and a walk-in shower. A standout feature of this home is the additional bonus living space, complete with an attached half bath and direct access to the pool and lanai. Step outside to enjoy your own private outdoor oasis, featuring a fully equipped summer kitchen with gas grill, refrigerator, and sink, along with an enclosed lanai with sliding doors. The private saltwater pool is surrounded by an attached birdcage with privacy screening and Chattahoochee rock flooring, creating the perfect setting for relaxing or entertaining while enjoying the Florida lifestyle. Additional features include a newer roof (2020), tankless water heater, water softener system, low bond balance, low-maintenance landscaping, and an indoor laundry room. Ideally located adjacent to the Liberty Park Reserve, and within walking distance to The Lake Miona Recreation Center, this home offers an exceptional location within The Villages, surrounded by golf courses and conveniently situated between Cane Garden and Mallory Country Clubs. Sumter Landing is just moments away, offering dining, shopping, and nightly entertainment. With its desirable location, spacious floor plan, private pool, extensive upgrades, and exceptional outdoor living spaces, this unique home is a must-see. Schedule your exclusive showing today!
Property Details
Price: $889,000
Sq Ft: 2,453
($362 per
sqft)
Bedrooms: 3
Bathrooms: 2
Partial Baths: 1
City: The Villages
County: Sumter
Type: Single Family
Development: Villages
Subdivision: Villages/Sumter
Acres: 0.3000
Virtual Tour/Floorplan: View
Year Built: 2004
Listing Number: G5117189
Status Code: A-Active
Taxes: $8,504.98
Tax Year: 2025
Garage:
3
/
Y
Furnishings: Negotiable
Pets Allowed: Cats OK, Dogs OK
Total Recurring Fees: $204
Total Recurring Fee Frequency: 0.00
Interior Features:
Ceiling Fans(s)
Crown Molding
High Ceilings
Open Floorplan
Split Bedroom
Vaulted Ceiling(s)
Walk-In Closet(s)
Amenities:
Clubhouse
Gated
Golf Course
Financial Information:
Taxes: $8,504.98
Tax Year: 2025
Equipment:
Dishwasher
Disposal
Dryer
Microwave
Refrigerator
Washer
Additional Information:
MLS Area: 32162 - Lady Lake/The Villages
Total Square Footage: 3,794
Price per Square Feet: $362.41
Water: Public
Construction: Block
Date Listed: 2026-09-11 00:00:00
Pool: Y
Pool Description: Solar Heat
Private Spa: Y
Furnished: Negotiable
Garage Description: Y
Garage Spaces: 3
Attached Garage: Y
Flooring: Carpet, Ceramic Tile
Roof: Shingle
Heating: Central
Cooling: Central Air
Laundry: Inside
55+ Community: Y
Pets: Cats Ok, Dogs Ok
Sewer: Public Sewer
Parcel ID: D26A062
Amenities: Clubhouse, Gated, Golf Course
Map of 1555 Cope Place, The Villages, FL 32162
Listing Courtesy Of: Realty Executives In The Villages
alauderrealtor@gmail.com