1553 Pine Marsh Loop, St Cloud, FL 34771
Active Under Contract $565,000


Save Property
View Virtual Tour
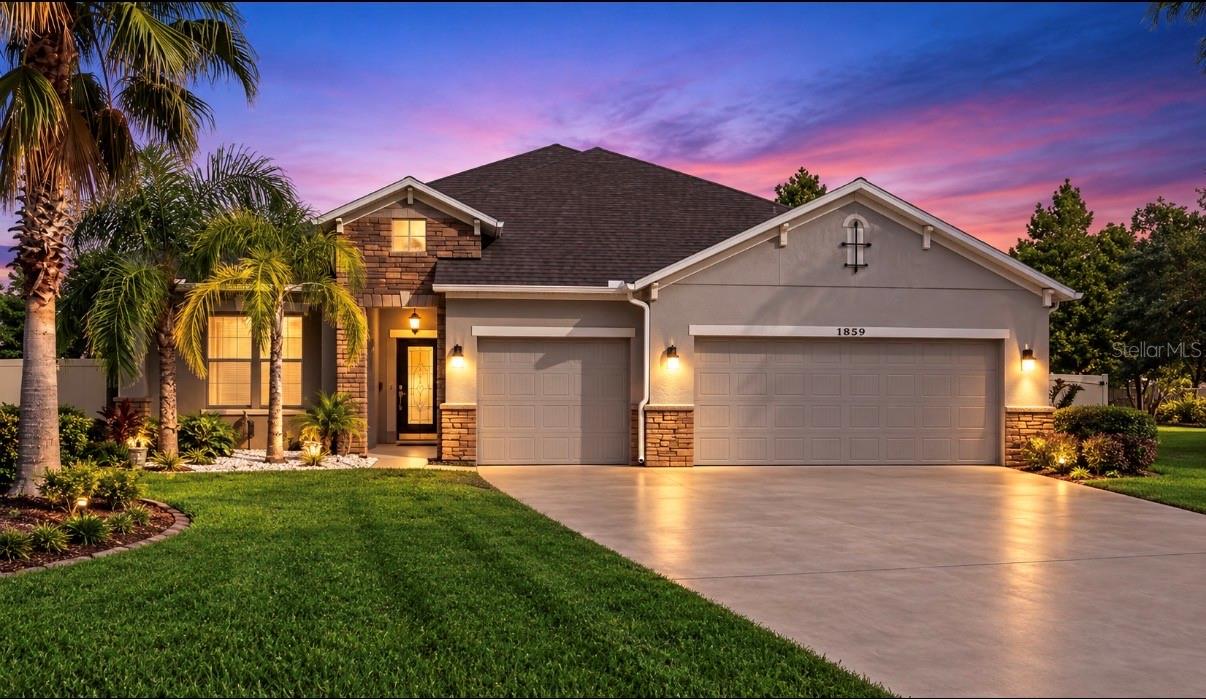
Under contract-accepting backup offers. Your home searching ends here! Nestled away in the GATED quiet and most sought after community of Nova Pointe, lies this elegant estate. In the heart of Lake Nona and Saint Cloud, you get the best of both worlds! You’ll deservingly have bragging rights because you will own the LARGEST LOT & HOME in the ENTIRE subdivision! This gorgeous estate is sitting on just over half an acre lot. Italian paved stone will greet you as you pull up. Once you enter the open floor plan awaits you and the chef gourmet kitchen with eye catching granite countertops. Latest stainless steel appliances and espresso martini colored high end cabinets to complement the soft colors throughout. FRESH paint, Home completely tiled throughout and rooms layered with cozy plush carpet flooring for extra relaxation. Walk in closets in every room and state of the art upgraded bathrooms with granite countertops. One of the most OVERSIZED resort style showers in the master suite. Warm inviting living room for fun family nights and entertaining with sliding glass door to exit on to the fully screened in lanai where you will find your oversized fully fenced in lot. Enjoy the Florida sunshine, bbqs, fun and more out here as you gander upon your quiet backyard. Ready for your future pool. Upstairs has a HUGE LOFT area for entertainment of whatever you can imagine. This is a dream home. Not to mention amenities in this community feature park, playgrounds lakes and ponds, resort style pool! You’ll feel like you’re on vacation every second you spend in your new home. Only seconds from major highways and shopping plazas, less than 29 minutes to the beach & Disney along with other attractions. Nothing says Florida living like this home here. Be the first to see for yourself before it’s too late.
Built-in Features
Ceiling Fans(s)
Crown Molding
Eat-in Kitchen
High Ceilings
Open Floorplan
Primary Bedroom Main Floor
Split Bedroom
Tray Ceiling(s)
Walk-In Closet(s)
Window Treatments
Gated
Park
Pool
Security
Trail(s)
Taxes: $6,673.47
Tax Year: 2025
Association Fee: $230.00
Association Fee Frequency: Quarterly
Courtyard
Fire Pit
Lighting
Private Mailbox
Rain Gutters
Sidewalk
Sprinkler Metered
Convection Oven
Cooktop
Dishwasher
Dryer
Exhaust Fan
Microwave
Range
Refrigerator
Washer
Garden
Elementary School: Narcoossee Elementary
Middle School: Harmony Middle
Junior High: Harmony Middle
High School: Harmony High
MLS Area: 34771 - St Cloud (Magnolia Square)
Total Square Footage: 4,188
Price per Square Feet: $176.01
Total Floors: 2
Water: Public
Construction: Block, Concrete
Date Listed: 2026-08-25 00:00:00
Furnished: Negotiable
Windows: Blinds, Drapes, Rods, Tinted Windows, Window Treatments
Parking: Driveway, Garage Door Opener, Oversized, Workshop In Garage
Garage Description: Y
Garage Spaces: 3
Attached Garage: Y
Flooring: Carpet, Ceramic Tile
Roof: Shingle
Heating: Central
Cooling: Central Air
Security: Gated Community, Security Lights
Laundry: Inside, Laundry Room
Pets: Yes
Sewer: Public Sewer
Lot Desc.: Cleared, Corner Lot, City Limits, In County, Landscaped, Oversized Lot, Sidewalk, Paved, Private
Parcel ID: 17-25-31-4446-0
Amenities: Gated, Park, Pool, Security, Trail(S)
Listing Courtesy Of: Luxe Properties
angel@myteamconnect.com
Under contract-accepting backup offers. Your home searching ends here! Nestled away in the GATED quiet and most sought after community of Nova Pointe, lies this elegant estate. In the heart of Lake Nona and Saint Cloud, you get the best of both worlds! You’ll deservingly have bragging rights because you will own the LARGEST LOT & HOME in the ENTIRE subdivision! This gorgeous estate is sitting on just over half an acre lot. Italian paved stone will greet you as you pull up. Once you enter the open floor plan awaits you and the chef gourmet kitchen with eye catching granite countertops. Latest stainless steel appliances and espresso martini colored high end cabinets to complement the soft colors throughout. FRESH paint, Home completely tiled throughout and rooms layered with cozy plush carpet flooring for extra relaxation. Walk in closets in every room and state of the art upgraded bathrooms with granite countertops. One of the most OVERSIZED resort style showers in the master suite. Warm inviting living room for fun family nights and entertaining with sliding glass door to exit on to the fully screened in lanai where you will find your oversized fully fenced in lot. Enjoy the Florida sunshine, bbqs, fun and more out here as you gander upon your quiet backyard. Ready for your future pool. Upstairs has a HUGE LOFT area for entertainment of whatever you can imagine. This is a dream home. Not to mention amenities in this community feature park, playgrounds lakes and ponds, resort style pool! You’ll feel like you’re on vacation every second you spend in your new home. Only seconds from major highways and shopping plazas, less than 29 minutes to the beach & Disney along with other attractions. Nothing says Florida living like this home here. Be the first to see for yourself before it’s too late.
Property Details
Price: $565,000
Sq Ft: 3,210
($176 per
sqft)
Bedrooms: 4
Bathrooms: 4
City: St Cloud
County: Osceola
Type: Single Family
Development: Nova Pointe
Subdivision: Nova Pointe Ph 2
Acres: 0.5000
Virtual Tour/Floorplan: View
Year Built: 2015
Listing Number: O6436266
Status Code: Active Under Contract
Taxes: $6,673.47
Tax Year: 2025
Garage:
3
/
Y
Furnishings: Negotiable
Pets Allowed: Yes
Total Recurring Fees: $77
Total Recurring Fee Frequency: 0.00
Interior Features:
Built-in Features
Ceiling Fans(s)
Crown Molding
Eat-in Kitchen
High Ceilings
Open Floorplan
Primary Bedroom Main Floor
Split Bedroom
Tray Ceiling(s)
Walk-In Closet(s)
Window Treatments
Amenities:
Gated
Park
Pool
Security
Trail(s)
Financial Information:
Taxes: $6,673.47
Tax Year: 2025
Association Fee: $230.00
Association Fee Frequency: Quarterly
Exterior Features:
Courtyard
Fire Pit
Lighting
Private Mailbox
Rain Gutters
Sidewalk
Sprinkler Metered
Equipment:
Convection Oven
Cooktop
Dishwasher
Dryer
Exhaust Fan
Microwave
Range
Refrigerator
Washer
View:
Garden
School Information:
Elementary School: Narcoossee Elementary
Middle School: Harmony Middle
Junior High: Harmony Middle
High School: Harmony High
Additional Information:
MLS Area: 34771 - St Cloud (Magnolia Square)
Total Square Footage: 4,188
Price per Square Feet: $176.01
Total Floors: 2
Water: Public
Construction: Block, Concrete
Date Listed: 2026-08-25 00:00:00
Furnished: Negotiable
Windows: Blinds, Drapes, Rods, Tinted Windows, Window Treatments
Parking: Driveway, Garage Door Opener, Oversized, Workshop In Garage
Garage Description: Y
Garage Spaces: 3
Attached Garage: Y
Flooring: Carpet, Ceramic Tile
Roof: Shingle
Heating: Central
Cooling: Central Air
Security: Gated Community, Security Lights
Laundry: Inside, Laundry Room
Pets: Yes
Sewer: Public Sewer
Lot Desc.: Cleared, Corner Lot, City Limits, In County, Landscaped, Oversized Lot, Sidewalk, Paved, Private
Parcel ID: 17-25-31-4446-0
Amenities: Gated, Park, Pool, Security, Trail(S)
Map of 1553 Pine Marsh Loop, St Cloud, FL 34771
Listing Courtesy Of: Luxe Properties
angel@myteamconnect.com