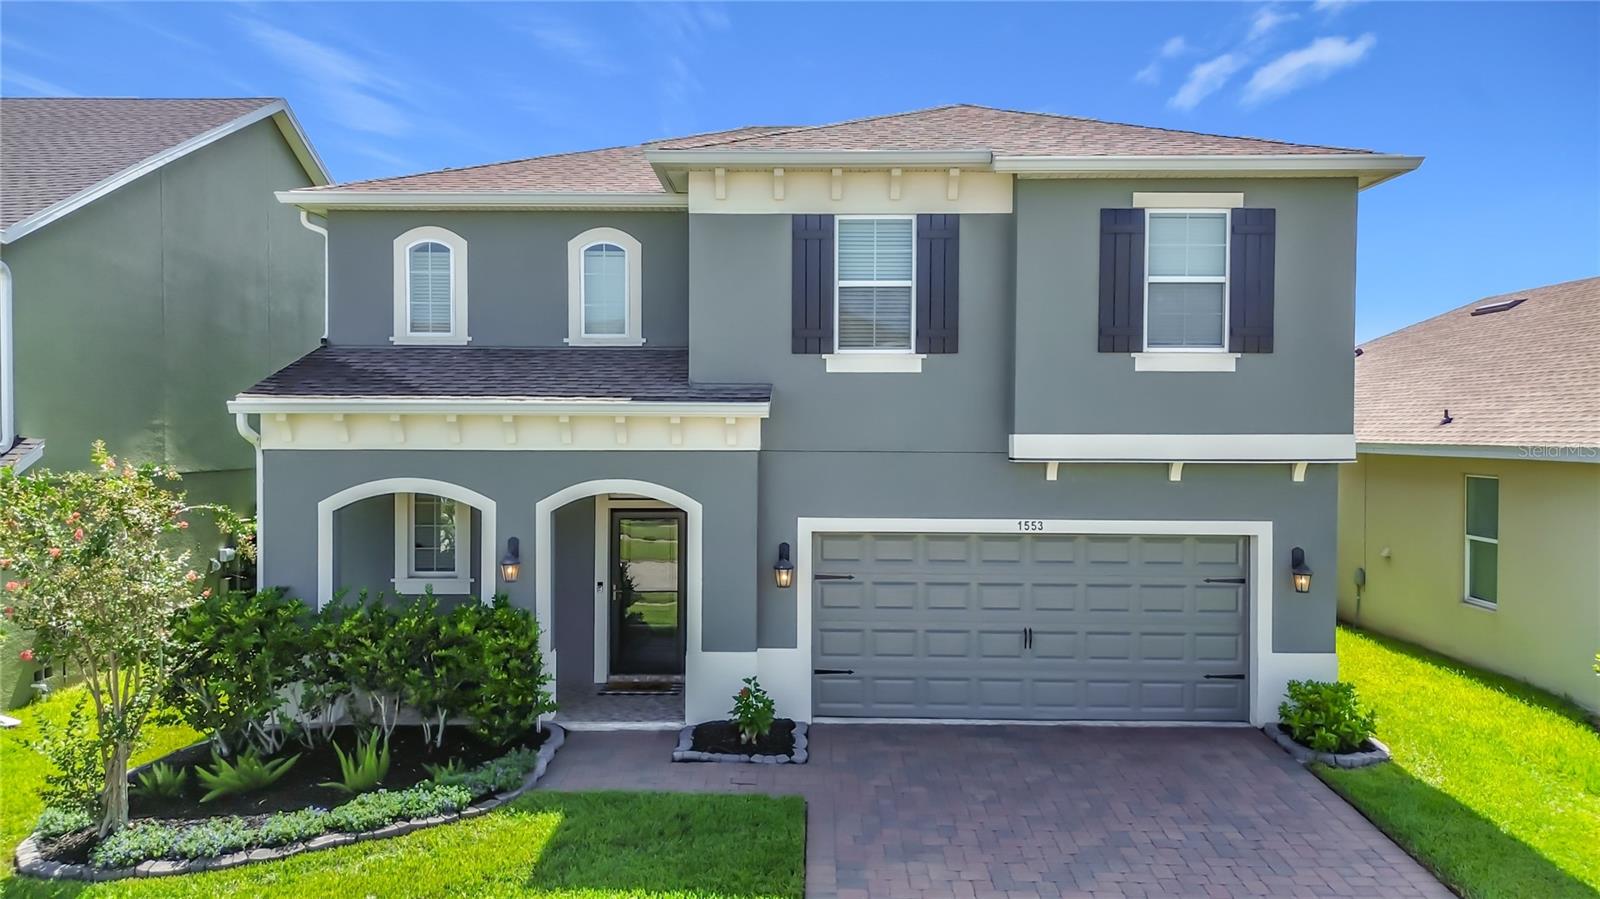
1553 Caterpillar Street, St Cloud, FL 34771
For Sale $435,000


Save Property
View Virtual Tour
Discover Your Dream Home in Turtle Creek!!!! This beautifully maintained 3-bedroom, 2.5-bathroom single-family residence in the desirable Turtle Creek community of St. Cloud, FL offers the perfect blend of comfort and style. This home features over 2,082 sq ft of heated living space with an open-concept layout designed for effortless entertaining and everyday living. Step inside to gorgeous granite countertops, stainless steel appliances, and rich ceramic tile flooring throughout the main living areas. The spacious primary suite boasts a luxury en-suite bath with dual vanities and a garden style soaking tub, while two additional bedrooms provide flexibility for family or guests. Outside, enjoy a large fenced backyard with a paved patio perfect for relaxing or gatherings. Additional highlights include a 2-car garage, community pool access, and a prime location near shops, dining, and Lake Nona attractions. Don't miss this move in ready gem!! Seller is motivated!! Schedule your private showing today.
Ceiling Fans(s)
Crown Molding
Eat-in Kitchen
Living Room/Dining Room Combo
Open Floorplan
Stone Counters
Walk-In Closet(s)
Taxes: $3,616.00
Tax Year: 2025
Association Fee: $90.00
Association Fee Frequency: Monthly
Lighting
Sidewalk
Sprinkler Metered
Dishwasher
Disposal
Microwave
Range
Refrigerator
Elementary School: Lakeview Elem (K 5)
Middle School: Narcoossee Middle
Junior High: Narcoossee Middle
High School: Harmony High
Building Description: Contemporary
MLS Area: 34771 - St Cloud (Magnolia Square)
Total Square Footage: 2,843
Price per Square Feet: $208.93
Water: Public
Construction: Block, Concrete, Stucco, Frame
Date Listed: 2026-07-17 00:00:00
Furnished: Unfurnished
Garage Description: Y
Garage Spaces: 2
Attached Garage: Y
Flooring: Carpet, Ceramic Tile, Tile
Roof: Shingle
Heating: Central, Electric
Cooling: Central Air
Laundry: Laundry Room
Pets: Cats Ok, Dogs Ok
Sewer: Public Sewer
Parcel ID: 31-25-31-0840-0
Listing Courtesy Of: Simplysold Real Estate Premier
gregorytherealtorfl@gmail.com
Discover Your Dream Home in Turtle Creek!!!! This beautifully maintained 3-bedroom, 2.5-bathroom single-family residence in the desirable Turtle Creek community of St. Cloud, FL offers the perfect blend of comfort and style. This home features over 2,082 sq ft of heated living space with an open-concept layout designed for effortless entertaining and everyday living. Step inside to gorgeous granite countertops, stainless steel appliances, and rich ceramic tile flooring throughout the main living areas. The spacious primary suite boasts a luxury en-suite bath with dual vanities and a garden style soaking tub, while two additional bedrooms provide flexibility for family or guests. Outside, enjoy a large fenced backyard with a paved patio perfect for relaxing or gatherings. Additional highlights include a 2-car garage, community pool access, and a prime location near shops, dining, and Lake Nona attractions. Don't miss this move in ready gem!! Seller is motivated!! Schedule your private showing today.
Property Details
Price: $435,000
Sq Ft: 2,082
($209 per
sqft)
Bedrooms: 3
Bathrooms: 2
Partial Baths: 1
City: St Cloud
County: Osceola
Type: Single Family
Development: Turtle Creek
Subdivision: Turtle Creek Ph 1A
Acres: 0.1400
Virtual Tour/Floorplan: View
Year Built: 2016
Listing Number: O6424303
Status Code: A-Active
Taxes: $3,616.00
Tax Year: 2025
Garage:
2
/
Y
Furnishings: Unfurnished
Pets Allowed: Cats OK, Dogs OK
Total Recurring Fees: $90
Total Recurring Fee Frequency: 0.00
Interior Features:
Ceiling Fans(s)
Crown Molding
Eat-in Kitchen
Living Room/Dining Room Combo
Open Floorplan
Stone Counters
Walk-In Closet(s)
Financial Information:
Taxes: $3,616.00
Tax Year: 2025
Association Fee: $90.00
Association Fee Frequency: Monthly
Exterior Features:
Lighting
Sidewalk
Sprinkler Metered
Equipment:
Dishwasher
Disposal
Microwave
Range
Refrigerator
School Information:
Elementary School: Lakeview Elem (K 5)
Middle School: Narcoossee Middle
Junior High: Narcoossee Middle
High School: Harmony High
Additional Information:
Building Description: Contemporary
MLS Area: 34771 - St Cloud (Magnolia Square)
Total Square Footage: 2,843
Price per Square Feet: $208.93
Water: Public
Construction: Block, Concrete, Stucco, Frame
Date Listed: 2026-07-17 00:00:00
Furnished: Unfurnished
Garage Description: Y
Garage Spaces: 2
Attached Garage: Y
Flooring: Carpet, Ceramic Tile, Tile
Roof: Shingle
Heating: Central, Electric
Cooling: Central Air
Laundry: Laundry Room
Pets: Cats Ok, Dogs Ok
Sewer: Public Sewer
Parcel ID: 31-25-31-0840-0
Map of 1553 Caterpillar Street, St Cloud, FL 34771
Listing Courtesy Of: Simplysold Real Estate Premier
gregorytherealtorfl@gmail.com