155 Toscavilla Boulevard, Nokomis, FL 34275
For Sale $665,000




Save Property
View Virtual Tour
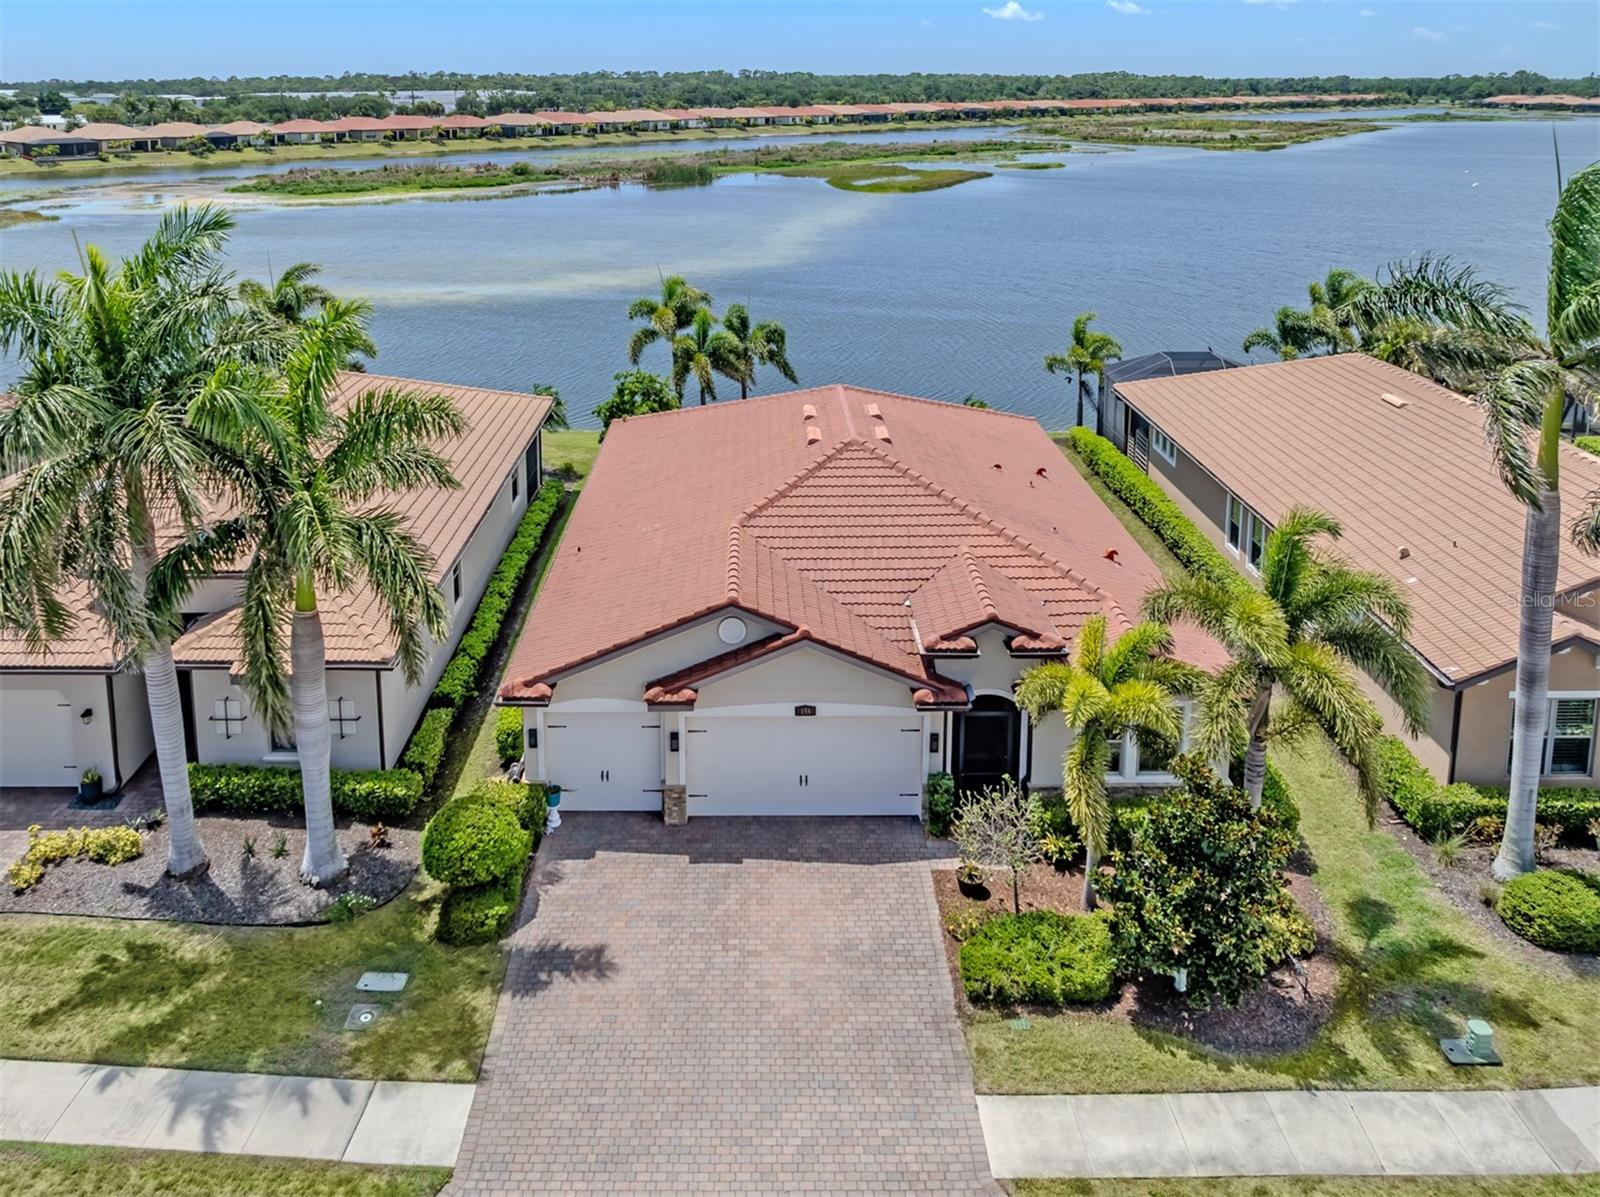
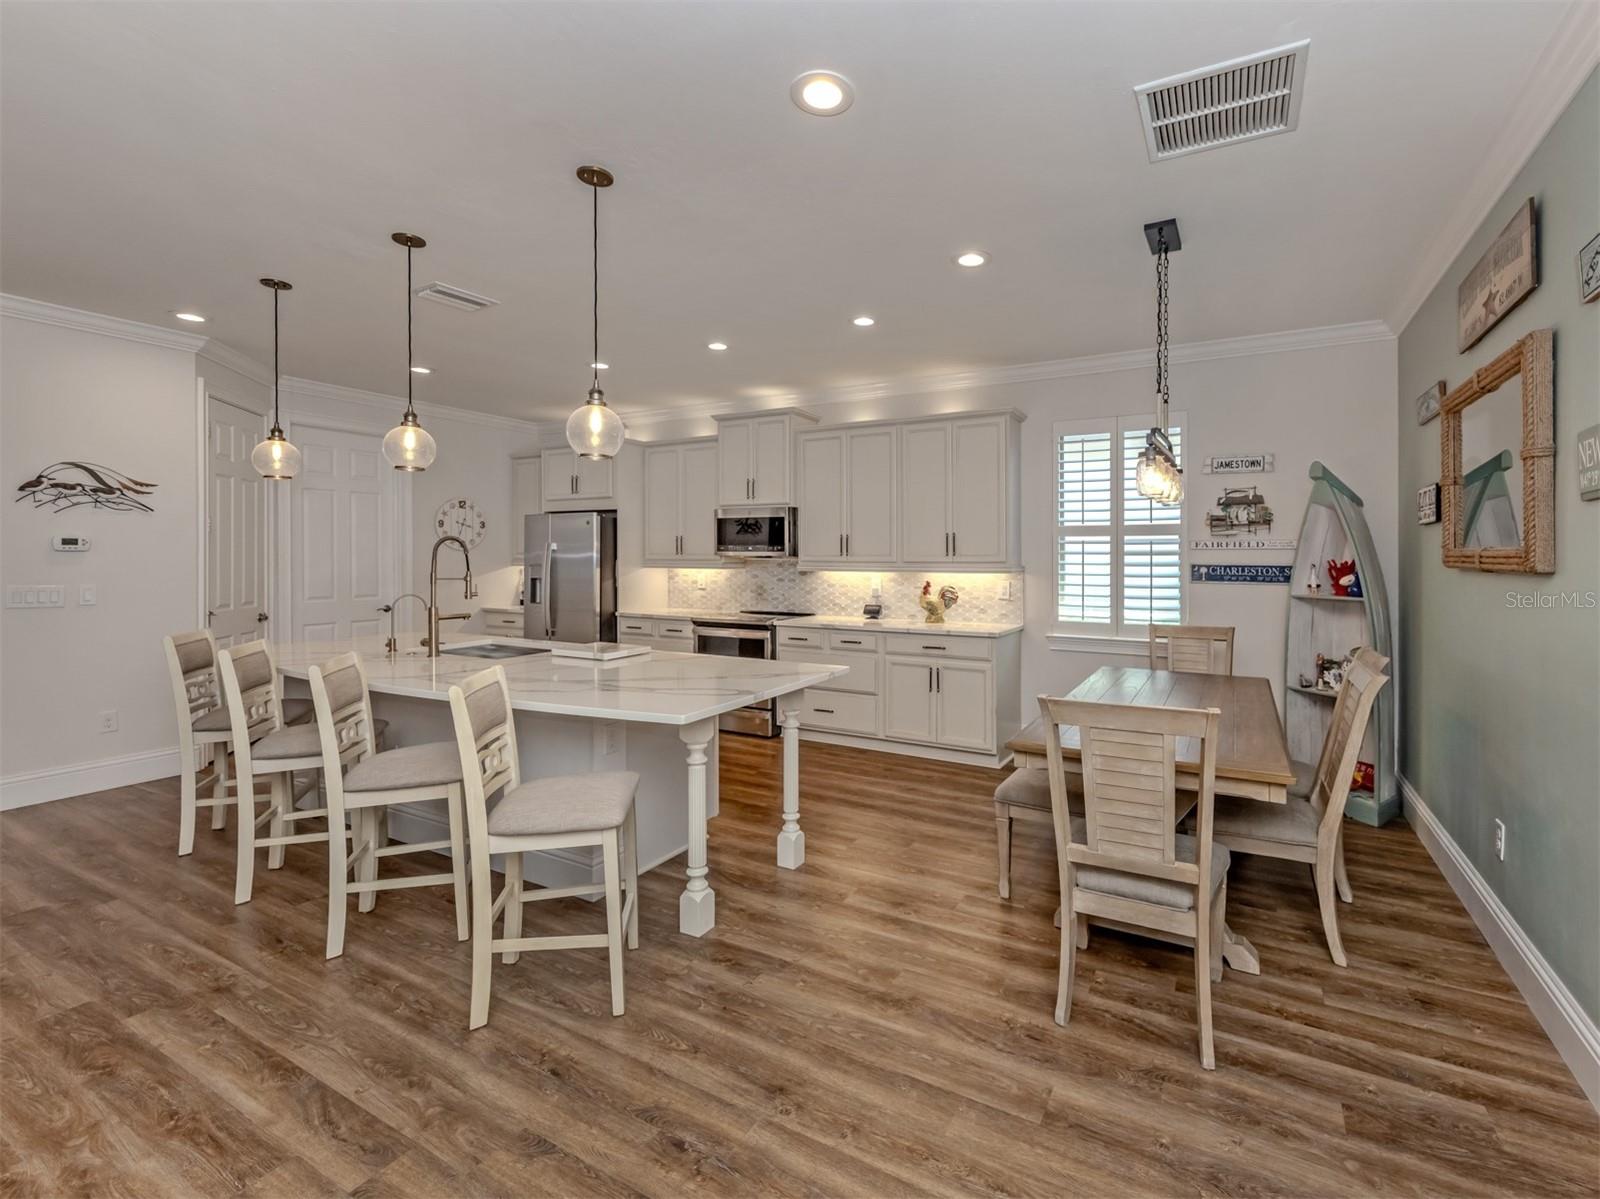
PANORAMIC LAKE VIEW! —This spacious Destin model in gated Toscana Isles delivers a hard-to-find combination: 4 bedrooms, 3 full baths, a 3-car garage and 2,340 square feet—all in a beautiful waterfront setting. The open great room floor plan is designed for easy Florida living, while the kitchen features a large center island that comfortably seats four, abundant quartz counter space, generous storage and brand-new stainless steel GE Profile appliances. The oversized formal dining room is currently being enjoyed as a game room with a pool table; the bold faux-brick accent wall seen in the photos is wallpaper and can easily be changed to suit your style. The 3-car garage provides plenty of room for vehicles, a golf cart, bicycles and all your Florida toys. PEACEFUL WATER VIEW—The covered lanai is the perfect spot to relax, enjoy the breeze, watch the birds and take in the tranquil lake views. The spacious backyard offers plenty of room to add a private pool while preserving the expansive water view. Toscana Isles offers resort-style amenities including an infinity-edge community pool overlooking the lake, clubhouse, fitness center, pickleball, tennis, bocce, playground, dog park and a full-time lifestyle director. WELL-SITUATED WITHIN THE COMMUNITY, the home enjoys a more tucked-away location while still being a short distance from Toscana Isles' resort-style amenities. Just minutes from Nokomis Beach and Venice, easy access to I75 with Sarasota approximately 20 minutes away, and 15 minutes to Wellen Park, this home combines space, water views, resort-style living and an outstanding Gulf Coast location. **View the 3D Tour in the Links.**
Ceiling Fans(s)
Coffered Ceiling(s)
Crown Molding
Eat-in Kitchen
Open Floorplan
Solid Surface Counters
Walk-In Closet(s)
Window Treatments
Clubhouse
Fence Restrictions
Fitness Center
Gated
Pickleball Court(s)
Playground
Pool
Taxes: $8,889.29
Tax Year: 2025
Association Fee: $882.00
Association Fee Frequency: Quarterly
Hurricane Shutters
Sidewalk
Dishwasher
Disposal
Dryer
Microwave
Range
Refrigerator
Washer
Water
Elementary School: Laurel Nokomis Elementary
Middle School: Venice Area Middle
Junior High: Venice Area Middle
High School: Venice Senior High
MLS Area: 34275 - Nokomis/North Venice
Total Square Footage: 3,159
Price per Square Feet: $284.19
Total Floors: 1
Water: Public
Construction: Block, Stucco
Date Listed: 2026-06-25 00:00:00
Pool Description: Gunite, Heated
Private Spa: Y
Furnished: Unfurnished
Garage Description: Y
Garage Spaces: 3
Attached Garage: Y
Flooring: Ceramic Tile, Laminate
Roof: Tile
Heating: Central, Electric, Heat Pump
Cooling: Central Air
Laundry: Inside, Laundry Room
Pets: Yes
Sewer: Public Sewer
Lot Desc.: Landscaped
Parcel ID: 0375080140
Amenities: Clubhouse, Fence Restrictions, Fitness Center, Gated, Pickleball Court(S), Playground, Pool
Listing Courtesy Of: Beach Bay Real Estate
robin@beachbayrealestate.com
PANORAMIC LAKE VIEW! —This spacious Destin model in gated Toscana Isles delivers a hard-to-find combination: 4 bedrooms, 3 full baths, a 3-car garage and 2,340 square feet—all in a beautiful waterfront setting. The open great room floor plan is designed for easy Florida living, while the kitchen features a large center island that comfortably seats four, abundant quartz counter space, generous storage and brand-new stainless steel GE Profile appliances. The oversized formal dining room is currently being enjoyed as a game room with a pool table; the bold faux-brick accent wall seen in the photos is wallpaper and can easily be changed to suit your style. The 3-car garage provides plenty of room for vehicles, a golf cart, bicycles and all your Florida toys. PEACEFUL WATER VIEW—The covered lanai is the perfect spot to relax, enjoy the breeze, watch the birds and take in the tranquil lake views. The spacious backyard offers plenty of room to add a private pool while preserving the expansive water view. Toscana Isles offers resort-style amenities including an infinity-edge community pool overlooking the lake, clubhouse, fitness center, pickleball, tennis, bocce, playground, dog park and a full-time lifestyle director. WELL-SITUATED WITHIN THE COMMUNITY, the home enjoys a more tucked-away location while still being a short distance from Toscana Isles' resort-style amenities. Just minutes from Nokomis Beach and Venice, easy access to I75 with Sarasota approximately 20 minutes away, and 15 minutes to Wellen Park, this home combines space, water views, resort-style living and an outstanding Gulf Coast location. **View the 3D Tour in the Links.**
Property Details
Price: $665,000
Sq Ft: 2,340
($284 per
sqft)
Bedrooms: 4
Bathrooms: 3
City: Nokomis
County: Sarasota
Type: Single Family
Development: Toscana Isles
Subdivision: Toscana Isles Un 1
Acres: 0.1800
Virtual Tour/Floorplan: View
Year Built: 2017
Listing Number: N6144824
Status Code: A-Active
Taxes: $8,889.29
Tax Year: 2025
Garage:
3
/
Y
Furnishings: Unfurnished
Pets Allowed: Yes
Total Recurring Fees: $294
Total Recurring Fee Frequency: 0.00
Interior Features:
Ceiling Fans(s)
Coffered Ceiling(s)
Crown Molding
Eat-in Kitchen
Open Floorplan
Solid Surface Counters
Walk-In Closet(s)
Window Treatments
Amenities:
Clubhouse
Fence Restrictions
Fitness Center
Gated
Pickleball Court(s)
Playground
Pool
Financial Information:
Taxes: $8,889.29
Tax Year: 2025
Association Fee: $882.00
Association Fee Frequency: Quarterly
Exterior Features:
Hurricane Shutters
Sidewalk
Equipment:
Dishwasher
Disposal
Dryer
Microwave
Range
Refrigerator
Washer
View:
Water
School Information:
Elementary School: Laurel Nokomis Elementary
Middle School: Venice Area Middle
Junior High: Venice Area Middle
High School: Venice Senior High
Additional Information:
MLS Area: 34275 - Nokomis/North Venice
Total Square Footage: 3,159
Price per Square Feet: $284.19
Total Floors: 1
Water: Public
Construction: Block, Stucco
Date Listed: 2026-06-25 00:00:00
Pool Description: Gunite, Heated
Private Spa: Y
Furnished: Unfurnished
Garage Description: Y
Garage Spaces: 3
Attached Garage: Y
Flooring: Ceramic Tile, Laminate
Roof: Tile
Heating: Central, Electric, Heat Pump
Cooling: Central Air
Laundry: Inside, Laundry Room
Pets: Yes
Sewer: Public Sewer
Lot Desc.: Landscaped
Parcel ID: 0375080140
Amenities: Clubhouse, Fence Restrictions, Fitness Center, Gated, Pickleball Court(S), Playground, Pool
Map of 155 Toscavilla Boulevard, Nokomis, FL 34275
Listing Courtesy Of: Beach Bay Real Estate
robin@beachbayrealestate.com