1548 Orange Street, Clearwater, FL 33756
For Sale $475,000


Save Property
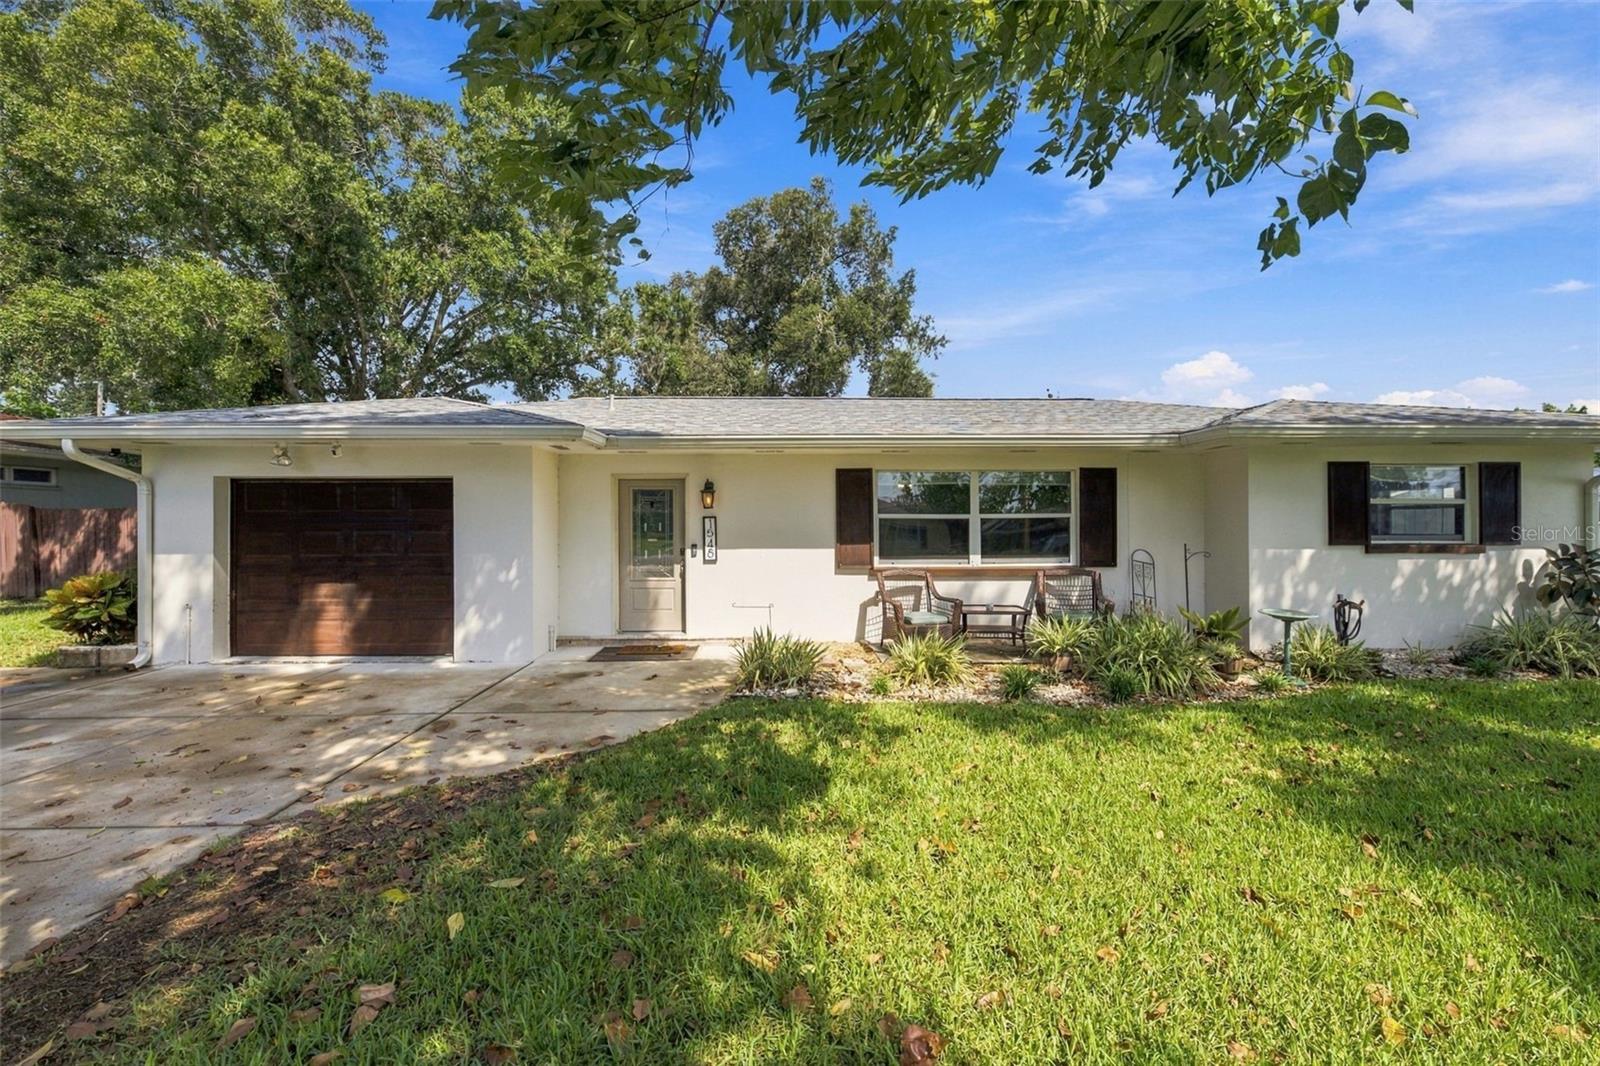
Virtually Staged. Beautifully updated and thoughtfully designed, this spacious 4-bedroom, 3-bath home offers almost 2,000 square feet plus a 1 car garage with a highly desirable split floor plan featuring **two primary suites**—ideal for multigenerational living, extended guests, or added privacy. At the heart of the home, you'll find expansive living spaces that flow seamlessly around a **stunning renovated kitchen** complete with abundant cabinetry, generous counter space, and an inviting dry bar that's perfect for entertaining. The centrally located family and living rooms create the ideal gathering space while the split-bedroom layout provides privacy for everyone. Step outside and enjoy Florida living at its best. Relax on the **large covered deck**, entertain beneath the separate pergola, or take advantage of the spacious yard, attached garage, and **two storage sheds** offering plenty of room for hobbies, tools, and outdoor equipment. This move-in ready home has been extensively improved with a roof less than five years old, a 2018 HVAC system, new well pump, new irrigation, fresh sod, and a septic system and drain field replaced just two years ago. Best of all, the property is located in a **non-flood zone**, providing added peace of mind. Offering a rare combination of flexible living space, quality updates, and exceptional outdoor amenities, this Clearwater home is ready for its next owner to move in and enjoy.
Ceiling Fans(s)
Living Room/Dining Room Combo
Solid Surface Counters
Taxes: $6,543.00
Tax Year: 2025
Private Yard
Storage
Built-In Oven
Dishwasher
Dryer
Microwave
Refrigerator
Washer
Elementary School: Plumb Elementary-Pn
Middle School: Oak Grove Middle-Pn
Junior High: Oak Grove Middle-Pn
High School: Clearwater High-Pn
Building Description: Traditional
MLS Area: 33756 - Clearwater/Belleair
Total Square Footage: 2,192
Price per Square Feet: $259.85
Water: Public
Construction: Block
Date Listed: 2026-10-12 00:00:00
Furnished: Unfurnished
Garage Description: Y
Garage Spaces: 1
Attached Garage: Y
Flooring: Luxury Vinyl, Tile
Roof: Shingle
Heating: Central
Cooling: Central Air
Security: Smoke Detector(S)
Laundry: In Garage
Pets: Yes
Sewer: Septic Tank
Parcel ID: 23-29-15-38862-
Listing Courtesy Of: Great Western Realty
gpatterson@gwrealty.com
Virtually Staged. Beautifully updated and thoughtfully designed, this spacious 4-bedroom, 3-bath home offers almost 2,000 square feet plus a 1 car garage with a highly desirable split floor plan featuring **two primary suites**—ideal for multigenerational living, extended guests, or added privacy. At the heart of the home, you'll find expansive living spaces that flow seamlessly around a **stunning renovated kitchen** complete with abundant cabinetry, generous counter space, and an inviting dry bar that's perfect for entertaining. The centrally located family and living rooms create the ideal gathering space while the split-bedroom layout provides privacy for everyone. Step outside and enjoy Florida living at its best. Relax on the **large covered deck**, entertain beneath the separate pergola, or take advantage of the spacious yard, attached garage, and **two storage sheds** offering plenty of room for hobbies, tools, and outdoor equipment. This move-in ready home has been extensively improved with a roof less than five years old, a 2018 HVAC system, new well pump, new irrigation, fresh sod, and a septic system and drain field replaced just two years ago. Best of all, the property is located in a **non-flood zone**, providing added peace of mind. Offering a rare combination of flexible living space, quality updates, and exceptional outdoor amenities, this Clearwater home is ready for its next owner to move in and enjoy.
Property Details
Price: $475,000
Sq Ft: 1,828
($260 per
sqft)
Bedrooms: 4
Bathrooms: 3
City: Clearwater
County: Pinellas
Type: Single Family
Development: Highland Lake Sub 3Rd Add
Acres: 0.2100
Year Built: 1954
Listing Number: TB8556828
Status Code: A-Active
Taxes: $6,543.00
Tax Year: 2025
Garage:
1
/
Y
Furnishings: Unfurnished
Pets Allowed: Yes
Interior Features:
Ceiling Fans(s)
Living Room/Dining Room Combo
Solid Surface Counters
Financial Information:
Taxes: $6,543.00
Tax Year: 2025
Exterior Features:
Private Yard
Storage
Equipment:
Built-In Oven
Dishwasher
Dryer
Microwave
Refrigerator
Washer
School Information:
Elementary School: Plumb Elementary-Pn
Middle School: Oak Grove Middle-Pn
Junior High: Oak Grove Middle-Pn
High School: Clearwater High-Pn
Additional Information:
Building Description: Traditional
MLS Area: 33756 - Clearwater/Belleair
Total Square Footage: 2,192
Price per Square Feet: $259.85
Water: Public
Construction: Block
Date Listed: 2026-10-12 00:00:00
Furnished: Unfurnished
Garage Description: Y
Garage Spaces: 1
Attached Garage: Y
Flooring: Luxury Vinyl, Tile
Roof: Shingle
Heating: Central
Cooling: Central Air
Security: Smoke Detector(S)
Laundry: In Garage
Pets: Yes
Sewer: Septic Tank
Parcel ID: 23-29-15-38862-
Map of 1548 Orange Street, Clearwater, FL 33756
Listing Courtesy Of: Great Western Realty
gpatterson@gwrealty.com