1545 Dimaggio Path N, Hernando, FL 34442
For Sale $550,000


Save Property
View Virtual Tour
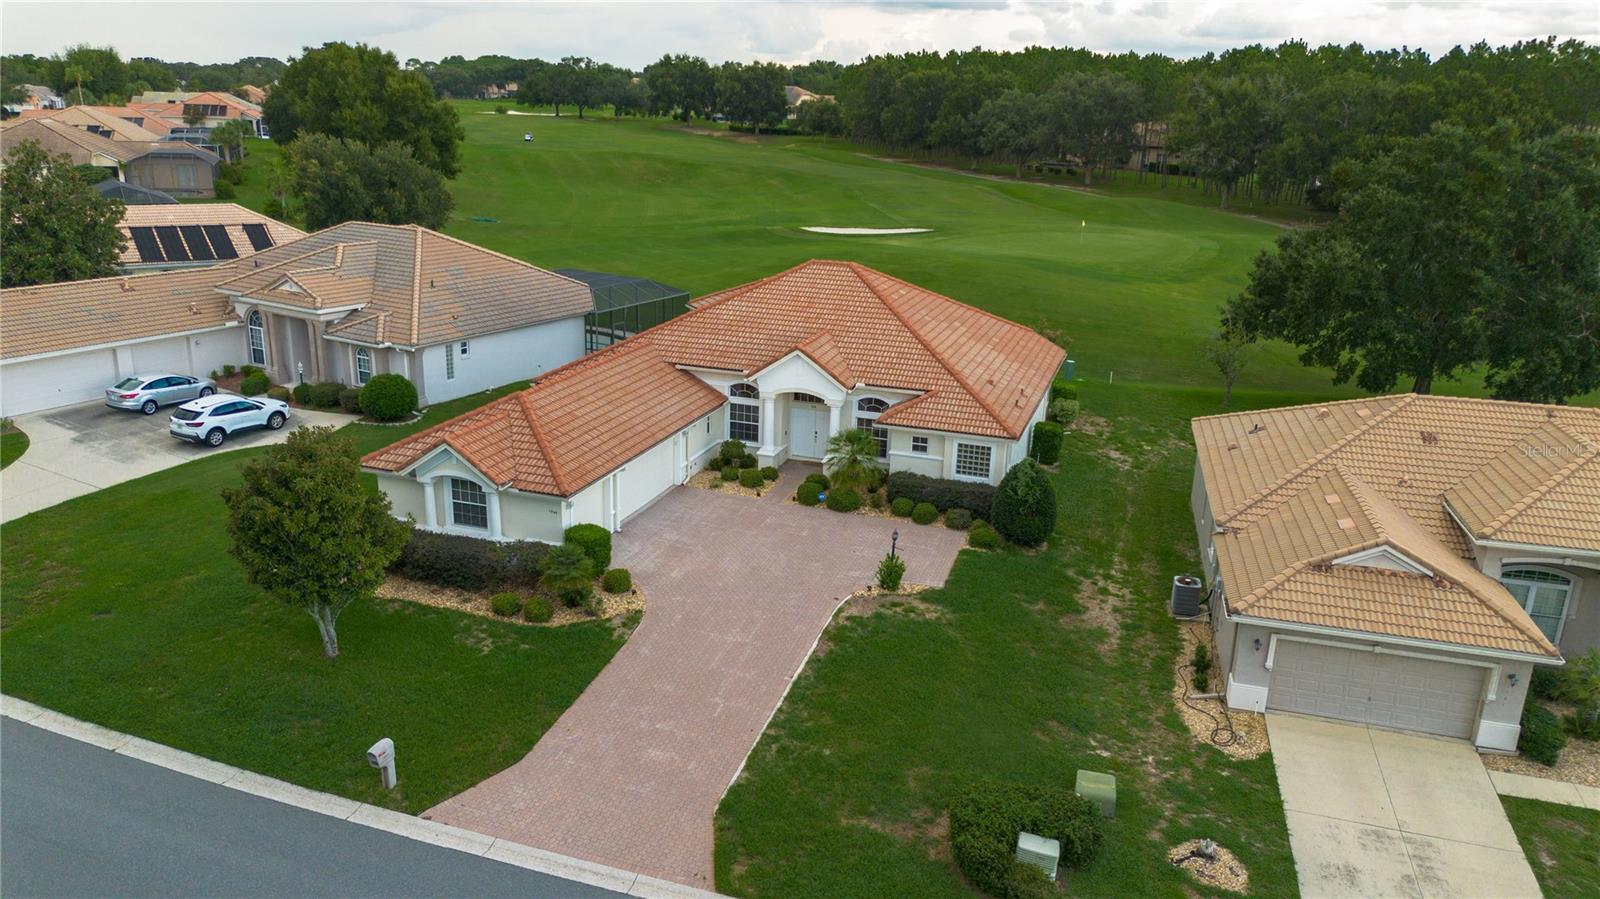
Golf Course Living with Exceptional Privacy in Terra Vista Welcome to an exceptional opportunity to enjoy upscale living in the resort-style, gated community of Terra Vista at Citrus Hills. Privately positioned along the 11th hole of the Skyview Golf Course, this beautifully appointed 3-bedroom, 3-bath residence offers a perfect blend of elegance, comfort, and effortless Florida living—with picturesque golf course views to enjoy from the comfort of home. From the moment you arrive, the home's beautifully landscaped setting, newly painted exterior, brick-paver courtyard driveway, and striking double front doors create an inviting first impression. Inside, soaring ceilings and an open-concept design create an impressive sense of space while providing a natural flow between the living and dining areas—ideal for both everyday living and entertaining. The recently updated kitchen is a standout, featuring new cabinetry and appliances, quartz countertops, and a stylish new backsplash. Luxury plank flooring extends throughout the non-bedroom areas, creating a stylish and cohesive look. The spacious primary suite offers a private retreat with French doors, a luxurious soaking tub, separate shower, and private water closet. The office also features French doors, creating a private and versatile workspace. Guests will appreciate the thoughtful bedroom arrangement, with the second bedroom offering its own ensuite bath, while the third bedroom features a walk-in closet. The family room/den is enhanced with surround sound, providing an ideal space for relaxing or enjoying your favorite entertainment. The oversized 3-car garage offers abundant functionality, including a rare oversized storage area—perfect for golf equipment, seasonal items, hobbies, or additional storage needs. Situated in a wonderfully private location while overlooking the golf course, this home delivers the best of Terra Vista living: refined interiors, thoughtful updates, generous spaces, and the opportunity to enjoy the beauty of Florida's golf lifestyle every day. Come experience the privacy, comfort, and elegance of this exceptional Terra Vista residence. Additional improvements include new vanity and quartz in 3rd bath, new water heater and fresh interior paint. Outdoor living is equally impressive.
Ceiling Fans(s)
Kitchen/Family Room Combo
Clubhouse
Gated
Golf Course
Taxes: $6,794.02
Tax Year: 2025
Association Fee: $258.00
Association Fee: $258.00
Association Fee Frequency: Monthly
Association Fee Frequency: Monthly
Built-In Oven
Dishwasher
Dryer
Microwave
Range
Refrigerator
Washer
Golf Course
Elementary School: Forest Ridge Elementary School
Middle School: Lecanto Middle School
Junior High: Lecanto Middle School
High School: Lecanto High School
Building Description: Mediterranean, Traditional
MLS Area: 34442 - Hernando
Total Square Footage: 3,870
Price per Square Feet: $181.10
Total Floors: 1
Water: Public
Construction: Stucco
Date Listed: 2026-09-15 00:00:00
Furnished: Unfurnished
Windows: Double Pane Windows, Shades
Parking: Golf Cart Garage
Garage Description: Y
Garage Spaces: 3
Attached Garage: Y
Flooring: Carpet, Luxury Vinyl, Tile
Roof: Tile
Heating: Electric
Cooling: Central Air
Security: Security System
Laundry: Laundry Room
Pets: Cats Ok, Dogs Ok, Number Limit
Sewer: Public Sewer
Lot Desc.: On Golf Course
Parcel ID: 18E-18S-25-0100
Amenities: Clubhouse, Gated, Golf Course
Listing Courtesy Of: Horizon Real Estate Solutions
vroberts@horizonresolutions.com
Golf Course Living with Exceptional Privacy in Terra Vista Welcome to an exceptional opportunity to enjoy upscale living in the resort-style, gated community of Terra Vista at Citrus Hills. Privately positioned along the 11th hole of the Skyview Golf Course, this beautifully appointed 3-bedroom, 3-bath residence offers a perfect blend of elegance, comfort, and effortless Florida living—with picturesque golf course views to enjoy from the comfort of home. From the moment you arrive, the home's beautifully landscaped setting, newly painted exterior, brick-paver courtyard driveway, and striking double front doors create an inviting first impression. Inside, soaring ceilings and an open-concept design create an impressive sense of space while providing a natural flow between the living and dining areas—ideal for both everyday living and entertaining. The recently updated kitchen is a standout, featuring new cabinetry and appliances, quartz countertops, and a stylish new backsplash. Luxury plank flooring extends throughout the non-bedroom areas, creating a stylish and cohesive look. The spacious primary suite offers a private retreat with French doors, a luxurious soaking tub, separate shower, and private water closet. The office also features French doors, creating a private and versatile workspace. Guests will appreciate the thoughtful bedroom arrangement, with the second bedroom offering its own ensuite bath, while the third bedroom features a walk-in closet. The family room/den is enhanced with surround sound, providing an ideal space for relaxing or enjoying your favorite entertainment. The oversized 3-car garage offers abundant functionality, including a rare oversized storage area—perfect for golf equipment, seasonal items, hobbies, or additional storage needs. Situated in a wonderfully private location while overlooking the golf course, this home delivers the best of Terra Vista living: refined interiors, thoughtful updates, generous spaces, and the opportunity to enjoy the beauty of Florida's golf lifestyle every day. Come experience the privacy, comfort, and elegance of this exceptional Terra Vista residence. Additional improvements include new vanity and quartz in 3rd bath, new water heater and fresh interior paint. Outdoor living is equally impressive.
Property Details
Price: $550,000
Sq Ft: 3,037
($181 per
sqft)
Bedrooms: 3
Bathrooms: 3
City: Hernando
County: Citrus
Type: Single Family
Development: Citrus Hills - Terra Vista
Subdivision: Hillside South First Add
Acres: 0.2600
Virtual Tour/Floorplan: View
Year Built: 2005
Listing Number: TB8547358
Status Code: A-Active
Taxes: $6,794.02
Tax Year: 2025
Garage:
3
/
Y
Furnishings: Unfurnished
Pets Allowed: Cats OK, Dogs OK, Number Limit
Total Recurring Fees: $516
Total Recurring Fee Frequency: 0.00
Interior Features:
Ceiling Fans(s)
Kitchen/Family Room Combo
Amenities:
Clubhouse
Gated
Golf Course
Financial Information:
Taxes: $6,794.02
Tax Year: 2025
Association Fee: $258.00
Association Fee: $258.00
Association Fee Frequency: Monthly
Association Fee Frequency: Monthly
Equipment:
Built-In Oven
Dishwasher
Dryer
Microwave
Range
Refrigerator
Washer
View:
Golf Course
School Information:
Elementary School: Forest Ridge Elementary School
Middle School: Lecanto Middle School
Junior High: Lecanto Middle School
High School: Lecanto High School
Additional Information:
Building Description: Mediterranean, Traditional
MLS Area: 34442 - Hernando
Total Square Footage: 3,870
Price per Square Feet: $181.10
Total Floors: 1
Water: Public
Construction: Stucco
Date Listed: 2026-09-15 00:00:00
Furnished: Unfurnished
Windows: Double Pane Windows, Shades
Parking: Golf Cart Garage
Garage Description: Y
Garage Spaces: 3
Attached Garage: Y
Flooring: Carpet, Luxury Vinyl, Tile
Roof: Tile
Heating: Electric
Cooling: Central Air
Security: Security System
Laundry: Laundry Room
Pets: Cats Ok, Dogs Ok, Number Limit
Sewer: Public Sewer
Lot Desc.: On Golf Course
Parcel ID: 18E-18S-25-0100
Amenities: Clubhouse, Gated, Golf Course
Map of 1545 Dimaggio Path N, Hernando, FL 34442
Listing Courtesy Of: Horizon Real Estate Solutions
vroberts@horizonresolutions.com