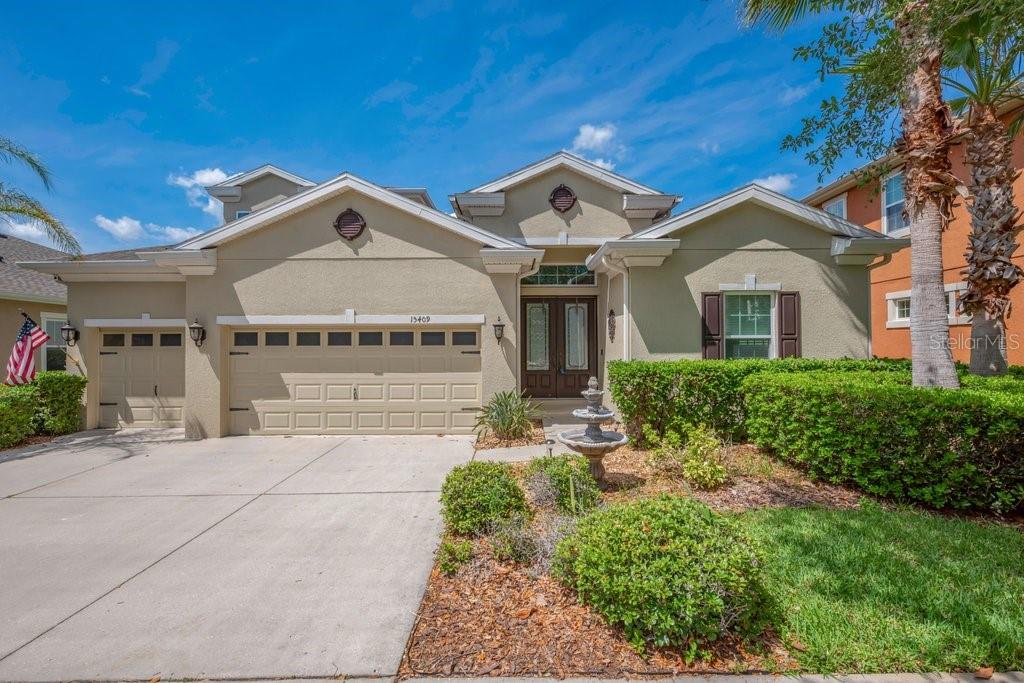
15409 Starling Crossing Drive, Lithia, FL 33547
For Sale $675,000


Save Property
View Virtual Tour
Exceptional Value in FishHawk Ranch! WESTBAY/ POOL HOME ** Located in the well sought-after community of FishHawk Ranch. This highly sought-after Biscayne II l by Homes by WestBay delivers space, comfort, and resort-style living in one of Tampa's most desirable, family-friendly communities. With over * 3,200 sq ft, * 4 bedrooms, * 4 baths, * Home Office, * Huge Upstairs Bonus Room and a * 3-car garage, the layout is ideal for growing families, remote work, and hosting guests. The open-concept design keeps everyone connected while still offering privacy where it matters most. At the center of the home, the chef-inspired kitchen features 42" cabinetry, a walk-in pantry, and an oversized island that flows seamlessly into the main living and dining areas —perfect for everyday life and effortless entertaining. Step outside and unwind in your screened lanai with a refreshing pool, expansive outdoor living space, and enjoy relaxing after a long day, entertaining friends, or enjoying quiet Florida evenings year-round. Located in Starling at FishHawk Ranch, a Florida Green Building Coalition-recognized community, residents enjoy multiple pools, fitness centers, tennis courts, parks, trails, and private access to Lithia Springs Regional Park. The home is zoned for some of the best schools in the Tampa area, offers bus service to MacDill AFB, and provides convenient access to Tampa, major highways, and world-class beaches. This is a rare opportunity to secure a move-in-ready home at a newly improved price in one of Tampa's most in-demand communities. Motivated sellers-schedule your private showing today and make your move with Confidence.
Ceiling Fans(s)
Eat-in Kitchen
High Ceilings
Kitchen/Family Room Combo
Open Floorplan
Primary Bedroom Main Floor
Solid Wood Cabinets
Split Bedroom
Stone Counters
Thermostat
Walk-In Closet(s)
Basketball Court
Clubhouse
Park
Pickleball Court(s)
Playground
Pool
Recreation Facilities
Tennis Court(s)
Trail(s)
Taxes: $2,915.88
Tax Year: 2025
Association Fee: $154.01
Association Fee Frequency: Annually
Private Mailbox
Sidewalk
Dishwasher
Exhaust Fan
Microwave
Range
Refrigerator
Pool
Elementary School: Stowers Elementary
Middle School: Barrington Middle
Junior High: Barrington Middle
High School: Newsome-Hb
Building Description: Florida
MLS Area: 33547 - Lithia
Total Square Footage: 4,181
Price per Square Feet: $208.91
Water: Public
Construction: Block, Stucco
Date Listed: 2026-05-01 00:00:00
Pool: Y
Pool Description: Gunite, In Ground, Other
Furnished: Unfurnished
Parking: Driveway, Garage Door Opener, Ground Level
Garage Description: Y
Garage Spaces: 3
Attached Garage: Y
Flooring: Tile
Roof: Shingle
Heating: Central
Cooling: Central Air
Security: Security System Owned, Smoke Detector(S)
Laundry: Inside, Laundry Room
Pets: Cats Ok, Dogs Ok, Yes
Sewer: Public Sewer
Lot Desc.: Landscaped, Level
Parcel ID: U-20-30-21-9S2-
Amenities: Basketball Court, Clubhouse, Park, Pickleball Court(S), Playground, Pool, Recreation Facilities, Tennis Court(S), Trail(S)
Listing Courtesy Of: Signature Realty Associates
georgesheateam@hotmail.com
Exceptional Value in FishHawk Ranch! WESTBAY/ POOL HOME ** Located in the well sought-after community of FishHawk Ranch. This highly sought-after Biscayne II l by Homes by WestBay delivers space, comfort, and resort-style living in one of Tampa's most desirable, family-friendly communities. With over * 3,200 sq ft, * 4 bedrooms, * 4 baths, * Home Office, * Huge Upstairs Bonus Room and a * 3-car garage, the layout is ideal for growing families, remote work, and hosting guests. The open-concept design keeps everyone connected while still offering privacy where it matters most. At the center of the home, the chef-inspired kitchen features 42" cabinetry, a walk-in pantry, and an oversized island that flows seamlessly into the main living and dining areas —perfect for everyday life and effortless entertaining. Step outside and unwind in your screened lanai with a refreshing pool, expansive outdoor living space, and enjoy relaxing after a long day, entertaining friends, or enjoying quiet Florida evenings year-round. Located in Starling at FishHawk Ranch, a Florida Green Building Coalition-recognized community, residents enjoy multiple pools, fitness centers, tennis courts, parks, trails, and private access to Lithia Springs Regional Park. The home is zoned for some of the best schools in the Tampa area, offers bus service to MacDill AFB, and provides convenient access to Tampa, major highways, and world-class beaches. This is a rare opportunity to secure a move-in-ready home at a newly improved price in one of Tampa's most in-demand communities. Motivated sellers-schedule your private showing today and make your move with Confidence.
Property Details
Price: $675,000
Sq Ft: 3,231
($209 per
sqft)
Bedrooms: 4
Bathrooms: 4
City: Lithia
County: Hillsborough
Type: Single Family
Development: Fishhawk Ranch Starling
Acres: 0.1800
Virtual Tour/Floorplan: View
Year Built: 2013
Listing Number: TB8502470
Status Code: A-Active
Taxes: $2,915.88
Tax Year: 2025
Garage:
3
/
Y
Furnishings: Unfurnished
Pets Allowed: Cats OK, Dogs OK, Yes
Total Recurring Fees: $13
Total Recurring Fee Frequency: 0.00
Interior Features:
Ceiling Fans(s)
Eat-in Kitchen
High Ceilings
Kitchen/Family Room Combo
Open Floorplan
Primary Bedroom Main Floor
Solid Wood Cabinets
Split Bedroom
Stone Counters
Thermostat
Walk-In Closet(s)
Amenities:
Basketball Court
Clubhouse
Park
Pickleball Court(s)
Playground
Pool
Recreation Facilities
Tennis Court(s)
Trail(s)
Financial Information:
Taxes: $2,915.88
Tax Year: 2025
Association Fee: $154.01
Association Fee Frequency: Annually
Exterior Features:
Private Mailbox
Sidewalk
Equipment:
Dishwasher
Exhaust Fan
Microwave
Range
Refrigerator
View:
Pool
School Information:
Elementary School: Stowers Elementary
Middle School: Barrington Middle
Junior High: Barrington Middle
High School: Newsome-Hb
Additional Information:
Building Description: Florida
MLS Area: 33547 - Lithia
Total Square Footage: 4,181
Price per Square Feet: $208.91
Water: Public
Construction: Block, Stucco
Date Listed: 2026-05-01 00:00:00
Pool: Y
Pool Description: Gunite, In Ground, Other
Furnished: Unfurnished
Parking: Driveway, Garage Door Opener, Ground Level
Garage Description: Y
Garage Spaces: 3
Attached Garage: Y
Flooring: Tile
Roof: Shingle
Heating: Central
Cooling: Central Air
Security: Security System Owned, Smoke Detector(S)
Laundry: Inside, Laundry Room
Pets: Cats Ok, Dogs Ok, Yes
Sewer: Public Sewer
Lot Desc.: Landscaped, Level
Parcel ID: U-20-30-21-9S2-
Amenities: Basketball Court, Clubhouse, Park, Pickleball Court(S), Playground, Pool, Recreation Facilities, Tennis Court(S), Trail(S)
Map of 15409 Starling Crossing Drive, Lithia, FL 33547
Listing Courtesy Of: Signature Realty Associates
georgesheateam@hotmail.com