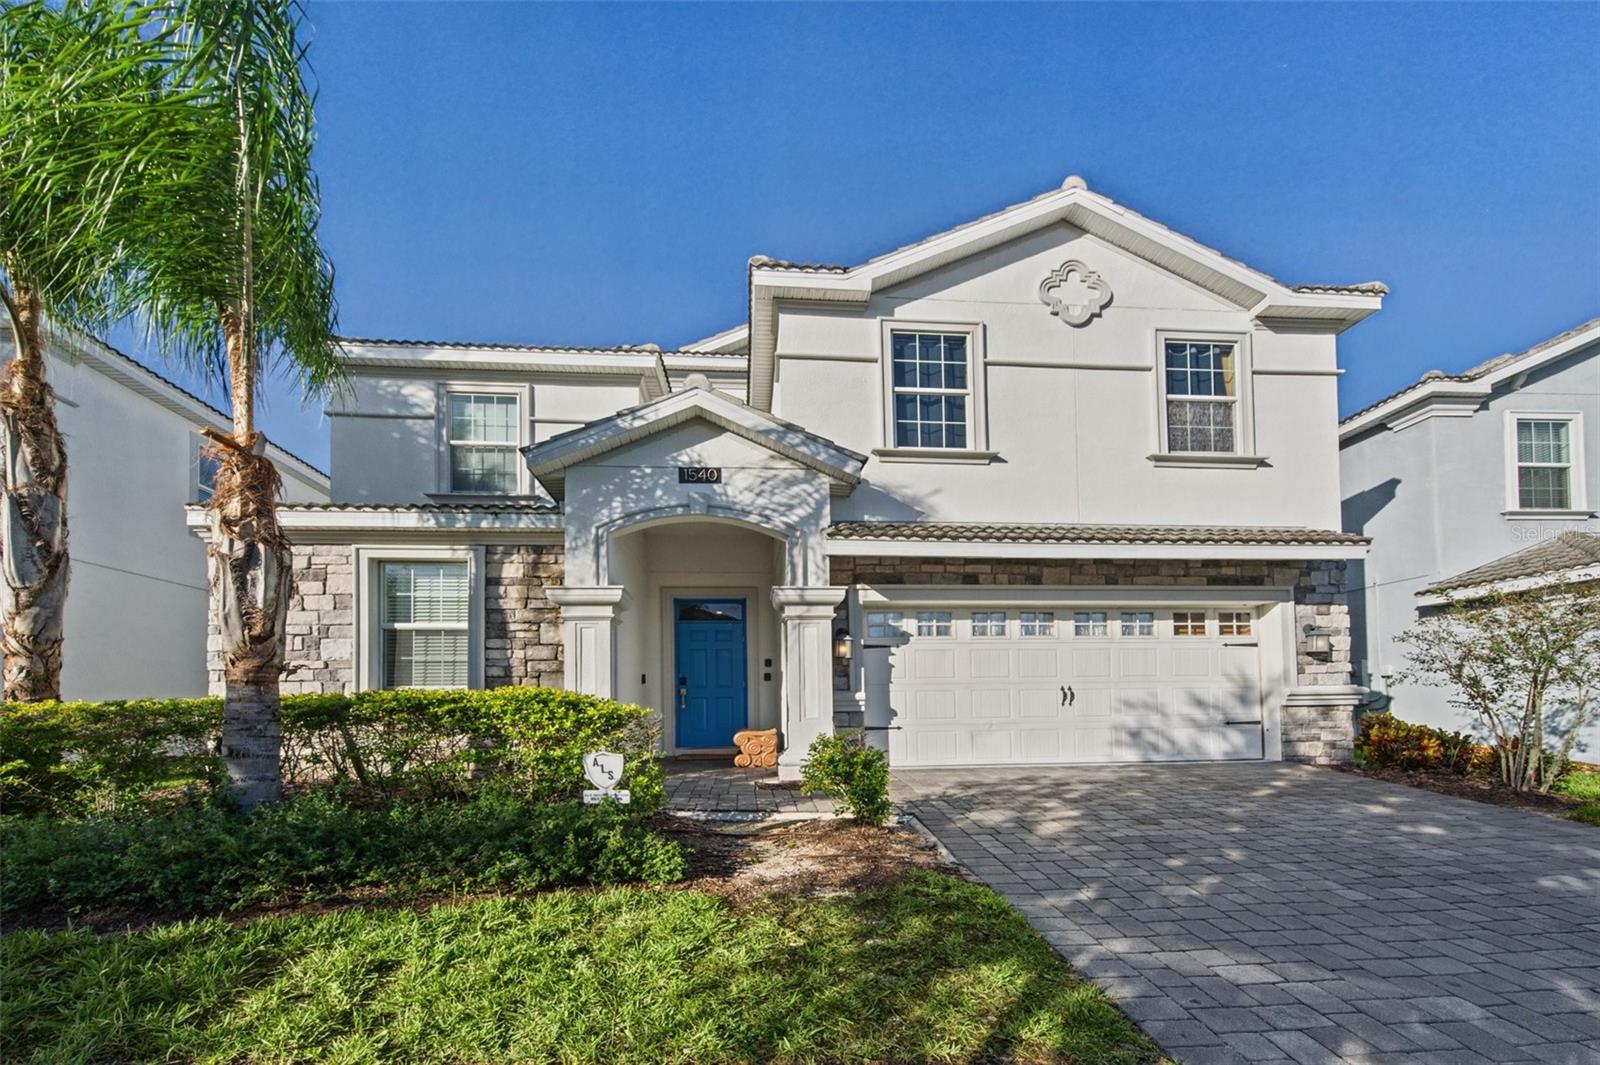
1540 Maidstone Court, Davenport, FL 33896
For Sale $765,000


Save Property
View Virtual Tour
Turnkey 8-bedroom, 5-bath vacation home in Stoneybrook South at ChampionsGate, sold fully furnished with all furniture and décor. Built in 2018, this two-story home offers 3,909 heated square feet on a quiet cul-de-sac, with a screened pool and spa, a covered lanai and an outdoor TV for movie nights by the pool. The open main level combines a cabinet kitchen with stone counters, stainless appliances and a large island, a dining area that seats a big group, and a family room with oversized sectional seating. The showpiece is the themed game room (a converted garage), with a two-level play structure, a slide into a foam-block pit and multiple arcade cabinets. The main-floor primary suite has a soaking tub and walk-in shower, and a second bedroom and full bath are also on the first floor. Upstairs, themed bedrooms include a superhero cave, a trolley-and-storefront room, a space room and a block-world bunk room, alongside additional king bedrooms and a large bonus room. The home is currently operated as a short-term rental with an active booking history, so an investor can underwrite it from real numbers on day one; rental history and a revenue projection are available to qualified buyers, and the setup suits cash, 1031 exchange and DSCR-loan buyers. Stoneybrook South offers resort-style community amenities, with quick access to I-4, ChampionsGate shopping and dining, and the Walt Disney World area. Short-term rentals are permitted in this community; buyer to verify HOA rules and all information herein.
Ceiling Fans(s)
Kitchen/Family Room Combo
Open Floorplan
Primary Bedroom Main Floor
Stone Counters
Walk-In Closet(s)
Clubhouse
Fitness Center
Gated
Playground
Pool
Security
Tennis Court(s)
Taxes: $11,253.23
Tax Year: 2025
Association Fee: $345.00
Association Fee: $119.00
Association Fee Frequency: Monthly
Association Fee Frequency: Monthly
Dishwasher
Dryer
Microwave
Range
Refrigerator
Washer
Elementary School: Westside K-8
Middle School: Discovery Intermediate
Junior High: Discovery Intermediate
High School: Poinciana High School
MLS Area: 33896 - Davenport / Champions Gate
Total Square Footage: 4,820
Price per Square Feet: $195.70
Total Floors: 2
Water: Public
Construction: Block, Stucco
Date Listed: 2026-10-26 00:00:00
Pool: Y
Pool Description: In Ground, Child Safety Fence, Screen Enclosure
Private Spa: Y
Furnished: Turnkey
Parking: Converted Garage, Driveway
Flooring: Luxury Vinyl, Tile
Roof: Tile
Heating: Central
Cooling: Central Air
Security: Gated Community
Laundry: Inside, Laundry Closet, Upper Level
Pets: Yes
Sewer: Public Sewer
Lot Desc.: Cul-De-Sac
Parcel ID: 31-25-27-5138-0
Amenities: Clubhouse, Fitness Center, Gated, Playground, Pool, Security, Tennis Court(S)
Listing Courtesy Of: Preferred Shore Llc
john@vacationhomehelp.com
Turnkey 8-bedroom, 5-bath vacation home in Stoneybrook South at ChampionsGate, sold fully furnished with all furniture and décor. Built in 2018, this two-story home offers 3,909 heated square feet on a quiet cul-de-sac, with a screened pool and spa, a covered lanai and an outdoor TV for movie nights by the pool. The open main level combines a cabinet kitchen with stone counters, stainless appliances and a large island, a dining area that seats a big group, and a family room with oversized sectional seating. The showpiece is the themed game room (a converted garage), with a two-level play structure, a slide into a foam-block pit and multiple arcade cabinets. The main-floor primary suite has a soaking tub and walk-in shower, and a second bedroom and full bath are also on the first floor. Upstairs, themed bedrooms include a superhero cave, a trolley-and-storefront room, a space room and a block-world bunk room, alongside additional king bedrooms and a large bonus room. The home is currently operated as a short-term rental with an active booking history, so an investor can underwrite it from real numbers on day one; rental history and a revenue projection are available to qualified buyers, and the setup suits cash, 1031 exchange and DSCR-loan buyers. Stoneybrook South offers resort-style community amenities, with quick access to I-4, ChampionsGate shopping and dining, and the Walt Disney World area. Short-term rentals are permitted in this community; buyer to verify HOA rules and all information herein.
Property Details
Price: $765,000
Sq Ft: 3,909
($196 per
sqft)
Bedrooms: 8
Bathrooms: 5
City: Davenport
County: Osceola
Type: Single Family
Development: Stoneybrook South Tr
Subdivision: Stoneybrook South Tr K
Acres: 0.1400
Virtual Tour/Floorplan: View
Year Built: 2018
Listing Number: O6452097
Status Code: A-Active
Taxes: $11,253.23
Tax Year: 2025
Garage:
Furnishings: Turnkey
Pets Allowed: Yes
Total Recurring Fees: $622
Total Recurring Fee Frequency: 0.00
Interior Features:
Ceiling Fans(s)
Kitchen/Family Room Combo
Open Floorplan
Primary Bedroom Main Floor
Stone Counters
Walk-In Closet(s)
Amenities:
Clubhouse
Fitness Center
Gated
Playground
Pool
Security
Tennis Court(s)
Financial Information:
Taxes: $11,253.23
Tax Year: 2025
Association Fee: $345.00
Association Fee: $119.00
Association Fee Frequency: Monthly
Association Fee Frequency: Monthly
Equipment:
Dishwasher
Dryer
Microwave
Range
Refrigerator
Washer
School Information:
Elementary School: Westside K-8
Middle School: Discovery Intermediate
Junior High: Discovery Intermediate
High School: Poinciana High School
Additional Information:
MLS Area: 33896 - Davenport / Champions Gate
Total Square Footage: 4,820
Price per Square Feet: $195.70
Total Floors: 2
Water: Public
Construction: Block, Stucco
Date Listed: 2026-10-26 00:00:00
Pool: Y
Pool Description: In Ground, Child Safety Fence, Screen Enclosure
Private Spa: Y
Furnished: Turnkey
Parking: Converted Garage, Driveway
Flooring: Luxury Vinyl, Tile
Roof: Tile
Heating: Central
Cooling: Central Air
Security: Gated Community
Laundry: Inside, Laundry Closet, Upper Level
Pets: Yes
Sewer: Public Sewer
Lot Desc.: Cul-De-Sac
Parcel ID: 31-25-27-5138-0
Amenities: Clubhouse, Fitness Center, Gated, Playground, Pool, Security, Tennis Court(S)
Map of 1540 Maidstone Court, Davenport, FL 33896
Listing Courtesy Of: Preferred Shore Llc
john@vacationhomehelp.com