1534 25Th Street, Sarasota, FL 34234
For Sale $550,000


Save Property
View Virtual Tour
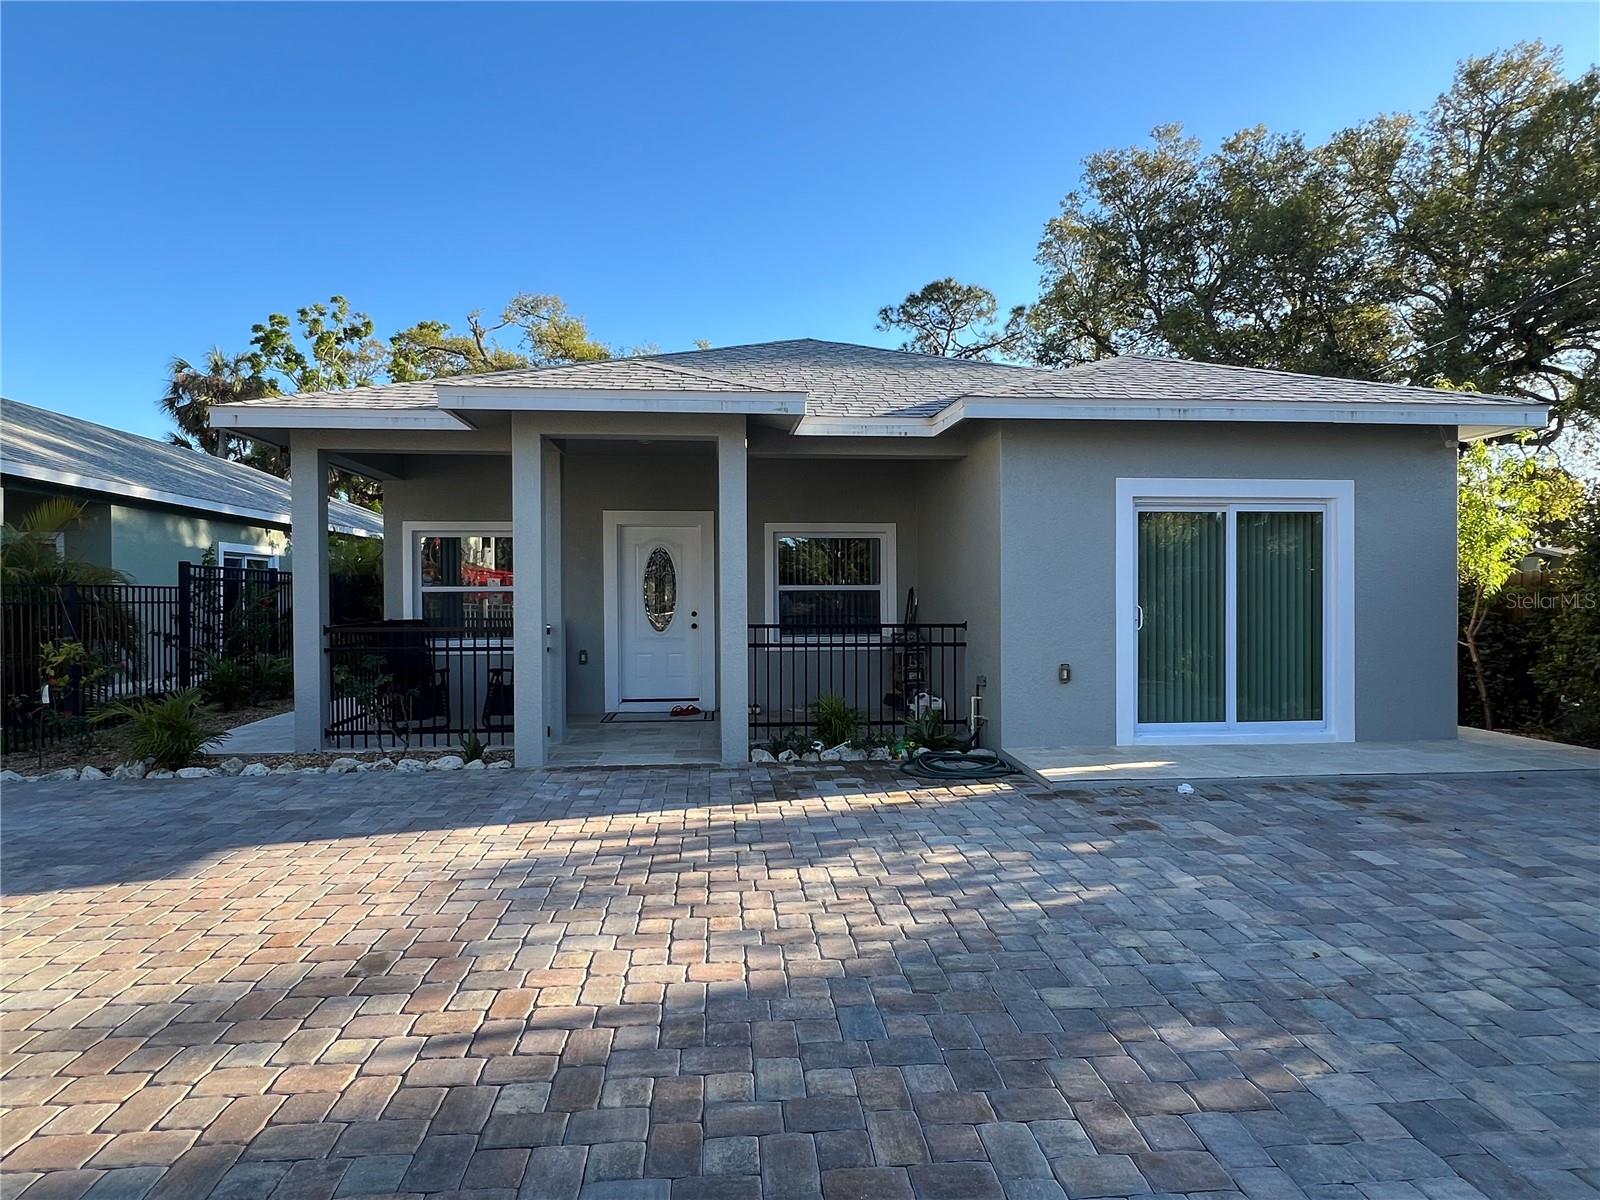
New family home or investment property with 4 bedrooms and 3 baths. Travertine tile throughout the the home with 9 1/2 feet ceilings. The home features a great room and a large kitchen . The master bedroom has a walk-in closet and bathroom. There are impact windows and sliding doors throughout the home. There is also an indoor laundry. The lot is nicely landscaped and fenced. The parking area is completely paved with brick pavers. The home is close to public transportation, shopping, the Ringling School of Art and Design and the Sarasota Bradenton Airport. Come take a look and make this your home. This stunning 4-bedroom, 3-bath home is an exceptional opportunity for both families and investors alike. With elegant travertine tile flooring throughout and soaring 9½-foot ceilings, this property exudes modern sophistication. The spacious great room flows seamlessly into a large kitchen, creating a perfect space for entertaining or family gatherings. The master suite is a true retreat, featuring a generous walk-in closet and a luxurious bathroom. Each element of the home is designed for comfort and convenience, including impact windows and sliding doors that provide both security and natural light, as well as a practical indoor laundry area. The beautifully landscaped and fenced lot ensures privacy and curb appeal, while the fully paved parking area, adorned with brick pavers, adds an extra touch of elegance. Ideally located, the home is close to public transportation, shopping options, the prestigious Ringling School of Art and Design, and Sarasota Bradenton Airport, enhancing its appeal for potential renters or buyers. Don’t miss the opportunity to make this remarkable property your new home or investment. Schedule a tour today and envision your future in this exquisite space!
High Ceilings
Living Room/Dining Room Combo
Open Floorplan
Primary Bedroom Main Floor
Solid Surface Counters
Window Treatments
Taxes: $4,505.12
Tax Year: 2025
Disposal
Dryer
Electric Water Heater
Microwave
Range
Refrigerator
Tankless Water Heater
Washer
Elementary School: Wilkinson Elementary
Middle School: Mcintosh Middle
Junior High: Mcintosh Middle
High School: Riverview High
Building Description: Traditional
MLS Area: 34234 - Sarasota
Total Square Footage: 2,900
Price per Square Feet: $220.00
Total Floors: 1
Water: Public
Construction: Block, Stucco
Date Listed: 2026-09-15 00:00:00
Furnished: Unfurnished
Flooring: Travertine
Roof: Shingle
Heating: Heat Pump
Cooling: Central Air
Laundry: Inside, Laundry Room, Washer Hookup
Pets: Yes
Sewer: Public Sewer
Lot Desc.: City Limits, Landscaped, Near Public Transit, Sidewalk, Paved
Parcel ID: 2024030029
Listing Courtesy Of: Fine Properties
tom@tomwentzel.com
New family home or investment property with 4 bedrooms and 3 baths. Travertine tile throughout the the home with 9 1/2 feet ceilings. The home features a great room and a large kitchen . The master bedroom has a walk-in closet and bathroom. There are impact windows and sliding doors throughout the home. There is also an indoor laundry. The lot is nicely landscaped and fenced. The parking area is completely paved with brick pavers. The home is close to public transportation, shopping, the Ringling School of Art and Design and the Sarasota Bradenton Airport. Come take a look and make this your home. This stunning 4-bedroom, 3-bath home is an exceptional opportunity for both families and investors alike. With elegant travertine tile flooring throughout and soaring 9½-foot ceilings, this property exudes modern sophistication. The spacious great room flows seamlessly into a large kitchen, creating a perfect space for entertaining or family gatherings. The master suite is a true retreat, featuring a generous walk-in closet and a luxurious bathroom. Each element of the home is designed for comfort and convenience, including impact windows and sliding doors that provide both security and natural light, as well as a practical indoor laundry area. The beautifully landscaped and fenced lot ensures privacy and curb appeal, while the fully paved parking area, adorned with brick pavers, adds an extra touch of elegance. Ideally located, the home is close to public transportation, shopping options, the prestigious Ringling School of Art and Design, and Sarasota Bradenton Airport, enhancing its appeal for potential renters or buyers. Don’t miss the opportunity to make this remarkable property your new home or investment. Schedule a tour today and envision your future in this exquisite space!
Property Details
Price: $550,000
Sq Ft: 2,500
($220 per
sqft)
Bedrooms: 4
Bathrooms: 3
City: Sarasota
County: Sarasota
Type: Single Family
Development: Carver Park
Acres: 0.1700
Virtual Tour/Floorplan: View
Year Built: 2024
Listing Number: A4705568
Status Code: A-Active
Taxes: $4,505.12
Tax Year: 2025
Garage:
Furnishings: Unfurnished
Pets Allowed: Yes
Interior Features:
High Ceilings
Living Room/Dining Room Combo
Open Floorplan
Primary Bedroom Main Floor
Solid Surface Counters
Window Treatments
Financial Information:
Taxes: $4,505.12
Tax Year: 2025
Equipment:
Disposal
Dryer
Electric Water Heater
Microwave
Range
Refrigerator
Tankless Water Heater
Washer
School Information:
Elementary School: Wilkinson Elementary
Middle School: Mcintosh Middle
Junior High: Mcintosh Middle
High School: Riverview High
Additional Information:
Building Description: Traditional
MLS Area: 34234 - Sarasota
Total Square Footage: 2,900
Price per Square Feet: $220.00
Total Floors: 1
Water: Public
Construction: Block, Stucco
Date Listed: 2026-09-15 00:00:00
Furnished: Unfurnished
Flooring: Travertine
Roof: Shingle
Heating: Heat Pump
Cooling: Central Air
Laundry: Inside, Laundry Room, Washer Hookup
Pets: Yes
Sewer: Public Sewer
Lot Desc.: City Limits, Landscaped, Near Public Transit, Sidewalk, Paved
Parcel ID: 2024030029
Map of 1534 25Th Street, Sarasota, FL 34234
Listing Courtesy Of: Fine Properties
tom@tomwentzel.com