15321 Azra Drive, Odessa, FL 33556
For Sale $899,000


Save Property
View Virtual Tour
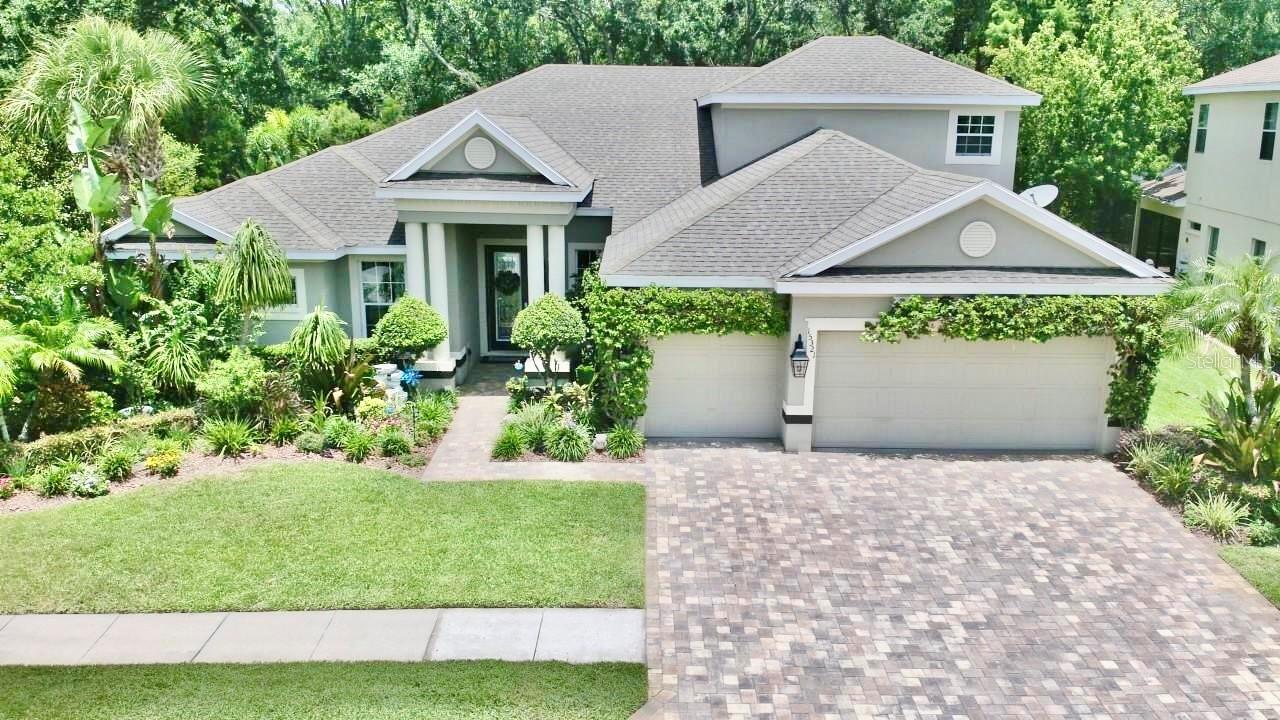
Welcome to your dream home in the prestigious gated community of Grey Hawk! This impeccably maintained, one-owner residence offers 4 bedrooms, 4 bathrooms, a 3-car garage, and a sparkling pool, all perfectly situated on a private homesite with tranquil pond views and no rear neighbors. From the moment you arrive, you'll appreciate the exceptional curb appeal, enhanced by lush tropical landscaping and a charming flowering vine that beautifully accents the garage. Every detail of this home reflects the pride of ownership, with thoughtful updates and meticulous maintenance providing peace of mind for its next owner. Step inside and experience the quality craftsmanship and elegant finishes that create a warm, luxurious atmosphere. The traditional "L" floor plan offers both privacy and functionality, with the spacious primary suite tucked away on one side of the home and the secondary bedrooms on the opposite wing. Just off the foyer, you'll find a private home office along with formal living and dining spaces, offering flexibility for entertaining or creating a billiards room or additional gathering area. Expansive windows throughout the home fill each room with an abundance of natural light, enhancing the home's bright and inviting feel. The chef-inspired kitchen is designed to impress, featuring abundant cabinetry, upgraded appliances, a center island, and a sunny breakfast nook overlooking the pool. The kitchen opens seamlessly to the spacious family room, where custom ceiling beams, a striking brick fireplace, and walls of windows create the perfect setting for relaxing or entertaining while enjoying views of the outdoor living space.The generously sized secondary bedrooms share a well-appointed hall bath, while the expansive upstairs suite with its own private bathroom offers endless possibilities. Whether you envision a media room, game room, guest retreat, home gym, or playroom, this versatile space can easily adapt to your lifestyle.The true showpiece of this home is the spectacular backyard oasis. Enjoy year-round Florida living with a beautiful screened pool and spa, covered lanai, and additional sun deck perfect for lounging or entertaining. With no rear neighbors, you'll experience exceptional privacy while taking in peaceful pond views.Homes of this caliber in Grey Hawk are highly sought after and don't stay on the market for long. Schedule your private showing today and discover everything this exceptional property has to offer!
Built-in Features
Ceiling Fans(s)
Eat-in Kitchen
Kitchen/Family Room Combo
Open Floorplan
Primary Bedroom Main Floor
Split Bedroom
Stone Counters
Tray Ceiling(s)
Walk-In Closet(s)
Basketball Court
Gated
Park
Playground
Tennis Court(s)
Taxes: $8,253.75
Tax Year: 2025
Association Fee: $207.00
Association Fee Frequency: Monthly
Lighting
Private Mailbox
Built-In Oven
Dishwasher
Disposal
Electric Water Heater
Trees/Woods
Water
Building Description: Contemporary, Florida
MLS Area: 33556 - Odessa
Total Square Footage: 4,172
Price per Square Feet: $265.58
Water: Public
Construction: Block, Stucco
Date Listed: 2026-07-10 00:00:00
Pool: Y
Pool Description: Gunite, In Ground, Lighting
Private Spa: Y
Furnished: Unfurnished
Windows: Blinds, Energy Star Qualified Windows, Thermal Windows
Parking: Garage Door Opener, Off Street
Garage Description: Y
Garage Spaces: 3
Attached Garage: Y
Flooring: Carpet, Ceramic Tile
Roof: Shingle
Heating: Central, Electric, Zoned
Cooling: Central Air, Zoned
Security: Gated Community, Security System Owned, Smoke Detector(S)
Laundry: Inside
Pets: Yes
Sewer: Public Sewer
Lot Desc.: In County, Landscaped, Sidewalk, Paved, Private
Parcel ID: 36-26-17-0190-0
Amenities: Basketball Court, Gated, Park, Playground, Tennis Court(S)
Listing Courtesy Of: Re/Max Alliance Group
mconstantine@remax.net
Welcome to your dream home in the prestigious gated community of Grey Hawk! This impeccably maintained, one-owner residence offers 4 bedrooms, 4 bathrooms, a 3-car garage, and a sparkling pool, all perfectly situated on a private homesite with tranquil pond views and no rear neighbors. From the moment you arrive, you'll appreciate the exceptional curb appeal, enhanced by lush tropical landscaping and a charming flowering vine that beautifully accents the garage. Every detail of this home reflects the pride of ownership, with thoughtful updates and meticulous maintenance providing peace of mind for its next owner. Step inside and experience the quality craftsmanship and elegant finishes that create a warm, luxurious atmosphere. The traditional "L" floor plan offers both privacy and functionality, with the spacious primary suite tucked away on one side of the home and the secondary bedrooms on the opposite wing. Just off the foyer, you'll find a private home office along with formal living and dining spaces, offering flexibility for entertaining or creating a billiards room or additional gathering area. Expansive windows throughout the home fill each room with an abundance of natural light, enhancing the home's bright and inviting feel. The chef-inspired kitchen is designed to impress, featuring abundant cabinetry, upgraded appliances, a center island, and a sunny breakfast nook overlooking the pool. The kitchen opens seamlessly to the spacious family room, where custom ceiling beams, a striking brick fireplace, and walls of windows create the perfect setting for relaxing or entertaining while enjoying views of the outdoor living space.The generously sized secondary bedrooms share a well-appointed hall bath, while the expansive upstairs suite with its own private bathroom offers endless possibilities. Whether you envision a media room, game room, guest retreat, home gym, or playroom, this versatile space can easily adapt to your lifestyle.The true showpiece of this home is the spectacular backyard oasis. Enjoy year-round Florida living with a beautiful screened pool and spa, covered lanai, and additional sun deck perfect for lounging or entertaining. With no rear neighbors, you'll experience exceptional privacy while taking in peaceful pond views.Homes of this caliber in Grey Hawk are highly sought after and don't stay on the market for long. Schedule your private showing today and discover everything this exceptional property has to offer!
Property Details
Price: $899,000
Sq Ft: 3,385
($266 per
sqft)
Bedrooms: 4
Bathrooms: 4
City: Odessa
County: Pasco
Type: Single Family
Development: Grey Hawk At Lake Polo
Subdivision: Grey Hawk At Lake Polo Ph 2
Acres: 0.2400
Virtual Tour/Floorplan: View
Year Built: 2013
Listing Number: W7887555
Status Code: A-Active
Taxes: $8,253.75
Tax Year: 2025
Garage:
3
/
Y
Furnishings: Unfurnished
Pets Allowed: Yes
Total Recurring Fees: $207
Total Recurring Fee Frequency: 0.00
Interior Features:
Built-in Features
Ceiling Fans(s)
Eat-in Kitchen
Kitchen/Family Room Combo
Open Floorplan
Primary Bedroom Main Floor
Split Bedroom
Stone Counters
Tray Ceiling(s)
Walk-In Closet(s)
Amenities:
Basketball Court
Gated
Park
Playground
Tennis Court(s)
Financial Information:
Taxes: $8,253.75
Tax Year: 2025
Association Fee: $207.00
Association Fee Frequency: Monthly
Exterior Features:
Lighting
Private Mailbox
Equipment:
Built-In Oven
Dishwasher
Disposal
Electric Water Heater
View:
Trees/Woods
Water
Additional Information:
Building Description: Contemporary, Florida
MLS Area: 33556 - Odessa
Total Square Footage: 4,172
Price per Square Feet: $265.58
Water: Public
Construction: Block, Stucco
Date Listed: 2026-07-10 00:00:00
Pool: Y
Pool Description: Gunite, In Ground, Lighting
Private Spa: Y
Furnished: Unfurnished
Windows: Blinds, Energy Star Qualified Windows, Thermal Windows
Parking: Garage Door Opener, Off Street
Garage Description: Y
Garage Spaces: 3
Attached Garage: Y
Flooring: Carpet, Ceramic Tile
Roof: Shingle
Heating: Central, Electric, Zoned
Cooling: Central Air, Zoned
Security: Gated Community, Security System Owned, Smoke Detector(S)
Laundry: Inside
Pets: Yes
Sewer: Public Sewer
Lot Desc.: In County, Landscaped, Sidewalk, Paved, Private
Parcel ID: 36-26-17-0190-0
Amenities: Basketball Court, Gated, Park, Playground, Tennis Court(S)
Map of 15321 Azra Drive, Odessa, FL 33556
Listing Courtesy Of: Re/Max Alliance Group
mconstantine@remax.net