15316 Red Head Avenue, Port Charlotte, FL 33981
For Sale $565,000


Save Property
View Virtual Tour
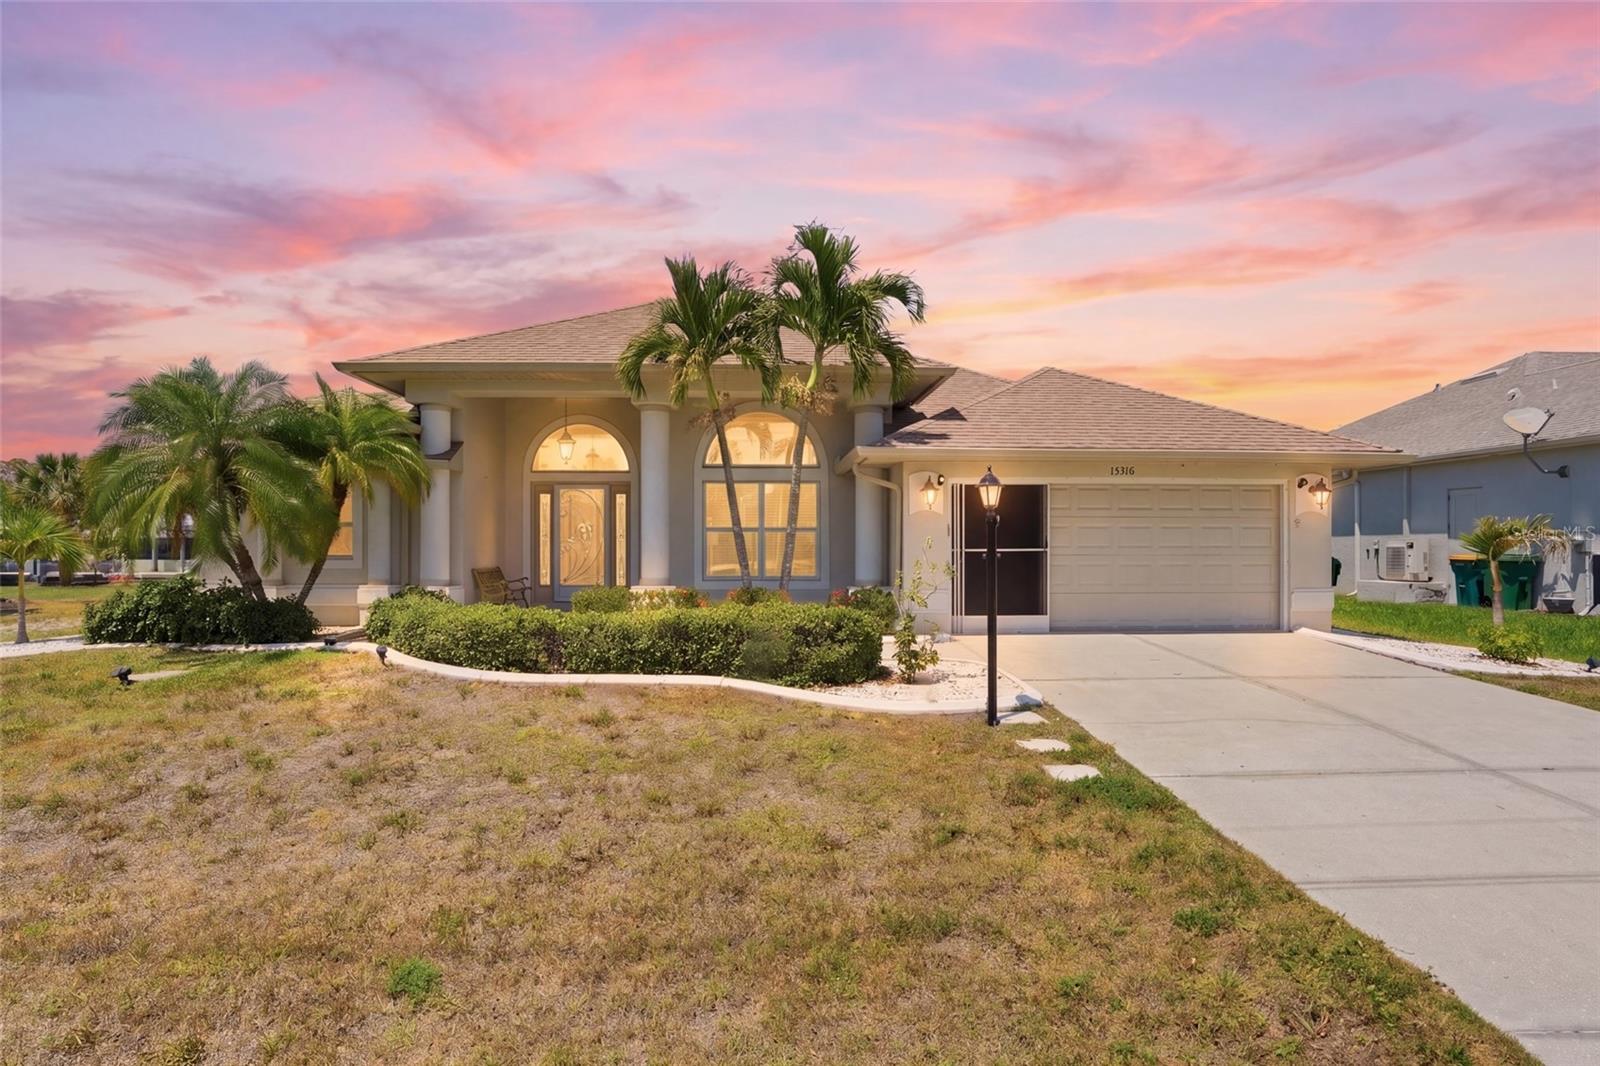
PRICE IMPROVEMENT !! "Your Florida DREAM Home Starts Here!!" Welcome to your slice of coastal paradise in South Gulf Cove! This 3-bedroom, 2.5-bath home with a 2-car garage offers the perfect mix of comfort, style, and laid-back waterfront living. With 80 feet of waterfrontage, an oversized dock with water and electric, and a 10,000 lb. boat lift, it’s a dream setup for anyone who loves being out on the water. Inside, you’ll find a bright, open layout with high ceilings and a relaxed, airy feel. The neutral tones and plantation shutters add a clean, coastal touch, while the stained-glass front entry and charming front porch make for a warm welcome. The living room is the heart of the home, featuring large pocket sliders that open all the way to the lanai—perfect for enjoying that indoor-outdoor Florida lifestyle. There’s a formal dining space for gatherings, plus a spacious kitchen with plenty of counter space, cabinets, a breakfast bar, and a cozy dining nook with access to the lanai. The primary suite is a comfortable retreat with a tray ceiling, direct access to the lanai, and a private bathroom with dual sinks, a soaking tub, and a walk-in shower. The split floor plan gives guests their own space, with a second bedroom offering easy access to the pool and a nearby full bath. Step outside and you’ll really see what makes this home special. The screened lanai and enjoy your saltwater pool area are perfect for relaxing or entertaining, complete with an outdoor shower and a convenient half bath. From here, you can enjoy peaceful water views and stroll down the walkway to your dock. Other perks include a screened garage, lush tropical landscaping, and a newer roof, gutters, and downspouts (all replaced less than 4 years ago). South Gulf Cove offers a voluntary HOA, a clubhouse, parks, and great boating access. You’re also close to dining, shopping, golf courses, and just a short drive to the beautiful beaches of Boca Grande and Don Pedro Island. If you’ve been looking for easy, waterfront Florida living, this home is definitely worth a look. PLUS, a One-Year Home Warranty can't beat that !! Schedule your showing today!
Cathedral Ceiling(s)
Ceiling Fans(s)
Eat-in Kitchen
High Ceilings
Living Room/Dining Room Combo
Open Floorplan
Primary Bedroom Main Floor
Solid Surface Counters
Split Bedroom
Stone Counters
Thermostat
Tray Ceiling(s)
Walk-In Closet(s)
Taxes: $7,944.49
Tax Year: 2025
Association Fee: $120.00
Hurricane Shutters
Dishwasher
Dryer
Microwave
Range
Refrigerator
Washer
Pool
Water
Canal - Saltwater
Lift
Riprap
View: Canal
Elementary School: Myakka River Elementary
Middle School: L.a. Ainger Middle
Junior High: L.a. Ainger Middle
High School: Lemon Bay High
Building Description: Florida
MLS Area: 33981 - Port Charlotte
Total Square Footage: 2,805
Price per Square Feet: $283.49
Total Floors: 1
Water: Public
Construction: Block, Stucco
Date Listed: 2026-05-09 00:00:00
Pool: Y
Pool Description: Gunite, In Ground, Lighting, Salt Water, Screen Enclosure
Furnished: Unfurnished
Parking: Garage Door Opener, Ground Level
Garage Description: Y
Garage Spaces: 2
Attached Garage: Y
Flooring: Carpet, Ceramic Tile, Laminate
Roof: Shingle
Heating: Central, Heat Pump
Cooling: Central Air
Laundry: Inside, Laundry Room
Pets: Yes
Sewer: Public Sewer
Lot Desc.: Flood Insurance Required, Flood Zone
Parcel ID: 412127205001
Listing Courtesy Of: Coldwell Banker Sunstar Realty
nancyhendrickrealtor@gmail.com
PRICE IMPROVEMENT !! "Your Florida DREAM Home Starts Here!!" Welcome to your slice of coastal paradise in South Gulf Cove! This 3-bedroom, 2.5-bath home with a 2-car garage offers the perfect mix of comfort, style, and laid-back waterfront living. With 80 feet of waterfrontage, an oversized dock with water and electric, and a 10,000 lb. boat lift, it’s a dream setup for anyone who loves being out on the water. Inside, you’ll find a bright, open layout with high ceilings and a relaxed, airy feel. The neutral tones and plantation shutters add a clean, coastal touch, while the stained-glass front entry and charming front porch make for a warm welcome. The living room is the heart of the home, featuring large pocket sliders that open all the way to the lanai—perfect for enjoying that indoor-outdoor Florida lifestyle. There’s a formal dining space for gatherings, plus a spacious kitchen with plenty of counter space, cabinets, a breakfast bar, and a cozy dining nook with access to the lanai. The primary suite is a comfortable retreat with a tray ceiling, direct access to the lanai, and a private bathroom with dual sinks, a soaking tub, and a walk-in shower. The split floor plan gives guests their own space, with a second bedroom offering easy access to the pool and a nearby full bath. Step outside and you’ll really see what makes this home special. The screened lanai and enjoy your saltwater pool area are perfect for relaxing or entertaining, complete with an outdoor shower and a convenient half bath. From here, you can enjoy peaceful water views and stroll down the walkway to your dock. Other perks include a screened garage, lush tropical landscaping, and a newer roof, gutters, and downspouts (all replaced less than 4 years ago). South Gulf Cove offers a voluntary HOA, a clubhouse, parks, and great boating access. You’re also close to dining, shopping, golf courses, and just a short drive to the beautiful beaches of Boca Grande and Don Pedro Island. If you’ve been looking for easy, waterfront Florida living, this home is definitely worth a look. PLUS, a One-Year Home Warranty can't beat that !! Schedule your showing today!
Property Details
Price: $565,000
Sq Ft: 1,993
($283 per
sqft)
Bedrooms: 3
Bathrooms: 2
Partial Baths: 1
City: Port Charlotte
County: Charlotte
Type: Single Family
Development: Port Charlotte
Subdivision: Port Charlotte Sec 081
Acres: 0.2300
Virtual Tour/Floorplan: View
Year Built: 2005
Listing Number: A4692292
Status Code: A-Active
Taxes: $7,944.49
Tax Year: 2025
Garage:
2
/
Y
Furnishings: Unfurnished
Pets Allowed: Yes
Total Recurring Fees: $10
Total Recurring Fee Frequency: 0.00
Interior Features:
Cathedral Ceiling(s)
Ceiling Fans(s)
Eat-in Kitchen
High Ceilings
Living Room/Dining Room Combo
Open Floorplan
Primary Bedroom Main Floor
Solid Surface Counters
Split Bedroom
Stone Counters
Thermostat
Tray Ceiling(s)
Walk-In Closet(s)
Financial Information:
Taxes: $7,944.49
Tax Year: 2025
Association Fee: $120.00
Exterior Features:
Hurricane Shutters
Equipment:
Dishwasher
Dryer
Microwave
Range
Refrigerator
Washer
View:
Pool
Water
Waterfront Description:
Canal - Saltwater
Lift
Riprap
View: Canal
School Information:
Elementary School: Myakka River Elementary
Middle School: L.a. Ainger Middle
Junior High: L.a. Ainger Middle
High School: Lemon Bay High
Additional Information:
Building Description: Florida
MLS Area: 33981 - Port Charlotte
Total Square Footage: 2,805
Price per Square Feet: $283.49
Total Floors: 1
Water: Public
Construction: Block, Stucco
Date Listed: 2026-05-09 00:00:00
Pool: Y
Pool Description: Gunite, In Ground, Lighting, Salt Water, Screen Enclosure
Furnished: Unfurnished
Parking: Garage Door Opener, Ground Level
Garage Description: Y
Garage Spaces: 2
Attached Garage: Y
Flooring: Carpet, Ceramic Tile, Laminate
Roof: Shingle
Heating: Central, Heat Pump
Cooling: Central Air
Laundry: Inside, Laundry Room
Pets: Yes
Sewer: Public Sewer
Lot Desc.: Flood Insurance Required, Flood Zone
Parcel ID: 412127205001
Map of 15316 Red Head Avenue, Port Charlotte, FL 33981
Listing Courtesy Of: Coldwell Banker Sunstar Realty
nancyhendrickrealtor@gmail.com