1530 49Th Street, St Petersburg, FL 33710
For Sale $569,900


Save Property
View Virtual Tour
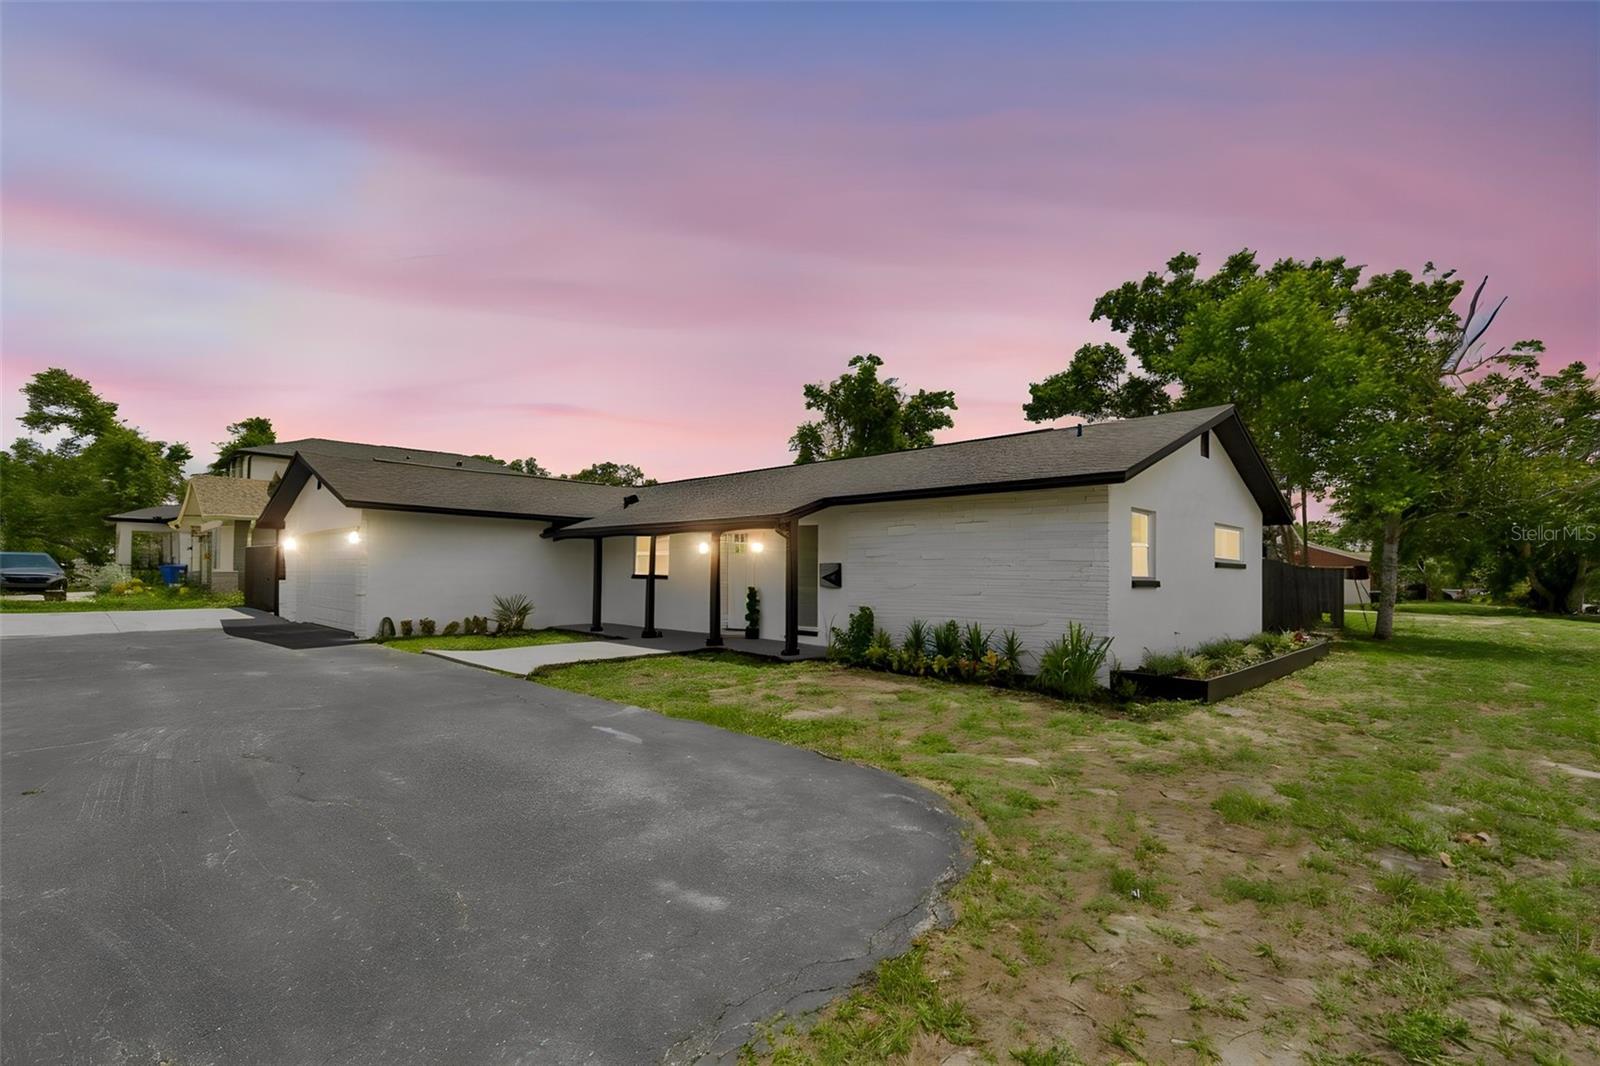
LOCATION, LOCATION, LOCATION! FULLY RENOVATED, MOVE-IN READY, and located in a NON-FLOOD ZONE! This beautifully updated 3-bedroom, 2-bathroom home with a TWO-CAR GARAGE sits on a spacious CORNER LOT in the heart of St. Petersburg, offering the perfect combination of location, style, and major upgrades. Step inside to a bright OPEN-CONCEPT layout featuring waterproof laminate flooring, modern LED lighting, ceiling fans, and new interior doors throughout. The beautifully redesigned kitchen is the centerpiece of the home, showcasing bright shaker cabinetry, quartz countertops, designer backsplash, stainless steel appliances, a double sink with disposal, and plenty of space for everyday living and entertaining. The split-bedroom floor plan provides added privacy, with a spacious primary suite featuring its own beautifully remodeled en-suite bathroom. The guest bathroom has also been completely updated and features a double vanity and tub. Major improvements include a NEW ROOF, NEW HVAC SYSTEM, NEW INSULATION, NEW WATER HEATER, updated electrical components, new lighting and ceiling fans, and much more—giving the next owner the opportunity to enjoy a beautifully renovated home without the hassle of taking on major projects. The oversized two-car garage provides excellent parking, storage, and additional functionality, while the corner lot offers extra outdoor space and curb appeal. Ideally located just minutes from Downtown St. Petersburg, the vibrant Central Avenue corridor, shopping, dining, entertainment, I-275, and the beautiful Gulf beaches, with convenient access to Tampa and Tampa International Airport. Whether you're looking for a primary residence, second home, or investment property, this turnkey home delivers the updates, space, location, and lifestyle today's buyers are looking for. Schedule your private showing and come see everything this St. Petersburg home has in store for you!
Ceiling Fans(s)
Open Floorplan
Taxes: $1,749.45
Tax Year: 2025
Other
Dishwasher
Disposal
Electric Water Heater
Microwave
Range
Range Hood
Refrigerator
MLS Area: 33710 - St Pete/Crossroads
Total Square Footage: 2,309
Price per Square Feet: $335.04
Total Floors: 1
Water: Public
Construction: Block, Stucco
Date Listed: 2026-07-17 00:00:00
Furnished: Unfurnished
Garage Description: Y
Garage Spaces: 2
Attached Garage: Y
Flooring: Laminate, Tile
Roof: Shingle
Heating: Central, Electric
Cooling: Central Air
Laundry: In Garage
Sewer: Public Sewer
Parcel ID: 16-31-16-21294-
Listing Courtesy Of: B&Y Realty Group Llc
yainysesamada@gmail.com
LOCATION, LOCATION, LOCATION! FULLY RENOVATED, MOVE-IN READY, and located in a NON-FLOOD ZONE! This beautifully updated 3-bedroom, 2-bathroom home with a TWO-CAR GARAGE sits on a spacious CORNER LOT in the heart of St. Petersburg, offering the perfect combination of location, style, and major upgrades. Step inside to a bright OPEN-CONCEPT layout featuring waterproof laminate flooring, modern LED lighting, ceiling fans, and new interior doors throughout. The beautifully redesigned kitchen is the centerpiece of the home, showcasing bright shaker cabinetry, quartz countertops, designer backsplash, stainless steel appliances, a double sink with disposal, and plenty of space for everyday living and entertaining. The split-bedroom floor plan provides added privacy, with a spacious primary suite featuring its own beautifully remodeled en-suite bathroom. The guest bathroom has also been completely updated and features a double vanity and tub. Major improvements include a NEW ROOF, NEW HVAC SYSTEM, NEW INSULATION, NEW WATER HEATER, updated electrical components, new lighting and ceiling fans, and much more—giving the next owner the opportunity to enjoy a beautifully renovated home without the hassle of taking on major projects. The oversized two-car garage provides excellent parking, storage, and additional functionality, while the corner lot offers extra outdoor space and curb appeal. Ideally located just minutes from Downtown St. Petersburg, the vibrant Central Avenue corridor, shopping, dining, entertainment, I-275, and the beautiful Gulf beaches, with convenient access to Tampa and Tampa International Airport. Whether you're looking for a primary residence, second home, or investment property, this turnkey home delivers the updates, space, location, and lifestyle today's buyers are looking for. Schedule your private showing and come see everything this St. Petersburg home has in store for you!
Property Details
Price: $569,900
Sq Ft: 1,701
($335 per
sqft)
Bedrooms: 3
Bathrooms: 2
City: St Petersburg
County: Pinellas
Type: Single Family
Development: Disston Hills
Subdivision: Disston Hills Sec A & B
Acres: 0.2300
Virtual Tour/Floorplan: View
Year Built: 1966
Listing Number: TB8528634
Status Code: A-Active
Taxes: $1,749.45
Tax Year: 2025
Garage:
2
/
Y
Furnishings: Unfurnished
Interior Features:
Ceiling Fans(s)
Open Floorplan
Financial Information:
Taxes: $1,749.45
Tax Year: 2025
Exterior Features:
Other
Equipment:
Dishwasher
Disposal
Electric Water Heater
Microwave
Range
Range Hood
Refrigerator
Additional Information:
MLS Area: 33710 - St Pete/Crossroads
Total Square Footage: 2,309
Price per Square Feet: $335.04
Total Floors: 1
Water: Public
Construction: Block, Stucco
Date Listed: 2026-07-17 00:00:00
Furnished: Unfurnished
Garage Description: Y
Garage Spaces: 2
Attached Garage: Y
Flooring: Laminate, Tile
Roof: Shingle
Heating: Central, Electric
Cooling: Central Air
Laundry: In Garage
Sewer: Public Sewer
Parcel ID: 16-31-16-21294-
Map of 1530 49Th Street, St Petersburg, FL 33710
Listing Courtesy Of: B&Y Realty Group Llc
yainysesamada@gmail.com