15272 Sugargrove Way, Orlando, FL 32828
For Sale $550,000


Save Property
View Virtual Tour
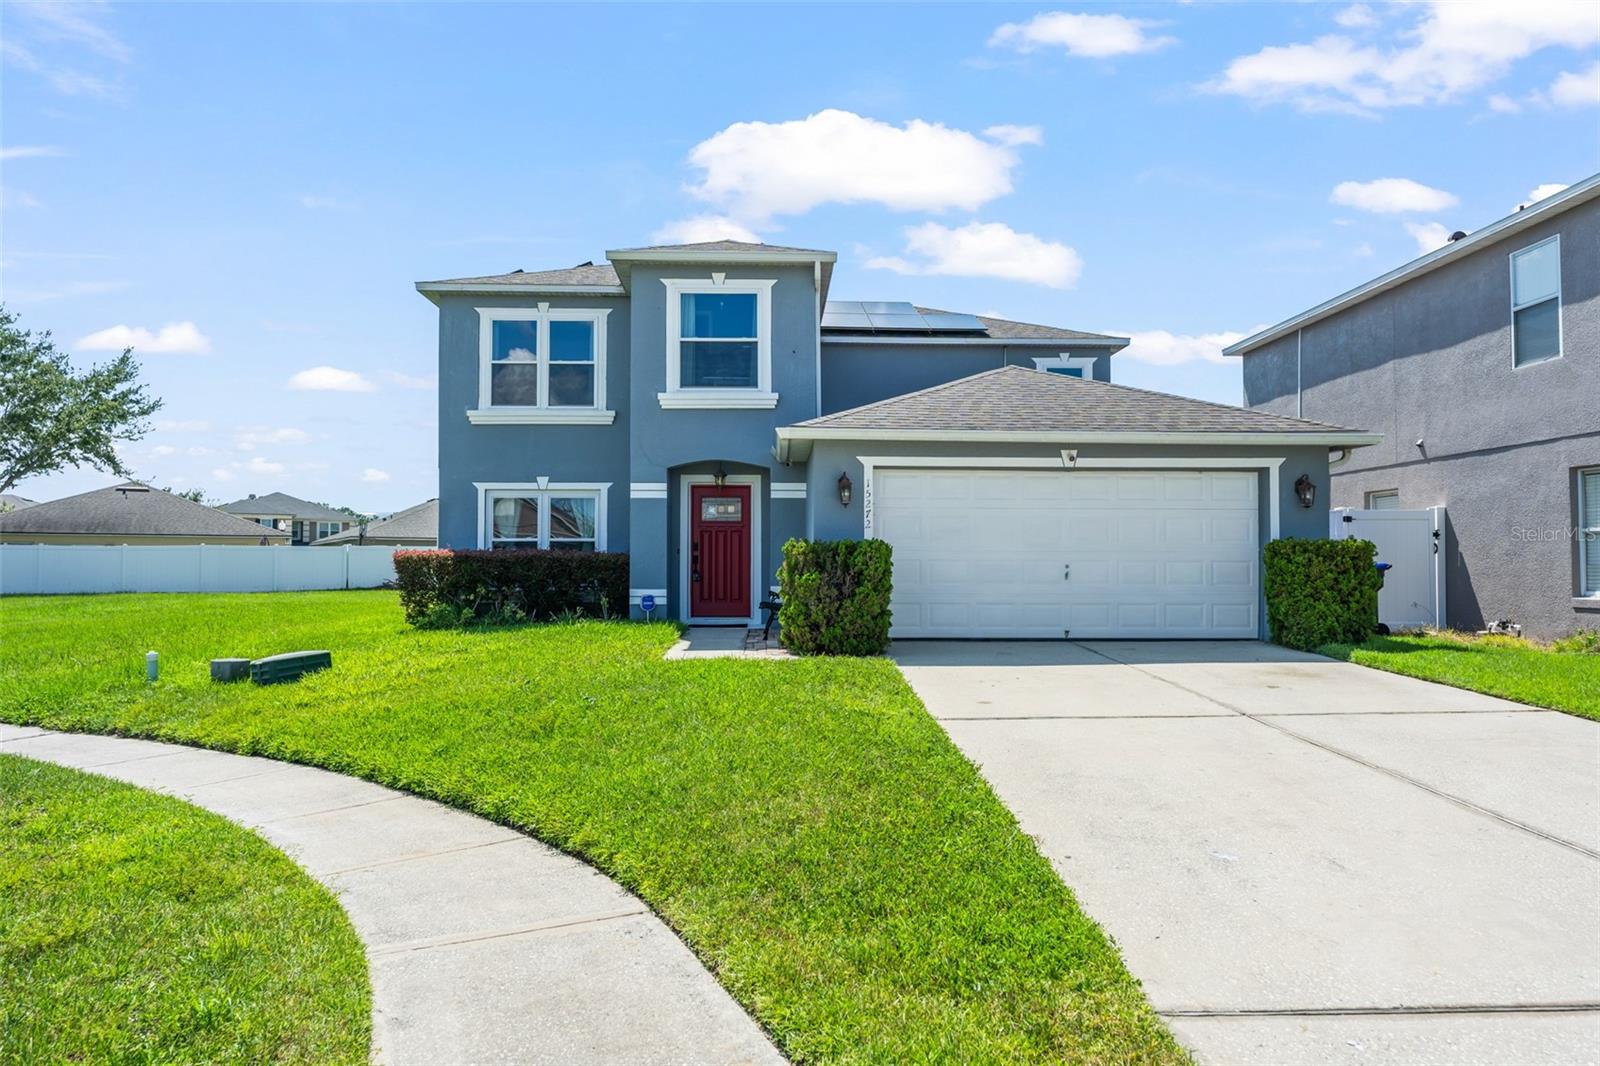
**This house comes with a REDUCED RATE through the seller's preferred lender. This is a lender-paid rate buydown that reduces the buyer's interest rate and monthly payment.** Welcome to 15272 Sugargrove Way in Orlando, a spacious two-story home offering 5 bedrooms, 2.5 bathrooms, a loft, and a dedicated office, along with an inviting outdoor retreat featuring an in-ground pool, pool deck, and private backyard. With flexible spaces spread across both levels, the home is well suited for everyday living, working from home, and entertaining. The main level features a comfortable family room that flows into the kitchen, creating an open gathering space at the heart of the home. A separate dining room provides a defined setting for meals and special occasions. The primary bedroom is conveniently located on the first floor and includes a private bathroom and generously sized closet. A half bathroom and laundry room add everyday convenience. Upstairs, four additional bedrooms provide plenty of flexibility for family, guests, or hobbies, while the loft offers an additional lounge, media, or recreation area. A separate office provides a designated workspace away from the main living areas. Outside, the in-ground swimming pool serves as the centerpiece of the backyard, surrounded by a deck with room for outdoor seating, lounging, and entertaining. The private yard adds additional outdoor space and creates a comfortable setting for enjoying the Florida weather. Located in East Orlando, the home offers convenient access to the shopping, dining, parks, schools, and everyday services found throughout the Avalon Park and Waterford Lakes areas. Major roadways are also within easy reach, providing connections to Downtown Orlando, UCF, and other Central Florida destinations.
Ceiling Fans(s)
Eat-in Kitchen
Kitchen/Family Room Combo
Primary Bedroom Main Floor
Walk-In Closet(s)
Taxes: $4,397.64
Tax Year: 2025
Association Fee: $175.50
Association Fee Frequency: Quarterly
Garden
Private Yard
Rain Gutters
Sidewalk
Dishwasher
Dryer
Microwave
Range
Range Hood
Refrigerator
Washer
Garden
Trees/Woods
Elementary School: Camelot Elem
Middle School: Timber Springs Middle
Junior High: Timber Springs Middle
High School: Timber Creek High
MLS Area: 32828 - Orlando/Alafaya/Waterford Lakes
Total Square Footage: 3,201
Price per Square Feet: $198.48
Total Floors: 2
Water: Public
Construction: Block, Stucco
Date Listed: 2026-08-20 00:00:00
Pool: Y
Pool Description: Deck, In Ground, Screen Enclosure
Furnished: Unfurnished
Windows: Blinds, Drapes
Parking: Driveway, Garage Door Opener
Garage Description: Y
Garage Spaces: 2
Attached Garage: Y
Flooring: Carpet, Laminate, Luxury Vinyl, Tile
Roof: Shingle
Heating: Central
Cooling: Central Air
Fireplace: Y
Laundry: Inside, Laundry Room
Pets: Yes
Sewer: Public Sewer
Lot Desc.: Landscaped, Sidewalk, Paved
Parcel ID: 30-22-32-9006-0
Listing Courtesy Of: Keller Williams Realty At The Parks
tmnickley@yahoo.com
**This house comes with a REDUCED RATE through the seller's preferred lender. This is a lender-paid rate buydown that reduces the buyer's interest rate and monthly payment.** Welcome to 15272 Sugargrove Way in Orlando, a spacious two-story home offering 5 bedrooms, 2.5 bathrooms, a loft, and a dedicated office, along with an inviting outdoor retreat featuring an in-ground pool, pool deck, and private backyard. With flexible spaces spread across both levels, the home is well suited for everyday living, working from home, and entertaining. The main level features a comfortable family room that flows into the kitchen, creating an open gathering space at the heart of the home. A separate dining room provides a defined setting for meals and special occasions. The primary bedroom is conveniently located on the first floor and includes a private bathroom and generously sized closet. A half bathroom and laundry room add everyday convenience. Upstairs, four additional bedrooms provide plenty of flexibility for family, guests, or hobbies, while the loft offers an additional lounge, media, or recreation area. A separate office provides a designated workspace away from the main living areas. Outside, the in-ground swimming pool serves as the centerpiece of the backyard, surrounded by a deck with room for outdoor seating, lounging, and entertaining. The private yard adds additional outdoor space and creates a comfortable setting for enjoying the Florida weather. Located in East Orlando, the home offers convenient access to the shopping, dining, parks, schools, and everyday services found throughout the Avalon Park and Waterford Lakes areas. Major roadways are also within easy reach, providing connections to Downtown Orlando, UCF, and other Central Florida destinations.
Property Details
Price: $550,000
Sq Ft: 2,771
($198 per
sqft)
Bedrooms: 5
Bathrooms: 2
Partial Baths: 1
City: Orlando
County: Orange
Type: Single Family
Development: Waterford Chase East Ph 2 Vlg D
Acres: 0.1700
Virtual Tour/Floorplan: View
Year Built: 2002
Listing Number: O6434914
Status Code: A-Active
Taxes: $4,397.64
Tax Year: 2025
Garage:
2
/
Y
Furnishings: Unfurnished
Pets Allowed: Yes
Total Recurring Fees: $59
Total Recurring Fee Frequency: 0.00
Interior Features:
Ceiling Fans(s)
Eat-in Kitchen
Kitchen/Family Room Combo
Primary Bedroom Main Floor
Walk-In Closet(s)
Financial Information:
Taxes: $4,397.64
Tax Year: 2025
Association Fee: $175.50
Association Fee Frequency: Quarterly
Exterior Features:
Garden
Private Yard
Rain Gutters
Sidewalk
Equipment:
Dishwasher
Dryer
Microwave
Range
Range Hood
Refrigerator
Washer
View:
Garden
Trees/Woods
School Information:
Elementary School: Camelot Elem
Middle School: Timber Springs Middle
Junior High: Timber Springs Middle
High School: Timber Creek High
Additional Information:
MLS Area: 32828 - Orlando/Alafaya/Waterford Lakes
Total Square Footage: 3,201
Price per Square Feet: $198.48
Total Floors: 2
Water: Public
Construction: Block, Stucco
Date Listed: 2026-08-20 00:00:00
Pool: Y
Pool Description: Deck, In Ground, Screen Enclosure
Furnished: Unfurnished
Windows: Blinds, Drapes
Parking: Driveway, Garage Door Opener
Garage Description: Y
Garage Spaces: 2
Attached Garage: Y
Flooring: Carpet, Laminate, Luxury Vinyl, Tile
Roof: Shingle
Heating: Central
Cooling: Central Air
Fireplace: Y
Laundry: Inside, Laundry Room
Pets: Yes
Sewer: Public Sewer
Lot Desc.: Landscaped, Sidewalk, Paved
Parcel ID: 30-22-32-9006-0
Map of 15272 Sugargrove Way, Orlando, FL 32828
Listing Courtesy Of: Keller Williams Realty At The Parks
tmnickley@yahoo.com