1527 Mount Vernon Street, Orlando, FL 32803
For Sale $619,950


Save Property
View Virtual Tour
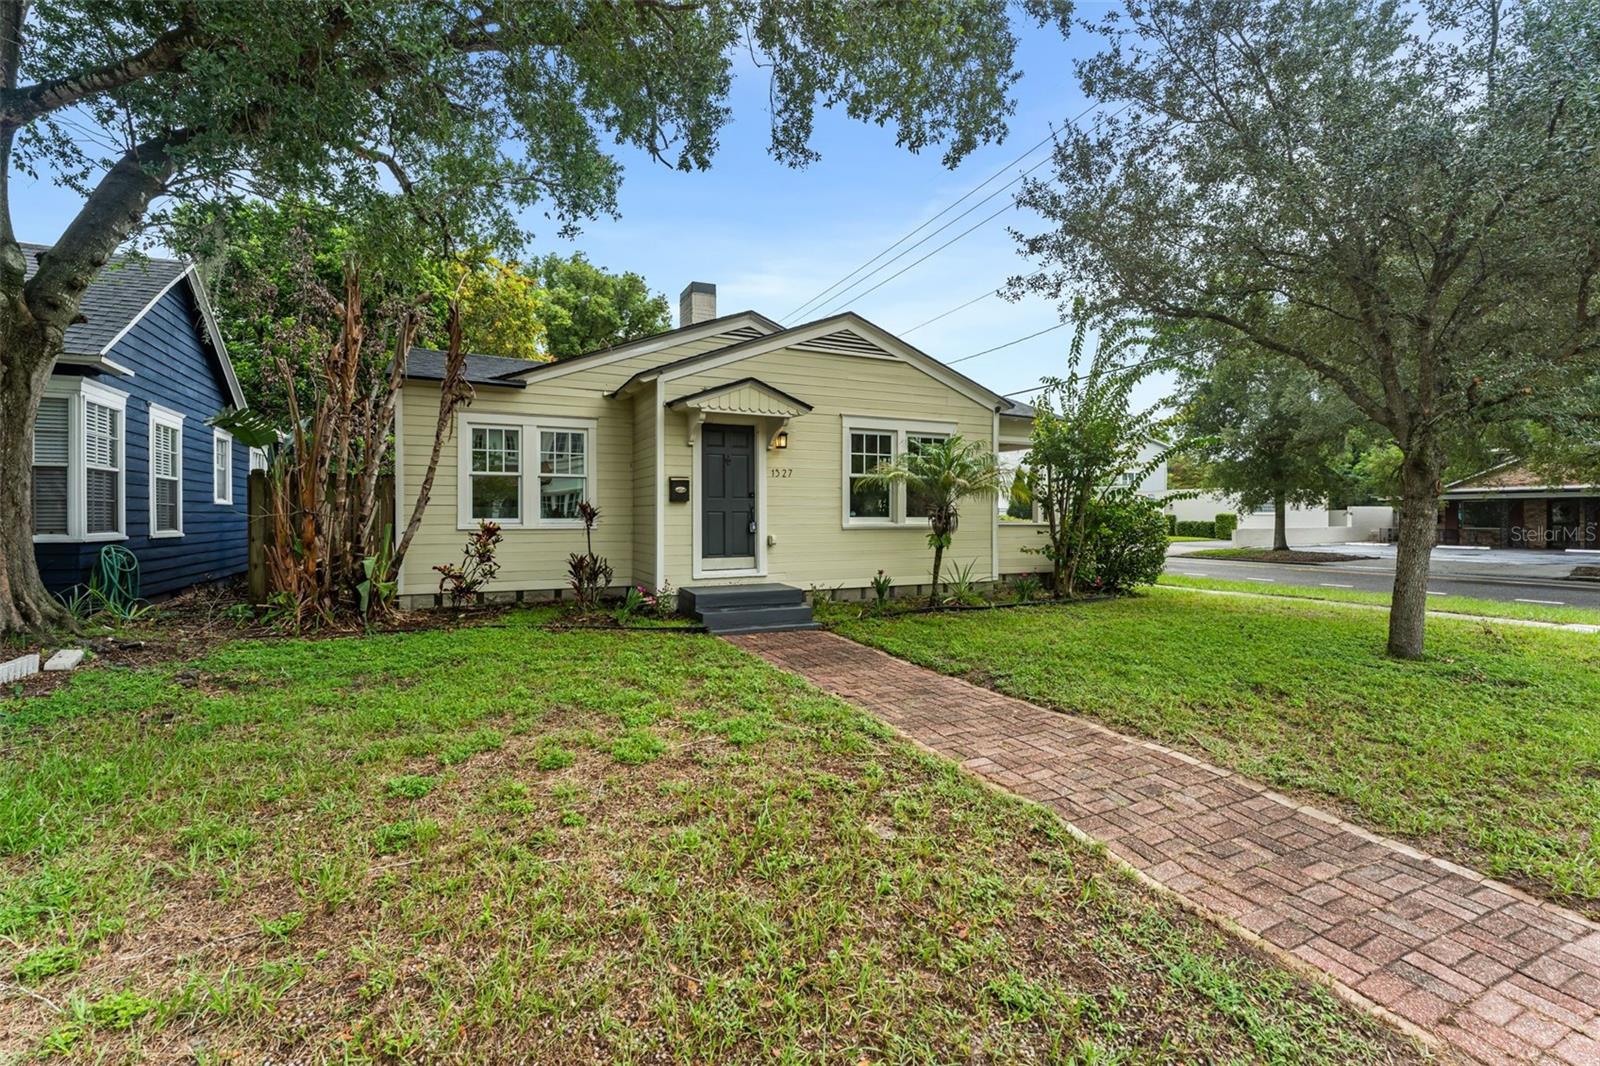
Experience the perfect blend of timeless character, modern comfort and an exceptional Downtown Orlando location in this beautifully renovated 1939 Bungalow situated on a desirable corner homesite along a charming brick lined street. Offering 3 bedrooms, 2 baths and approximately 1,908 SF, this distinctive home showcases bamboo flooring, crown molding, tray ceilings, and an inviting split-bedroom floor plan. The heart of the home is the spacious gourmet kitchen, featuring granite countertops, soft close cabinetry, stainless steel appliances, a farmhouse sink, generous breakfast bar and casual dining area, all opening seamlessly to the family room - ideal for both everyday living and entertaining. French doors extend the living space outdoors to covered porches and a fully fenced backyard with paver patio, while the detached garage provides additional convenience. Retreat to the primary suite featuring a dramatic tray ceiling, oversized walk in closet and beautifully appointed ensuite bath with granite counter tops, walk in shower, and separate soaking tub. Two additional bedrooms and an updated guest bath complete the split bedroom design. Adding exceptional versatility, the property carries O-I/T/HP zoning allowing potential residential and/or office use - an outstanding opportunity for buyers seeking a residence, professional office or Live/Work environment. Historic charm. Modern updates. Florida zoning, PRIME LOCATION. A rare opportunity to enjoy of one Orlando's most vibrant neighborhoods. Schedule your private showing today!
Ceiling Fans(s)
Crown Molding
Eat-in Kitchen
Open Floorplan
Split Bedroom
Stone Counters
Tray Ceiling(s)
Walk-In Closet(s)
Window Treatments
Taxes: $6,732.00
Tax Year: 2025
Sidewalk
Dishwasher
Electric Water Heater
Microwave
Range
Refrigerator
Trees/Woods
Building Description: Bungalow
MLS Area: 32803 - Orlando/Colonial Town
Total Square Footage: 2,462
Price per Square Feet: $324.92
Water: Public
Construction: Frame, Wood Siding
Date Listed: 2026-09-08 00:00:00
Furnished: Unfurnished
Windows: Blinds, Window Treatments
Garage Spaces: 1
Flooring: Bamboo, Carpet, Tile
Roof: Shingle
Heating: Central, Electric
Cooling: Central Air
Laundry: Inside, Laundry Room
Pets: Cats Ok, Dogs Ok
Sewer: Public Sewer
Lot Desc.: City Limits, Landscaped, Level, Paved
Parcel ID: 25-22-29-1536-0
Listing Courtesy Of: Re/Max Central Realty
grberkson@gmail.com
Experience the perfect blend of timeless character, modern comfort and an exceptional Downtown Orlando location in this beautifully renovated 1939 Bungalow situated on a desirable corner homesite along a charming brick lined street. Offering 3 bedrooms, 2 baths and approximately 1,908 SF, this distinctive home showcases bamboo flooring, crown molding, tray ceilings, and an inviting split-bedroom floor plan. The heart of the home is the spacious gourmet kitchen, featuring granite countertops, soft close cabinetry, stainless steel appliances, a farmhouse sink, generous breakfast bar and casual dining area, all opening seamlessly to the family room - ideal for both everyday living and entertaining. French doors extend the living space outdoors to covered porches and a fully fenced backyard with paver patio, while the detached garage provides additional convenience. Retreat to the primary suite featuring a dramatic tray ceiling, oversized walk in closet and beautifully appointed ensuite bath with granite counter tops, walk in shower, and separate soaking tub. Two additional bedrooms and an updated guest bath complete the split bedroom design. Adding exceptional versatility, the property carries O-I/T/HP zoning allowing potential residential and/or office use - an outstanding opportunity for buyers seeking a residence, professional office or Live/Work environment. Historic charm. Modern updates. Florida zoning, PRIME LOCATION. A rare opportunity to enjoy of one Orlando's most vibrant neighborhoods. Schedule your private showing today!
Property Details
Price: $619,950
Sq Ft: 1,908
($325 per
sqft)
Bedrooms: 3
Bathrooms: 2
City: Orlando
County: Orange
Type: Single Family
Development: Colonial Park
Subdivision: Colonial Park Sub
Acres: 0.1600
Virtual Tour/Floorplan: View
Year Built: 1939
Listing Number: O6440113
Status Code: A-Active
Taxes: $6,732.00
Tax Year: 2025
Garage:
1
Furnishings: Unfurnished
Pets Allowed: Cats OK, Dogs OK
Interior Features:
Ceiling Fans(s)
Crown Molding
Eat-in Kitchen
Open Floorplan
Split Bedroom
Stone Counters
Tray Ceiling(s)
Walk-In Closet(s)
Window Treatments
Financial Information:
Taxes: $6,732.00
Tax Year: 2025
Exterior Features:
Sidewalk
Equipment:
Dishwasher
Electric Water Heater
Microwave
Range
Refrigerator
View:
Trees/Woods
Additional Information:
Building Description: Bungalow
MLS Area: 32803 - Orlando/Colonial Town
Total Square Footage: 2,462
Price per Square Feet: $324.92
Water: Public
Construction: Frame, Wood Siding
Date Listed: 2026-09-08 00:00:00
Furnished: Unfurnished
Windows: Blinds, Window Treatments
Garage Spaces: 1
Flooring: Bamboo, Carpet, Tile
Roof: Shingle
Heating: Central, Electric
Cooling: Central Air
Laundry: Inside, Laundry Room
Pets: Cats Ok, Dogs Ok
Sewer: Public Sewer
Lot Desc.: City Limits, Landscaped, Level, Paved
Parcel ID: 25-22-29-1536-0
Map of 1527 Mount Vernon Street, Orlando, FL 32803
Listing Courtesy Of: Re/Max Central Realty
grberkson@gmail.com