1527 Morgan Street N, Tampa, FL 33602
Active Under Contract $525,000


Save Property
View Virtual Tour
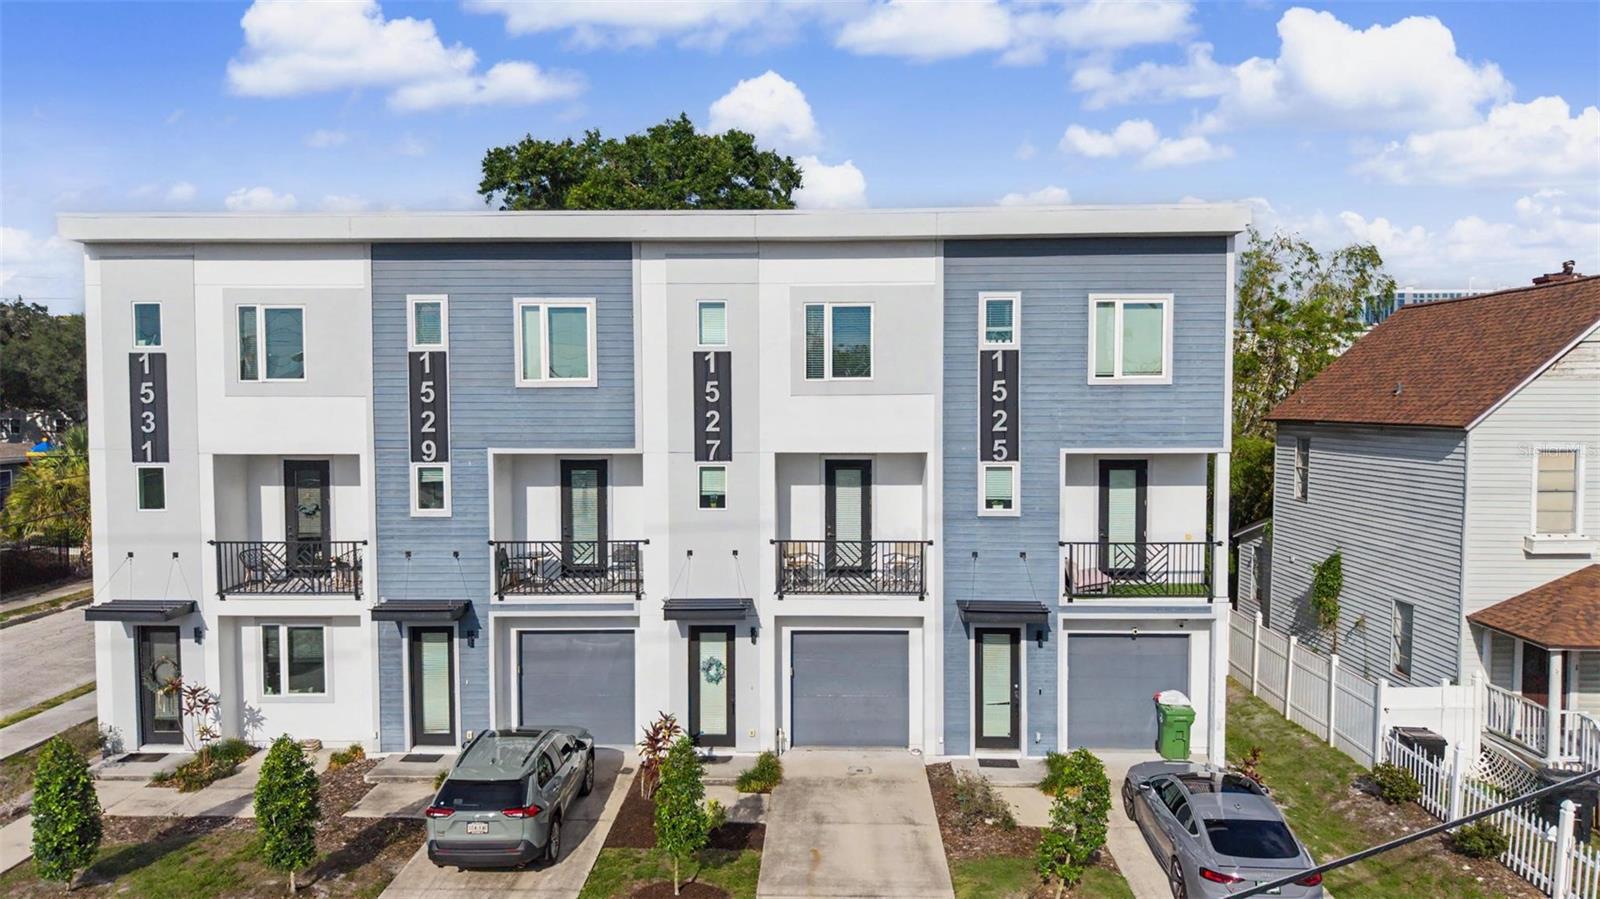
Under contract-accepting backup offers. Experience the best of urban living in this custom-designed townhome, ideally located just minutes from downtown Tampa! PLUS some incredible financing opportunities are available for qualified buyers, including:0% down with no mortgage insurance, and closing cost assistance up to $7,000 (grant funds that do not have to be paid back)! Whether you’re an investor seeking an opportunity in a prime location, or wanting to live close to it all, this 2020 contemporary 3 bedroom, 3.5 bath residence offers thoughtfully upgraded living spaces, high-end finishes, and exceptional energy-efficient construction all with low HOA fees and no flood insurance required. You’ll be walking distance to Armature Works, Ulele Restaurant, Water Works Park, and more! Designed to meet certified National Green Building Standards (NGBS), according to the builder, this home combines modern style with advanced performance and sustainability. Premium energy-efficient features include Structural Insulated Panels (SIPS), Icynene ProSeal insulation, hurricane impact-resistant windows, energy-efficient air conditioning, allergen-prevention air filters, smoke and carbon monoxide detectors, Energy Star appliances, James Hardie siding, a membrane roof system, and more to provide comfort, efficiency, and peace of mind! Inside, the versatile first-floor flex space offers endless possibilities as a home office, gym, or guest suite, complete with a walk-in closet and private full bath. The second floor serves as the heart of the home, featuring an open-concept layout designed for modern living and entertaining. The stylish kitchen is beautifully appointed with 42-inch full overlay cabinetry with Richelieu hardware and under cabinet lighting, quartz countertops, Moen fixtures, recessed can lighting, a large island bar, a walk-in pantry, and Energy Star stainless steel GE appliances. The kitchen flows seamlessly into the combined living and dining area, while a private balcony terrace extends your living space outdoors. The top floor offers two spacious bedrooms, each with its own en-suite bathroom, creating ideal privacy and comfort. All bedrooms in the home feature private en-suite baths, while an additional half bath on the main floor adds convenience for guests. Luxury vinyl flooring runs throughout the living spaces, complemented by tile in all wet areas for both style and durability. Outside, enjoy a fully fenced backyard with a private patio area. It’s the perfect space for relaxing, entertaining, or creating your own outdoor retreat. Situated near Tampa’s best dining, entertainment, and cultural destinations, this home offers quick access to I-275, and I-4. Also close to Straz Performing Arts Center, Museum of Art, Glazer Museum, Curtis Hixon Waterfront Park, Channel District, Ybor City, Amalie Arena, Tampa General Hospital, Harbour Island, Davis Island, Hyde Park, Soho, Bayshore Blvd and Tampa International Airport. Only a few minutes from International and Westshore Malls for shopping. Stylish, efficient, and perfectly located, this is modern urban living at its finest. This home is one you’ll want to experience in person. Come see it today or schedule a virtual tour!
Ceiling Fans(s)
Eat-in Kitchen
Living Room/Dining Room Combo
Open Floorplan
Solid Surface Counters
Solid Wood Cabinets
Walk-In Closet(s)
Taxes: $9,765.00
Tax Year: 2025
Association Fee: $380.00
Association Fee Frequency: Monthly
Balcony
Lighting
Sidewalk
Dishwasher
Disposal
Dryer
Ice Maker
Microwave
Range
Refrigerator
Washer
Whole House R.O. System
Elementary School: Graham-Hb
Middle School: Stewart-Hb
Junior High: Stewart-Hb
High School: Hillsborough-Hb
Building Description: Contemporary
MLS Area: 33602 - Tampa
Total Square Footage: 1,709
Price per Square Feet: $359.84
Total Floors: 3
Water: Public
Construction: Sip (Structurally Insulated Panel)
Date Listed: 2026-07-09 00:00:00
Furnished: Unfurnished
Parking: On Street
Garage Description: Y
Garage Spaces: 1
Attached Garage: Y
Flooring: Ceramic Tile, Luxury Vinyl, Vinyl
Roof: Membrane
Heating: Central, Electric
Cooling: Central Air
Laundry: Inside
Pets: Yes
Sewer: Public Sewer
Lot Desc.: City Limits
Parcel ID: A-13-29-18-B5B-
Listing Courtesy Of: Keller Williams Tampa Properties
jaclyn@lionsgatecoastalhomes.com
Under contract-accepting backup offers. Experience the best of urban living in this custom-designed townhome, ideally located just minutes from downtown Tampa! PLUS some incredible financing opportunities are available for qualified buyers, including:0% down with no mortgage insurance, and closing cost assistance up to $7,000 (grant funds that do not have to be paid back)! Whether you’re an investor seeking an opportunity in a prime location, or wanting to live close to it all, this 2020 contemporary 3 bedroom, 3.5 bath residence offers thoughtfully upgraded living spaces, high-end finishes, and exceptional energy-efficient construction all with low HOA fees and no flood insurance required. You’ll be walking distance to Armature Works, Ulele Restaurant, Water Works Park, and more! Designed to meet certified National Green Building Standards (NGBS), according to the builder, this home combines modern style with advanced performance and sustainability. Premium energy-efficient features include Structural Insulated Panels (SIPS), Icynene ProSeal insulation, hurricane impact-resistant windows, energy-efficient air conditioning, allergen-prevention air filters, smoke and carbon monoxide detectors, Energy Star appliances, James Hardie siding, a membrane roof system, and more to provide comfort, efficiency, and peace of mind! Inside, the versatile first-floor flex space offers endless possibilities as a home office, gym, or guest suite, complete with a walk-in closet and private full bath. The second floor serves as the heart of the home, featuring an open-concept layout designed for modern living and entertaining. The stylish kitchen is beautifully appointed with 42-inch full overlay cabinetry with Richelieu hardware and under cabinet lighting, quartz countertops, Moen fixtures, recessed can lighting, a large island bar, a walk-in pantry, and Energy Star stainless steel GE appliances. The kitchen flows seamlessly into the combined living and dining area, while a private balcony terrace extends your living space outdoors. The top floor offers two spacious bedrooms, each with its own en-suite bathroom, creating ideal privacy and comfort. All bedrooms in the home feature private en-suite baths, while an additional half bath on the main floor adds convenience for guests. Luxury vinyl flooring runs throughout the living spaces, complemented by tile in all wet areas for both style and durability. Outside, enjoy a fully fenced backyard with a private patio area. It’s the perfect space for relaxing, entertaining, or creating your own outdoor retreat. Situated near Tampa’s best dining, entertainment, and cultural destinations, this home offers quick access to I-275, and I-4. Also close to Straz Performing Arts Center, Museum of Art, Glazer Museum, Curtis Hixon Waterfront Park, Channel District, Ybor City, Amalie Arena, Tampa General Hospital, Harbour Island, Davis Island, Hyde Park, Soho, Bayshore Blvd and Tampa International Airport. Only a few minutes from International and Westshore Malls for shopping. Stylish, efficient, and perfectly located, this is modern urban living at its finest. This home is one you’ll want to experience in person. Come see it today or schedule a virtual tour!
Property Details
Price: $525,000
Sq Ft: 1,459
($360 per
sqft)
Bedrooms: 3
Bathrooms: 3
Partial Baths: 1
City: Tampa
County: Hillsborough
Type: Townhouse
Development: Morgan Street Townhomes
Acres: 0.0800
Virtual Tour/Floorplan: View
Year Built: 2020
Listing Number: TB8525433
Status Code: Active Under Contract
Taxes: $9,765.00
Tax Year: 2025
Garage:
1
/
Y
Furnishings: Unfurnished
Pets Allowed: Yes
Total Recurring Fees: $380
Total Recurring Fee Frequency: 0.00
Interior Features:
Ceiling Fans(s)
Eat-in Kitchen
Living Room/Dining Room Combo
Open Floorplan
Solid Surface Counters
Solid Wood Cabinets
Walk-In Closet(s)
Financial Information:
Taxes: $9,765.00
Tax Year: 2025
Association Fee: $380.00
Association Fee Frequency: Monthly
Exterior Features:
Balcony
Lighting
Sidewalk
Equipment:
Dishwasher
Disposal
Dryer
Ice Maker
Microwave
Range
Refrigerator
Washer
Whole House R.O. System
School Information:
Elementary School: Graham-Hb
Middle School: Stewart-Hb
Junior High: Stewart-Hb
High School: Hillsborough-Hb
Additional Information:
Building Description: Contemporary
MLS Area: 33602 - Tampa
Total Square Footage: 1,709
Price per Square Feet: $359.84
Total Floors: 3
Water: Public
Construction: Sip (Structurally Insulated Panel)
Date Listed: 2026-07-09 00:00:00
Furnished: Unfurnished
Parking: On Street
Garage Description: Y
Garage Spaces: 1
Attached Garage: Y
Flooring: Ceramic Tile, Luxury Vinyl, Vinyl
Roof: Membrane
Heating: Central, Electric
Cooling: Central Air
Laundry: Inside
Pets: Yes
Sewer: Public Sewer
Lot Desc.: City Limits
Parcel ID: A-13-29-18-B5B-
Map of 1527 Morgan Street N, Tampa, FL 33602
Listing Courtesy Of: Keller Williams Tampa Properties
jaclyn@lionsgatecoastalhomes.com