1525 29Th Avenue, St Petersburg, FL 33704
For Sale $649,900


Save Property
View Virtual Tour
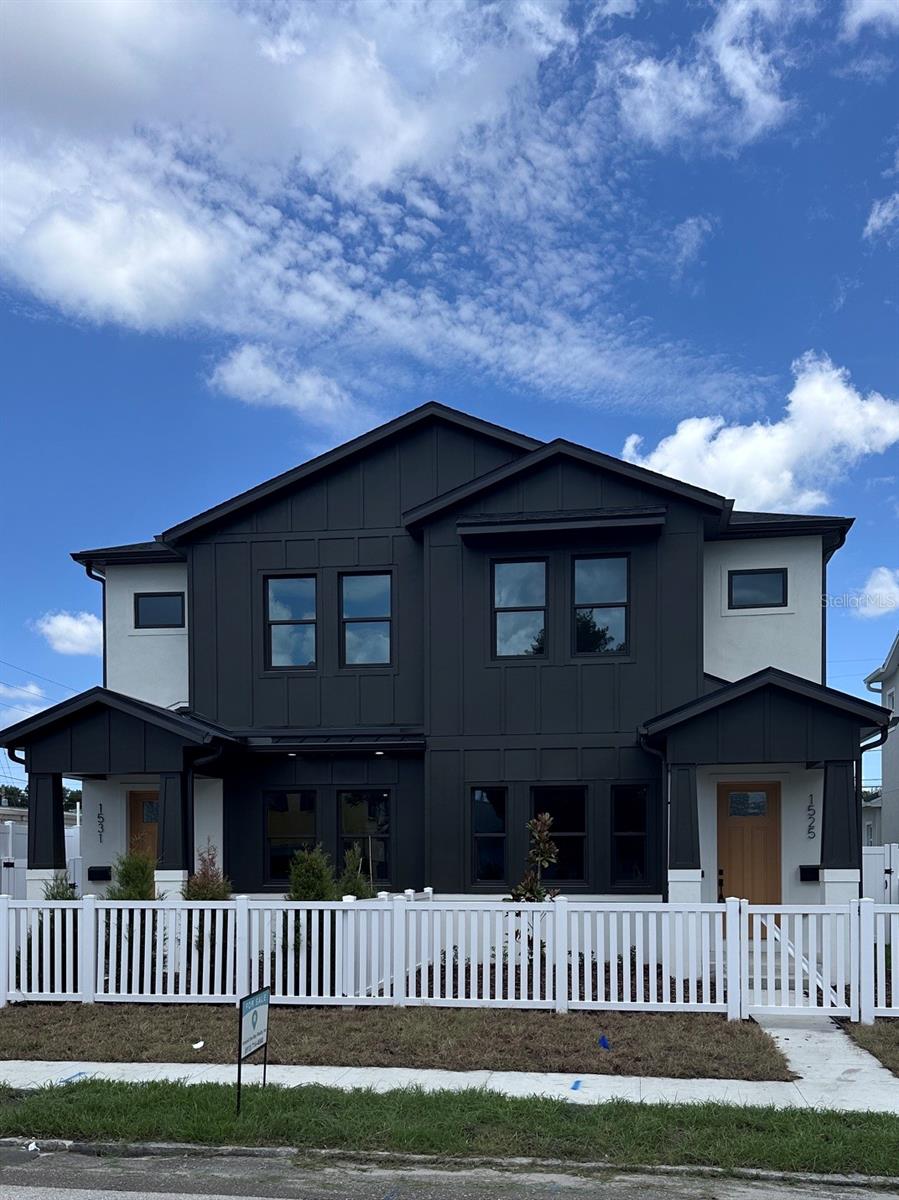
Virtually Staged. COMPLETED NEW CONSTRUCTION—READY FOR IMMEDIATE MOVE-IN! This pristine, never-lived-in luxury townhome features only one shared wall, delivering the space, privacy, and freedom of a single-family home with NO HOA FEES to add to your monthly expenses. THE STRUCTURAL ADVANTAGE: Unlike nearby competitors built with plywood and wood-framed second floors, this entire home features FULL BLOCK CONSTRUCTION all the way up. This solid concrete build provides maximum storm durability, superior fire safety, excellent soundproofing between levels, and lower insurance premiums. For ultimate peace of mind, the property is equipped with full hurricane impact-resistant windows and doors, along with a comprehensive builder warranty package (1-year workmanship, 2-year mechanical, and 10-year structural). OUTDOOR PRIVACY & CONVENIENCE: Step outside into your own fully fenced private backyard, thoughtfully designed for secure, low-maintenance outdoor retreat. It is the perfect, worry-free space for pets to play safely while providing maximum privacy from the outside world. The exterior also features a private balcony for fresh air, an inviting covered front porch, and a spacious attached two-car garage. INTERIOR HIGHLIGHTS: Inside, the bright open-concept layout features soaring 10-foot ceilings and luxury vinyl plank flooring throughout. At the heart of the home is a show-stopping gourmet kitchen with a dramatic quartz waterfall island, 42-inch cabinetry, a designer tile backsplash, upgraded stainless steel appliances, and a generous walk-in pantry. Upstairs, retreat to a luxurious primary suite filled with natural light, dual closets, and an elegant tray ceiling. The spa-inspired primary bath offers double vanities, a freestanding soaking tub, and a spacious walk-in shower. High-efficiency HVAC and ENERGY STAR appliances keep utility bills low. Why wait months to build or settle for a wood-framed alternative? This rare combination of full-block strength, a private, pet-friendly yard, and zero HOA fees is complete and ready for its first owner today. Schedule your tour before it's gone!
Ceiling Fans(s)
Open Floorplan
Primary Bedroom Upstairs
Solid Surface Counters
Thermostat
Tray Ceiling(s)
Taxes: $5,725.49
Tax Year: 2025
Private Yard
Rain Gutters
Sidewalk
Dishwasher
Disposal
Electric Water Heater
Exhaust Fan
Microwave
Range
Refrigerator
MLS Area: 33704 - St Pete/Euclid
Total Square Footage: 2,738
Price per Square Feet: $297.17
Construction: Block
Date Listed: 2026-05-07 00:00:00
Furnished: Unfurnished
Parking: Alley Access, Electric Vehicle Charging Station(S), Garage Door Opener, Garage Faces Rear
Garage Description: Y
Garage Spaces: 2
Attached Garage: Y
Flooring: Luxury Vinyl, Tile
Roof: Metal, Shingle
Heating: Central
Cooling: Central Air
Security: Fire Alarm, Security System, Smoke Detector(S)
Laundry: Electric Dryer Hookup, Inside, Laundry Room, Upper Level, Washer Hookup
Sewer: Public Sewer
Parcel ID: 12-31-16-95022-
Listing Courtesy Of: Around The Bay Realty
tampapest@gmail.com
Virtually Staged. COMPLETED NEW CONSTRUCTION—READY FOR IMMEDIATE MOVE-IN! This pristine, never-lived-in luxury townhome features only one shared wall, delivering the space, privacy, and freedom of a single-family home with NO HOA FEES to add to your monthly expenses. THE STRUCTURAL ADVANTAGE: Unlike nearby competitors built with plywood and wood-framed second floors, this entire home features FULL BLOCK CONSTRUCTION all the way up. This solid concrete build provides maximum storm durability, superior fire safety, excellent soundproofing between levels, and lower insurance premiums. For ultimate peace of mind, the property is equipped with full hurricane impact-resistant windows and doors, along with a comprehensive builder warranty package (1-year workmanship, 2-year mechanical, and 10-year structural). OUTDOOR PRIVACY & CONVENIENCE: Step outside into your own fully fenced private backyard, thoughtfully designed for secure, low-maintenance outdoor retreat. It is the perfect, worry-free space for pets to play safely while providing maximum privacy from the outside world. The exterior also features a private balcony for fresh air, an inviting covered front porch, and a spacious attached two-car garage. INTERIOR HIGHLIGHTS: Inside, the bright open-concept layout features soaring 10-foot ceilings and luxury vinyl plank flooring throughout. At the heart of the home is a show-stopping gourmet kitchen with a dramatic quartz waterfall island, 42-inch cabinetry, a designer tile backsplash, upgraded stainless steel appliances, and a generous walk-in pantry. Upstairs, retreat to a luxurious primary suite filled with natural light, dual closets, and an elegant tray ceiling. The spa-inspired primary bath offers double vanities, a freestanding soaking tub, and a spacious walk-in shower. High-efficiency HVAC and ENERGY STAR appliances keep utility bills low. Why wait months to build or settle for a wood-framed alternative? This rare combination of full-block strength, a private, pet-friendly yard, and zero HOA fees is complete and ready for its first owner today. Schedule your tour before it's gone!
Property Details
Price: $649,900
Sq Ft: 2,187
($297 per
sqft)
Bedrooms: 3
Bathrooms: 3
Partial Baths: 1
City: St Petersburg
County: Pinellas
Type: Townhouse
Development: Washington Heights
Acres: 0.0700
Virtual Tour/Floorplan: View
Year Built: 2026
Listing Number: TB8505964
Status Code: A-Active
Taxes: $5,725.49
Tax Year: 2025
Garage:
2
/
Y
Furnishings: Unfurnished
Interior Features:
Ceiling Fans(s)
Open Floorplan
Primary Bedroom Upstairs
Solid Surface Counters
Thermostat
Tray Ceiling(s)
Financial Information:
Taxes: $5,725.49
Tax Year: 2025
Exterior Features:
Private Yard
Rain Gutters
Sidewalk
Equipment:
Dishwasher
Disposal
Electric Water Heater
Exhaust Fan
Microwave
Range
Refrigerator
Additional Information:
MLS Area: 33704 - St Pete/Euclid
Total Square Footage: 2,738
Price per Square Feet: $297.17
Construction: Block
Date Listed: 2026-05-07 00:00:00
Furnished: Unfurnished
Parking: Alley Access, Electric Vehicle Charging Station(S), Garage Door Opener, Garage Faces Rear
Garage Description: Y
Garage Spaces: 2
Attached Garage: Y
Flooring: Luxury Vinyl, Tile
Roof: Metal, Shingle
Heating: Central
Cooling: Central Air
Security: Fire Alarm, Security System, Smoke Detector(S)
Laundry: Electric Dryer Hookup, Inside, Laundry Room, Upper Level, Washer Hookup
Sewer: Public Sewer
Parcel ID: 12-31-16-95022-
Map of 1525 29Th Avenue, St Petersburg, FL 33704
Listing Courtesy Of: Around The Bay Realty
tampapest@gmail.com