15246 Anguilla Isle Avenue, Tampa, FL 33647
For Sale $520,000


Save Property
View Virtual Tour
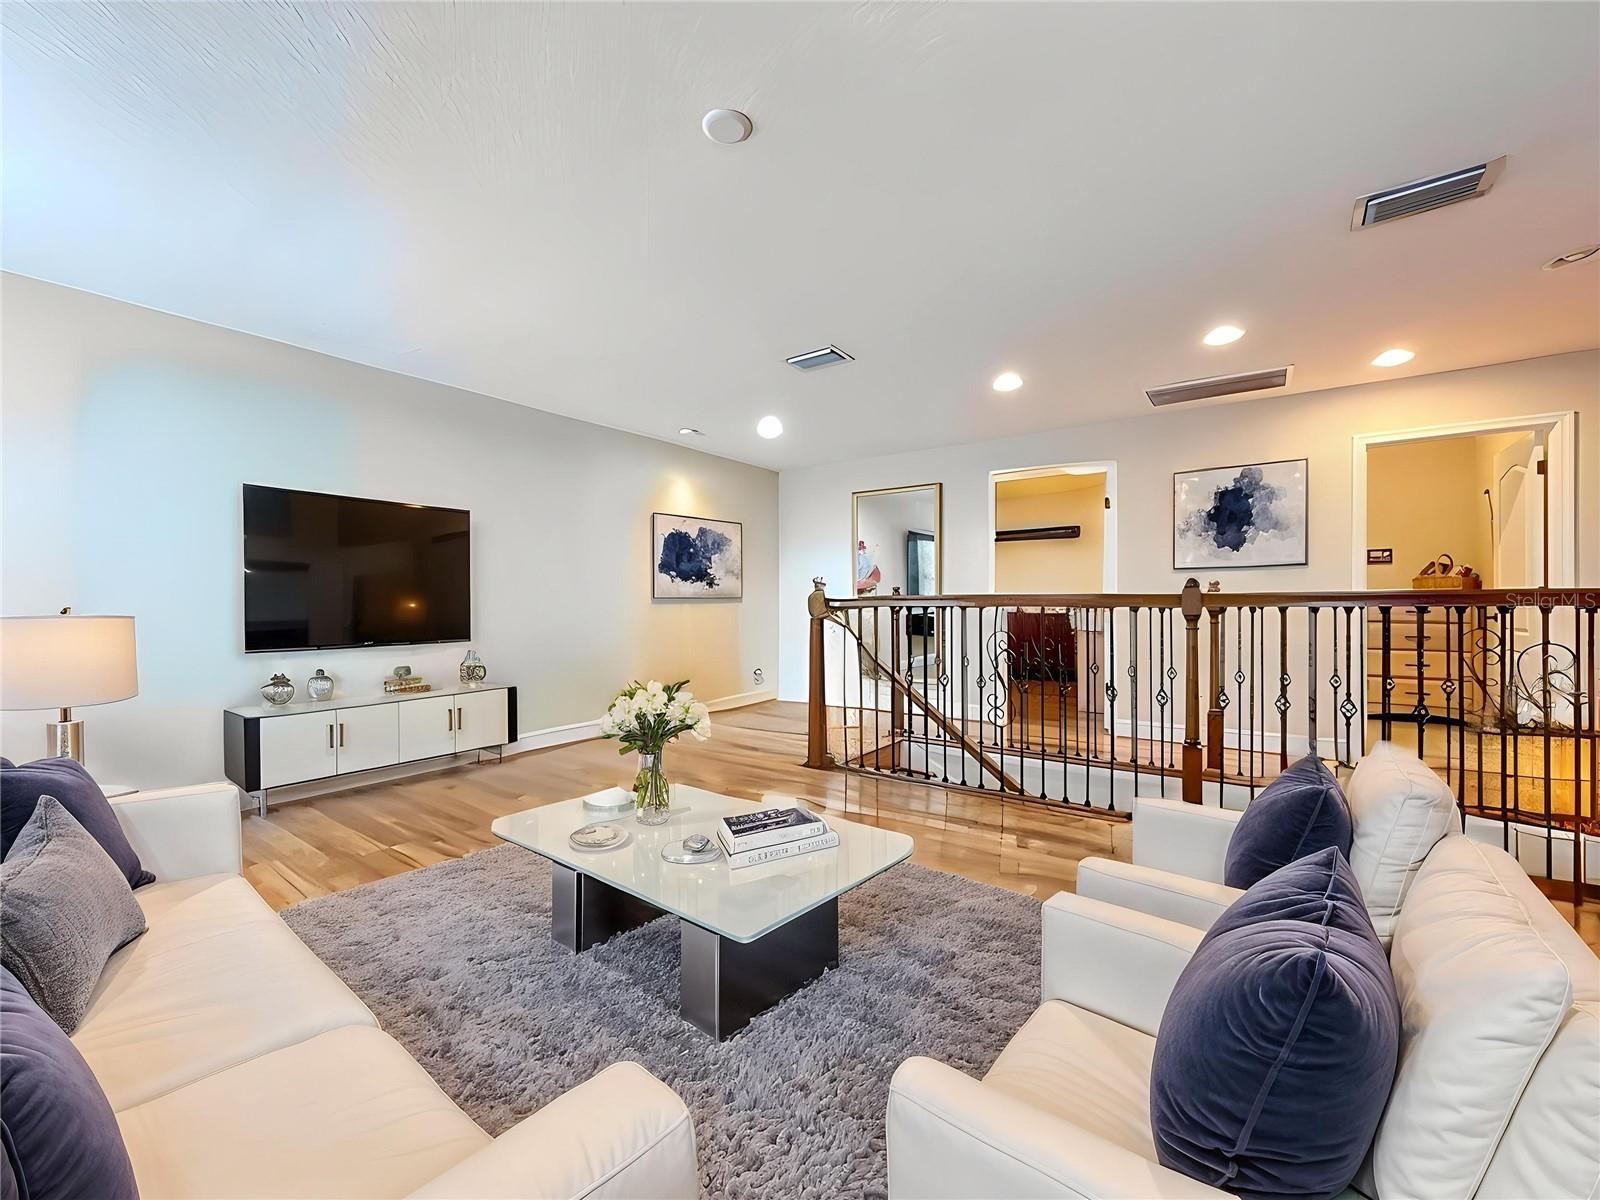
One or more photo(s) has been virtually staged. PRICE IMPROVEMENT! Welcome to the prestigious, ONLY waterfront community in New Tampa, 24-hour guard-gated community of Cory Lake Isles, where luxury, security, and resort-style living create an extraordinary place to call home. Enjoy added confidence in your purchase, Seller will provide a ONE YEAR HOME WARRANTY for the buyer’s peace of mind. From the moment you arrive, this warm and beautifully maintained residence makes a lasting impression. Offering nearly 2,900 square feet of heated living space, this stunning 4-bedroom, 2.5-bath home with a spacious loft blends elegance with everyday comfort. Designed for both entertaining and relaxed family living, every space feels inviting, open, and thoughtfully crafted. An inviting paved driveway sets the stage for what awaits, leading you to a charming covered front porch that instantly feels like home. Step through the front door and you’re welcomed by elegant formal living and dining spaces that flow effortlessly into the heart of the home, creating a seamless, open layout perfectly designed for both memorable gatherings and comfortable everyday living. The open-concept family room and kitchen create the perfect setting for everyday living and memorable gatherings. The gourmet kitchen is designed to impress, featuring granite countertops, stainless steel appliances, an abundance of 42” Timbelake Wyoming Square Cherry Spice cabinetry, a center island, breakfast bar, and a large pantry. A generous dining space just off the kitchen easily accommodates a full-size table, deal for entertaining family and friends. A dramatic staircase with elegant wrought iron spindles leads to the second floor, where gleaming hardwood floors extend throughout. The expansive loft offers incredible flexibility—perfect for a media room, home office, or playroom. The private Master suite is thoughtfully separated from the secondary bedrooms and features walk-in closets and a spa-like bath complete with dual granite vanities, a relaxing garden tub, and an oversized walk-in shower. Three additional generously sized bedrooms including one with beautiful built-ins, along with a full bath featuring dual sinks and a conveniently located upstairs laundry room complete the second level. Enjoy Florida living at its finest from your covered and screened lanai overlooking a spacious backyard, perfect for relaxing evenings or weekend barbecues. The backyard's natural slope is an intentional asset, promoting efficient drainage and directing water away from the home during heavy rains. This helps minimize standing water while providing attractive elevation changes, added privacy, and unique landscaping opportunities. Cory Lake Isles offers an unmatched lifestyle with a 165-acre SKI LAKE resort-style pool, 6,000-square-foot lakeside Beach Club with fitness center, tennis courts, basketball courts, sand volleyball courts, outdoor roller hockey rink, nature trails, boat launch, onsite boat storage, picnic pavilion, beach playground, and multiple parks and green spaces throughout the community. Ideally located in the heart of New Tampa with convenient double-gated access, this home is just minutes from USF, I-75, Tampa Premium Outlets, VA Hospital, Moffitt Cancer Center, premier shopping, dining, and the Flatwoods Nature Trails. Don’t miss this exceptional opportunity to own a beautiful home in one of Tampa’s most sought-after communities. Schedule your private showing today!
Living Room/Dining Room Combo
Other
Solid Surface Counters
Solid Wood Cabinets
Thermostat
Walk-In Closet(s)
Window Treatments
Clubhouse
Fitness Center
Gated
Playground
Pool
Recreation Facilities
Tennis Court(s)
Taxes: $10,768.00
Tax Year: 2025
Association Fee: $360.97
Association Fee Frequency: Annually
Balcony
Lighting
Sidewalk
Cooktop
Dishwasher
Disposal
Refrigerator
Elementary School: Hunter's Green-Hb
Middle School: Benito-Hb
Junior High: Benito-Hb
High School: Wharton-Hb
MLS Area: 33647 - Tampa / Tampa Palms
Total Square Footage: 3,615
Price per Square Feet: $180.06
Total Floors: 2
Water: Public
Construction: Block, Concrete
Date Listed: 2026-03-05 00:00:00
Furnished: Unfurnished
Windows: Window Treatments
Garage Description: Y
Garage Spaces: 2
Attached Garage: Y
Flooring: Ceramic Tile, Laminate
Roof: Shingle
Heating: Central
Cooling: Central Air
Laundry: Inside, Laundry Room
Pets: Cats Ok, Dogs Ok
Sewer: Public Sewer
Parcel ID: A-15-27-20-9U9-
Amenities: Clubhouse, Fitness Center, Gated, Playground, Pool, Recreation Facilities, Tennis Court(S)
Listing Courtesy Of: Dalton Wade Inc
lessiereyes@gmail.com
One or more photo(s) has been virtually staged. PRICE IMPROVEMENT! Welcome to the prestigious, ONLY waterfront community in New Tampa, 24-hour guard-gated community of Cory Lake Isles, where luxury, security, and resort-style living create an extraordinary place to call home. Enjoy added confidence in your purchase, Seller will provide a ONE YEAR HOME WARRANTY for the buyer’s peace of mind. From the moment you arrive, this warm and beautifully maintained residence makes a lasting impression. Offering nearly 2,900 square feet of heated living space, this stunning 4-bedroom, 2.5-bath home with a spacious loft blends elegance with everyday comfort. Designed for both entertaining and relaxed family living, every space feels inviting, open, and thoughtfully crafted. An inviting paved driveway sets the stage for what awaits, leading you to a charming covered front porch that instantly feels like home. Step through the front door and you’re welcomed by elegant formal living and dining spaces that flow effortlessly into the heart of the home, creating a seamless, open layout perfectly designed for both memorable gatherings and comfortable everyday living. The open-concept family room and kitchen create the perfect setting for everyday living and memorable gatherings. The gourmet kitchen is designed to impress, featuring granite countertops, stainless steel appliances, an abundance of 42” Timbelake Wyoming Square Cherry Spice cabinetry, a center island, breakfast bar, and a large pantry. A generous dining space just off the kitchen easily accommodates a full-size table, deal for entertaining family and friends. A dramatic staircase with elegant wrought iron spindles leads to the second floor, where gleaming hardwood floors extend throughout. The expansive loft offers incredible flexibility—perfect for a media room, home office, or playroom. The private Master suite is thoughtfully separated from the secondary bedrooms and features walk-in closets and a spa-like bath complete with dual granite vanities, a relaxing garden tub, and an oversized walk-in shower. Three additional generously sized bedrooms including one with beautiful built-ins, along with a full bath featuring dual sinks and a conveniently located upstairs laundry room complete the second level. Enjoy Florida living at its finest from your covered and screened lanai overlooking a spacious backyard, perfect for relaxing evenings or weekend barbecues. The backyard's natural slope is an intentional asset, promoting efficient drainage and directing water away from the home during heavy rains. This helps minimize standing water while providing attractive elevation changes, added privacy, and unique landscaping opportunities. Cory Lake Isles offers an unmatched lifestyle with a 165-acre SKI LAKE resort-style pool, 6,000-square-foot lakeside Beach Club with fitness center, tennis courts, basketball courts, sand volleyball courts, outdoor roller hockey rink, nature trails, boat launch, onsite boat storage, picnic pavilion, beach playground, and multiple parks and green spaces throughout the community. Ideally located in the heart of New Tampa with convenient double-gated access, this home is just minutes from USF, I-75, Tampa Premium Outlets, VA Hospital, Moffitt Cancer Center, premier shopping, dining, and the Flatwoods Nature Trails. Don’t miss this exceptional opportunity to own a beautiful home in one of Tampa’s most sought-after communities. Schedule your private showing today!
Property Details
Price: $520,000
Sq Ft: 2,888
($180 per
sqft)
Bedrooms: 4
Bathrooms: 2
Partial Baths: 1
City: Tampa
County: Hillsborough
Type: Single Family
Development: Cory Lake Isles
Acres: 0.0900
Virtual Tour/Floorplan: View
Year Built: 2014
Listing Number: TB8476630
Status Code: A-Active
Taxes: $10,768.00
Tax Year: 2025
Garage:
2
/
Y
Furnishings: Unfurnished
Pets Allowed: Cats OK, Dogs OK
Total Recurring Fees: $30
Total Recurring Fee Frequency: 0.00
Interior Features:
Living Room/Dining Room Combo
Other
Solid Surface Counters
Solid Wood Cabinets
Thermostat
Walk-In Closet(s)
Window Treatments
Amenities:
Clubhouse
Fitness Center
Gated
Playground
Pool
Recreation Facilities
Tennis Court(s)
Financial Information:
Taxes: $10,768.00
Tax Year: 2025
Association Fee: $360.97
Association Fee Frequency: Annually
Exterior Features:
Balcony
Lighting
Sidewalk
Equipment:
Cooktop
Dishwasher
Disposal
Refrigerator
School Information:
Elementary School: Hunter's Green-Hb
Middle School: Benito-Hb
Junior High: Benito-Hb
High School: Wharton-Hb
Additional Information:
MLS Area: 33647 - Tampa / Tampa Palms
Total Square Footage: 3,615
Price per Square Feet: $180.06
Total Floors: 2
Water: Public
Construction: Block, Concrete
Date Listed: 2026-03-05 00:00:00
Furnished: Unfurnished
Windows: Window Treatments
Garage Description: Y
Garage Spaces: 2
Attached Garage: Y
Flooring: Ceramic Tile, Laminate
Roof: Shingle
Heating: Central
Cooling: Central Air
Laundry: Inside, Laundry Room
Pets: Cats Ok, Dogs Ok
Sewer: Public Sewer
Parcel ID: A-15-27-20-9U9-
Amenities: Clubhouse, Fitness Center, Gated, Playground, Pool, Recreation Facilities, Tennis Court(S)
Map of 15246 Anguilla Isle Avenue, Tampa, FL 33647
Listing Courtesy Of: Dalton Wade Inc
lessiereyes@gmail.com