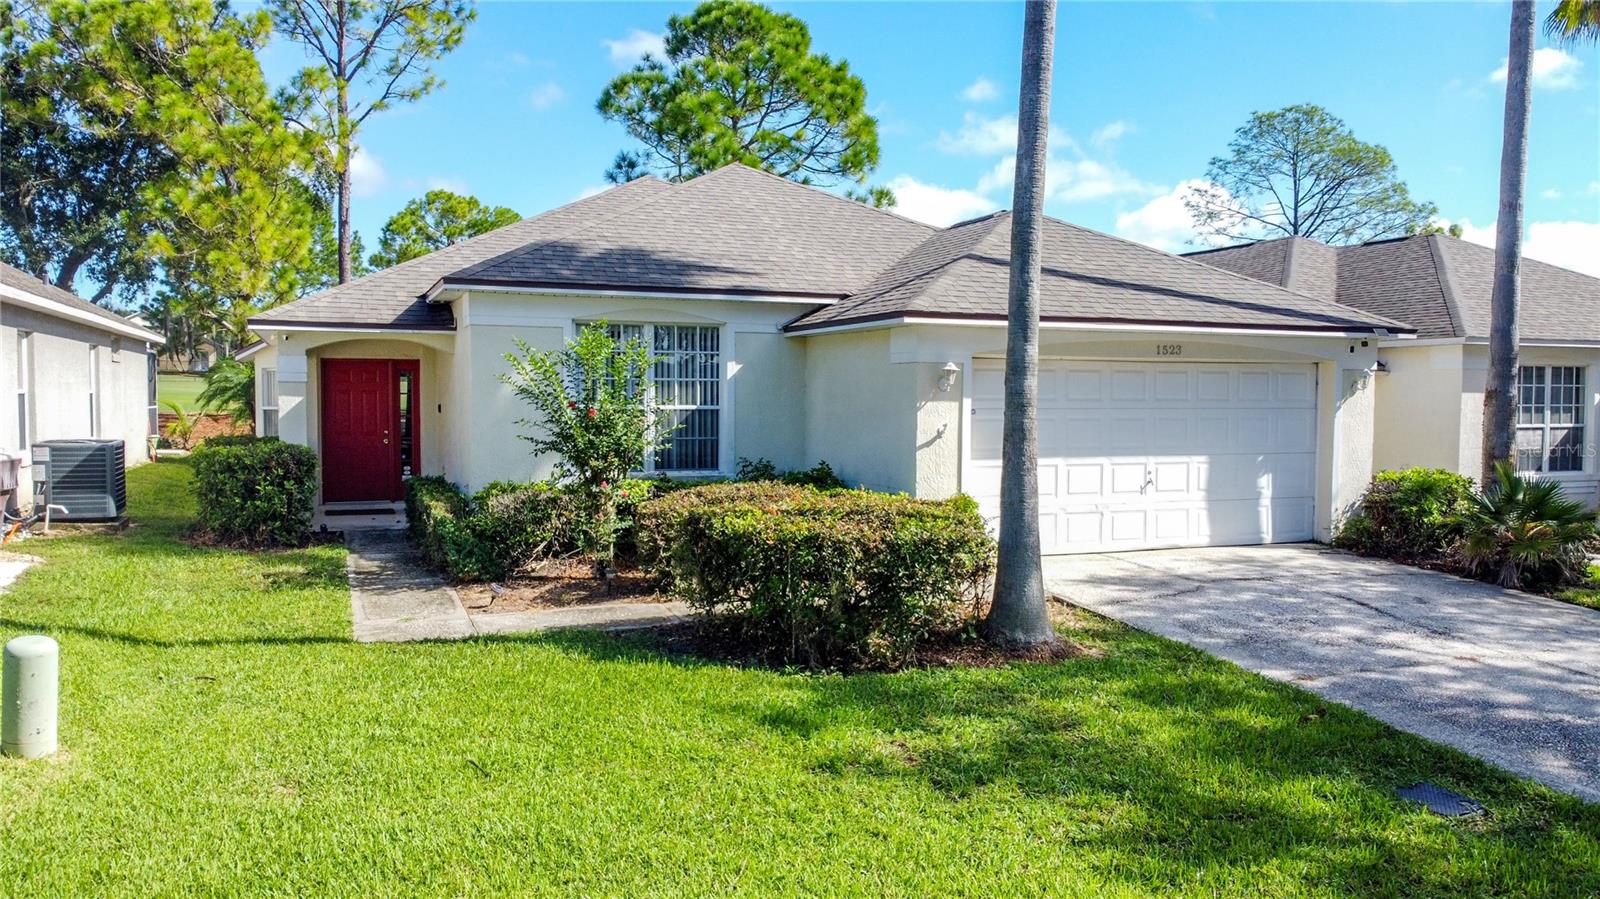
1523 Gulf Vue Dr, Haines City, FL 33844
For Sale $369,000


Save Property
View Virtual Tour
Simply stunning 4 bedroom, 3 bathroom pool home on the 17th hole of the golf course in the ever popular gated community of Southern Dunes. Sold fully furnished with modern furnishings, this home is turnkey and ready to enjoy from day one. Lovingly maintained and updated by its current owners, it is the perfect "Florida home" whether you're looking for a short term rental, a winter getaway, or a permanent residence. This beautiful example of the Lagoon floor plan features a long list of upgrades, including a NEWER ROOF 2021, NEW POOL HEATER 2025, NEW AC 2025, UPDATED BATHROOMS, new flooring, granite counters, and updated kitchen cabinets, all opening to the main living area so you can stay connected while you cook and entertain. All bathrooms have been tastefully updated, adding to the fresh, contemporary, move-in-ready feel throughout. Outside, the large pool deck offers the perfect setting for year-round entertaining, relaxing days by the pool, and peaceful evenings with friends, all framed by views across the fairway. The pool has been resurfaced by the current owners and is heated for pleasure and convenience, so it can be enjoyed in every season. Southern Dunes offers top-tier amenities, including a championship golf course, clubhouse with a restaurant, fitness center, tennis courts, playground, and more, plus the added security of a gated, guarded entry. You're just minutes from Posner Park's shopping and dining, a short drive to Disney, and have easy access to I-4 for trips to both coasts. A fully furnished golf course pool home with a new roof, newer major systems, unbeatable views, fantastic amenities, and incredible rental potential won't last long. Secure your dream home and income property today. Schedule your showing now!
Ceiling Fans(s)
Eat-in Kitchen
Kitchen/Family Room Combo
Primary Bedroom Main Floor
Thermostat
Walk-In Closet(s)
Clubhouse
Gated
Golf Course
Park
Playground
Pool
Recreation Facilities
Tennis Court(s)
Taxes: $6,246.83
Tax Year: 2026
Association Fee: $274.39
Association Fee Frequency: Quarterly
Garden
Dishwasher
Disposal
Dryer
Electric Water Heater
Microwave
Range
Refrigerator
Washer
Garden
Golf Course
Pool
Elementary School: Horizons Elementary
Middle School: Boone Middle
Junior High: Boone Middle
High School: Ridge Community Senior High
Building Description: Traditional
MLS Area: 33844 - Haines City/Grenelefe
Total Square Footage: 2,158
Price per Square Feet: $239.30
Water: Public
Construction: Block, Stucco
Date Listed: 2026-09-27 00:00:00
Pool: Y
Pool Description: In Ground, Gunite, Screen Enclosure
Furnished: Furnished
Windows: Blinds, Window Treatments
Garage Description: Y
Garage Spaces: 2
Attached Garage: Y
Flooring: Ceramic Tile, Laminate
Roof: Shingle
Heating: Central, Electric
Cooling: Central Air
Security: Smoke Detector(S)
Laundry: Inside
Pets: Yes
Sewer: Public Sewer
Lot Desc.: Landscaped, On Golf Course, Paved
Parcel ID: 27-27-20-749027
Amenities: Clubhouse, Gated, Golf Course, Park, Playground, Pool, Recreation Facilities, Tennis Court(S)
Listing Courtesy Of: Coldwell Banker Realty
nikkia.realtor@gmail.com
Simply stunning 4 bedroom, 3 bathroom pool home on the 17th hole of the golf course in the ever popular gated community of Southern Dunes. Sold fully furnished with modern furnishings, this home is turnkey and ready to enjoy from day one. Lovingly maintained and updated by its current owners, it is the perfect "Florida home" whether you're looking for a short term rental, a winter getaway, or a permanent residence. This beautiful example of the Lagoon floor plan features a long list of upgrades, including a NEWER ROOF 2021, NEW POOL HEATER 2025, NEW AC 2025, UPDATED BATHROOMS, new flooring, granite counters, and updated kitchen cabinets, all opening to the main living area so you can stay connected while you cook and entertain. All bathrooms have been tastefully updated, adding to the fresh, contemporary, move-in-ready feel throughout. Outside, the large pool deck offers the perfect setting for year-round entertaining, relaxing days by the pool, and peaceful evenings with friends, all framed by views across the fairway. The pool has been resurfaced by the current owners and is heated for pleasure and convenience, so it can be enjoyed in every season. Southern Dunes offers top-tier amenities, including a championship golf course, clubhouse with a restaurant, fitness center, tennis courts, playground, and more, plus the added security of a gated, guarded entry. You're just minutes from Posner Park's shopping and dining, a short drive to Disney, and have easy access to I-4 for trips to both coasts. A fully furnished golf course pool home with a new roof, newer major systems, unbeatable views, fantastic amenities, and incredible rental potential won't last long. Secure your dream home and income property today. Schedule your showing now!
Property Details
Price: $369,000
Sq Ft: 1,542
($239 per
sqft)
Bedrooms: 4
Bathrooms: 3
City: Haines City
County: Polk
Type: Single Family
Development: Southern Dunes Estates
Acres: 0.1300
Virtual Tour/Floorplan: View
Year Built: 1999
Listing Number: S5157516
Status Code: A-Active
Taxes: $6,246.83
Tax Year: 2026
Garage:
2
/
Y
Furnishings: Furnished
Pets Allowed: Yes
Total Recurring Fees: $91
Total Recurring Fee Frequency: 0.00
Interior Features:
Ceiling Fans(s)
Eat-in Kitchen
Kitchen/Family Room Combo
Primary Bedroom Main Floor
Thermostat
Walk-In Closet(s)
Amenities:
Clubhouse
Gated
Golf Course
Park
Playground
Pool
Recreation Facilities
Tennis Court(s)
Financial Information:
Taxes: $6,246.83
Tax Year: 2026
Association Fee: $274.39
Association Fee Frequency: Quarterly
Exterior Features:
Garden
Equipment:
Dishwasher
Disposal
Dryer
Electric Water Heater
Microwave
Range
Refrigerator
Washer
View:
Garden
Golf Course
Pool
School Information:
Elementary School: Horizons Elementary
Middle School: Boone Middle
Junior High: Boone Middle
High School: Ridge Community Senior High
Additional Information:
Building Description: Traditional
MLS Area: 33844 - Haines City/Grenelefe
Total Square Footage: 2,158
Price per Square Feet: $239.30
Water: Public
Construction: Block, Stucco
Date Listed: 2026-09-27 00:00:00
Pool: Y
Pool Description: In Ground, Gunite, Screen Enclosure
Furnished: Furnished
Windows: Blinds, Window Treatments
Garage Description: Y
Garage Spaces: 2
Attached Garage: Y
Flooring: Ceramic Tile, Laminate
Roof: Shingle
Heating: Central, Electric
Cooling: Central Air
Security: Smoke Detector(S)
Laundry: Inside
Pets: Yes
Sewer: Public Sewer
Lot Desc.: Landscaped, On Golf Course, Paved
Parcel ID: 27-27-20-749027
Amenities: Clubhouse, Gated, Golf Course, Park, Playground, Pool, Recreation Facilities, Tennis Court(S)
Map of 1523 Gulf Vue Dr, Haines City, FL 33844
Listing Courtesy Of: Coldwell Banker Realty
nikkia.realtor@gmail.com