15227 Eastlyn Drive, Bradenton, FL 34212
For Sale $509,990


Calculate Your Payment
Scheduled Open Houses
2026-11-14 11:00 am - 5:00 pm
2026-11-15 12:00 pm - 6:00 pm
Share Property
Save Property
View Virtual Tour
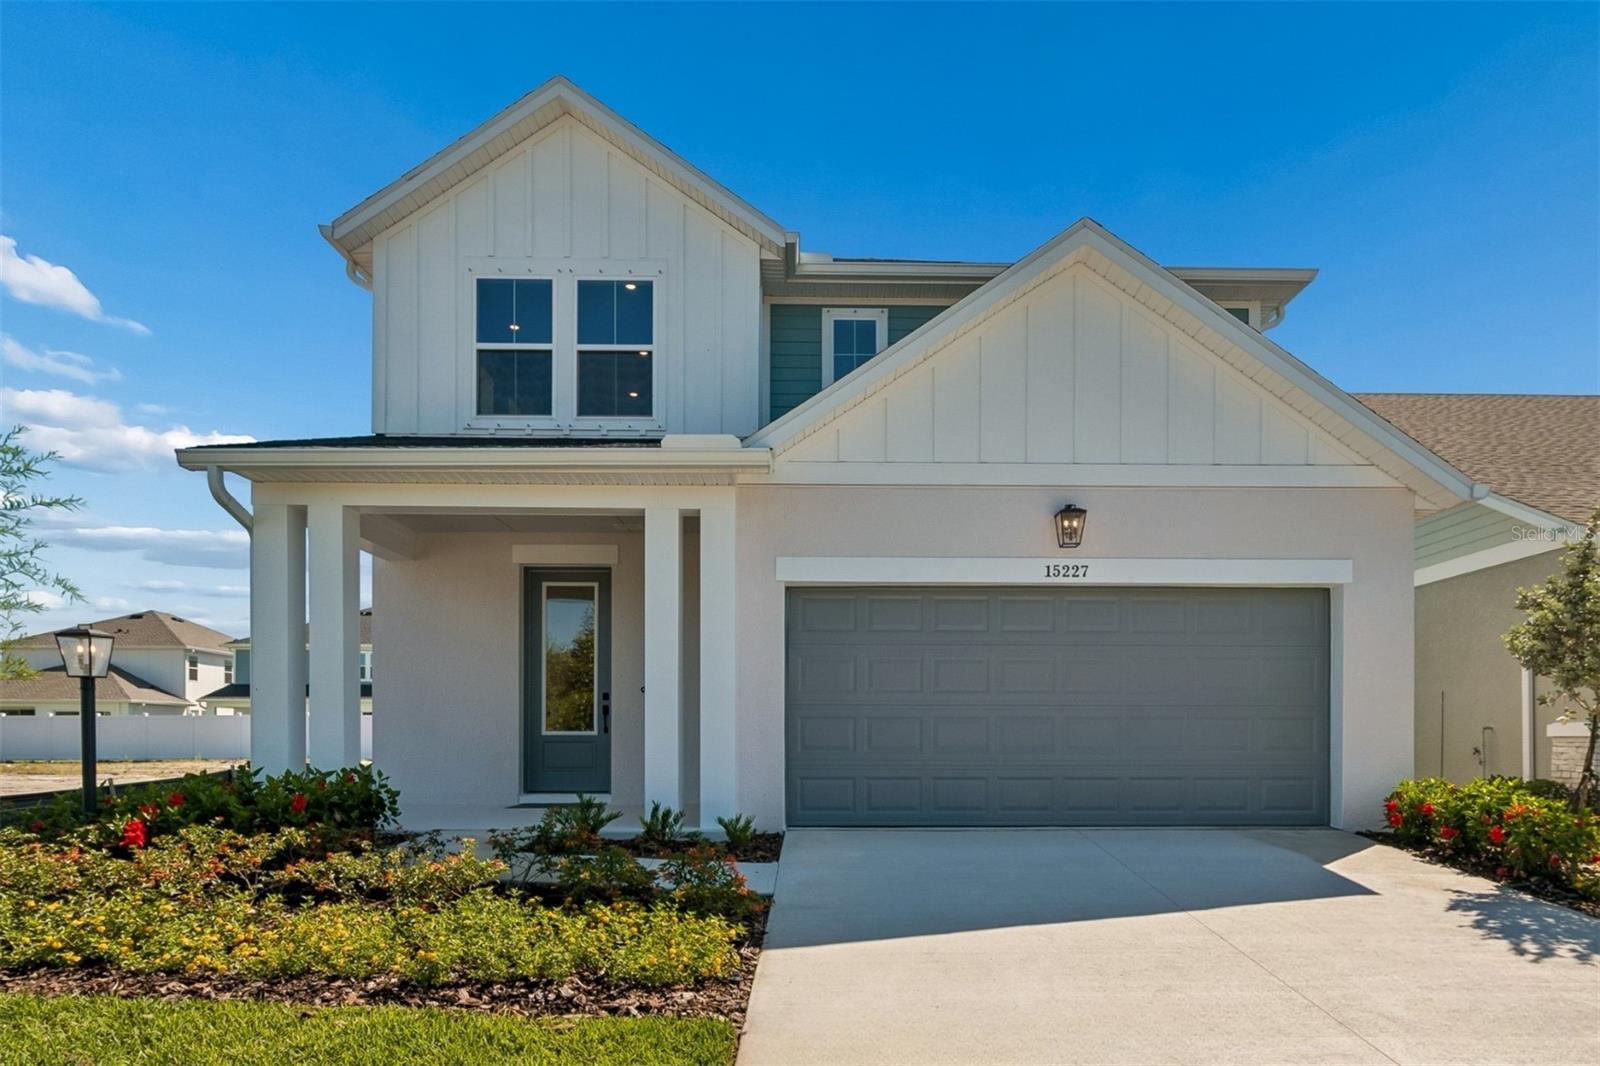
Move in ready. Built by David Weekley Homes, one of the nation's most award-winning private homebuilders, this 4-bedroom, 3.5-bath home combines exceptional craftsmanship and thoughtful design backed by an industry-leading 1-2-10 warranty for long-term peace of mind. Known as "The Atrium," 15227 Eastlyn Dr greets you with soaring nearly 20-foot ceilings that make every day feel a little more expansive. Natural light floods the open-concept kitchen, dining, and family room. A layout that makes morning coffee, family dinners, and weekend gatherings all feel effortless. The gourmet kitchen keeps you connected to it all, with quartz countertops, a large walk-in pantry, and everything you need already includes appliances, blinds, and all so you can skip the to-do list and start living. The main-floor owner's retreat is your private sanctuary, offering privacy while staying close to the heart of the home, complete with a spa-inspired super shower and a generous walk-in closet. Three additional bedrooms and two full baths upstairs offer plenty of space for family, guests, or a dedicated home office. Step outside through glass sliders onto a covered lanai and into a fully fenced backyard perfect for kids, pets, and year-round Florida outdoor living. Nestled in the no-CDD, low-HOA community of Eastlyn and zoned for Gene Witt Elementary, this location checks every box. Quick access to I-75 and an easy drive to Sarasota, St. Pete, and Tampa. **Limited time: $15K closing costs & special interest rate with our preferred lender.
High Ceilings
In Wall Pest System
Open Floorplan
Solid Surface Counters
Split Bedroom
Thermostat
Walk-In Closet(s)
Fence Restrictions
Tax Year: 2025
Association Fee: $121.00
Association Fee Frequency: Monthly
Hurricane Shutters
Sidewalk
Sprinkler Metered
Built-In Oven
Cooktop
Dishwasher
Disposal
Microwave
Range Hood
Elementary School: Gene Witt Elementary
Middle School: Carlos E. Haile Middle
Junior High: Carlos E. Haile Middle
High School: Parrish Community High
Building Description: Craftsman, Florida
MLS Area: 34212 - Bradenton
Total Square Footage: 3,067
Price per Square Feet: $211.26
Water: Public
Construction: Block, Brick, Cement Siding, Frame
Date Listed: 2026-02-17 00:00:00
Furnished: Unfurnished
Windows: Double Pane Windows, Low-Emissivity Windows
Parking: Garage Door Opener, Tandem
Garage Description: Y
Garage Spaces: 2
Attached Garage: Y
Flooring: Carpet, Laminate, Tile
Roof: Shingle
Heating: Exhaust Fan, Heat Pump
Cooling: Central Air
Laundry: Electric Dryer Hookup, Gas Dryer Hookup, Inside, Laundry Room, Washer Hookup
Pets: Yes
Sewer: Public Sewer
Lot Desc.: In County, Landscaped, Near Golf Course, Sidewalk, Paved, Unincorporated
Parcel ID: 562313859
Amenities: Fence Restrictions
Listing Courtesy Of: Weekley Homes Realty Company
rstpierre@dwhomes.com
Move in ready. Built by David Weekley Homes, one of the nation's most award-winning private homebuilders, this 4-bedroom, 3.5-bath home combines exceptional craftsmanship and thoughtful design backed by an industry-leading 1-2-10 warranty for long-term peace of mind. Known as "The Atrium," 15227 Eastlyn Dr greets you with soaring nearly 20-foot ceilings that make every day feel a little more expansive. Natural light floods the open-concept kitchen, dining, and family room. A layout that makes morning coffee, family dinners, and weekend gatherings all feel effortless. The gourmet kitchen keeps you connected to it all, with quartz countertops, a large walk-in pantry, and everything you need already includes appliances, blinds, and all so you can skip the to-do list and start living. The main-floor owner's retreat is your private sanctuary, offering privacy while staying close to the heart of the home, complete with a spa-inspired super shower and a generous walk-in closet. Three additional bedrooms and two full baths upstairs offer plenty of space for family, guests, or a dedicated home office. Step outside through glass sliders onto a covered lanai and into a fully fenced backyard perfect for kids, pets, and year-round Florida outdoor living. Nestled in the no-CDD, low-HOA community of Eastlyn and zoned for Gene Witt Elementary, this location checks every box. Quick access to I-75 and an easy drive to Sarasota, St. Pete, and Tampa. **Limited time: $15K closing costs & special interest rate with our preferred lender.
Property Details
Price: $509,990
Sq Ft: 2,414
($211 per
sqft)
Bedrooms: 4
Bathrooms: 3
Partial Baths: 1
City: Bradenton
County: Manatee
Type: Single Family
Development: Eastlyn
Acres: 0.1300
Virtual Tour/Floorplan: View
Year Built: 2026
Listing Number: TB8477281
Status Code: A-Active
Tax Year: 2025
Garage:
2
/
Y
Furnishings: Unfurnished
Pets Allowed: Yes
Total Recurring Fees: $121
Total Recurring Fee Frequency: 0.00
Interior Features:
High Ceilings
In Wall Pest System
Open Floorplan
Solid Surface Counters
Split Bedroom
Thermostat
Walk-In Closet(s)
Amenities:
Fence Restrictions
Financial Information:
Tax Year: 2025
Association Fee: $121.00
Association Fee Frequency: Monthly
Exterior Features:
Hurricane Shutters
Sidewalk
Sprinkler Metered
Equipment:
Built-In Oven
Cooktop
Dishwasher
Disposal
Microwave
Range Hood
School Information:
Elementary School: Gene Witt Elementary
Middle School: Carlos E. Haile Middle
Junior High: Carlos E. Haile Middle
High School: Parrish Community High
Additional Information:
Building Description: Craftsman, Florida
MLS Area: 34212 - Bradenton
Total Square Footage: 3,067
Price per Square Feet: $211.26
Water: Public
Construction: Block, Brick, Cement Siding, Frame
Date Listed: 2026-02-17 00:00:00
Furnished: Unfurnished
Windows: Double Pane Windows, Low-Emissivity Windows
Parking: Garage Door Opener, Tandem
Garage Description: Y
Garage Spaces: 2
Attached Garage: Y
Flooring: Carpet, Laminate, Tile
Roof: Shingle
Heating: Exhaust Fan, Heat Pump
Cooling: Central Air
Laundry: Electric Dryer Hookup, Gas Dryer Hookup, Inside, Laundry Room, Washer Hookup
Pets: Yes
Sewer: Public Sewer
Lot Desc.: In County, Landscaped, Near Golf Course, Sidewalk, Paved, Unincorporated
Parcel ID: 562313859
Amenities: Fence Restrictions
Map of 15227 Eastlyn Drive, Bradenton, FL 34212
Listing Courtesy Of: Weekley Homes Realty Company
rstpierre@dwhomes.com