15223 Evergreen Oak Loop, Winter Garden, FL 34787
Active Under Contract $500,000


Save Property
View Virtual Tour
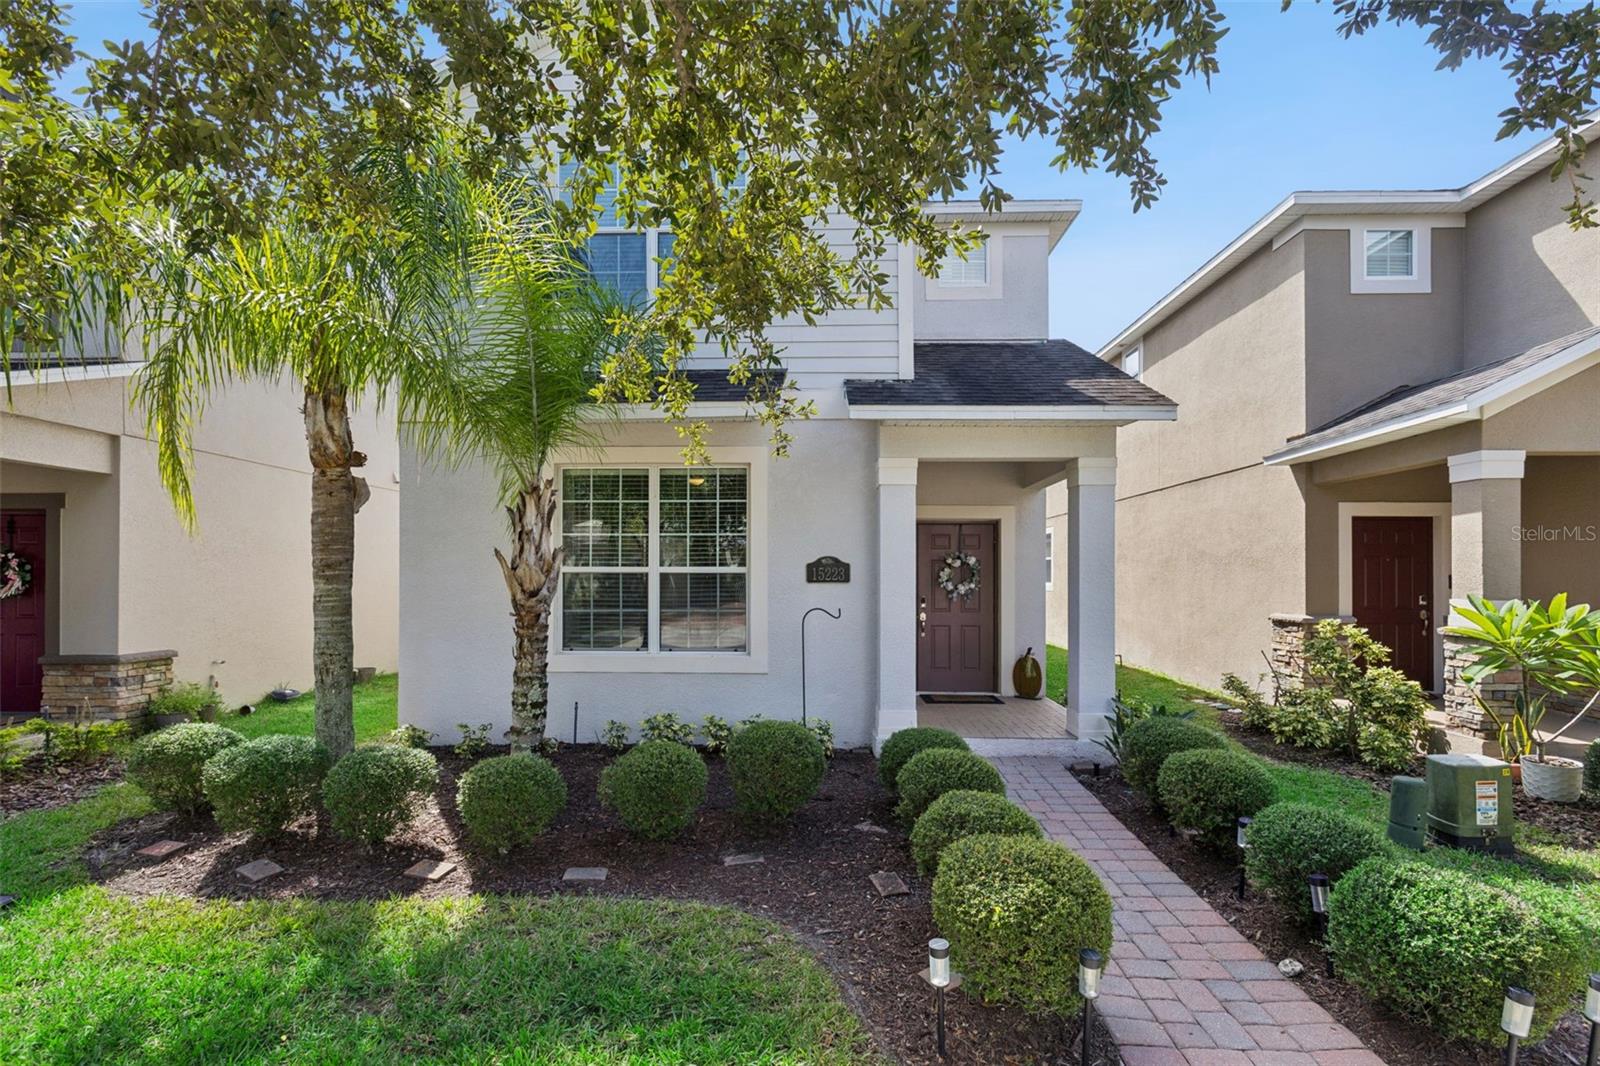
Under contract-accepting backup offers. Welcome to the highly sought-after Independence community in Winter Garden! This spacious 4-bedroom, 3.5-bath home offers 2,502 square feet with a versatile layout that includes two primary suites—one conveniently located downstairs and a second upstairs. The open main living area features tile flooring and brings together the living room, dining area, and kitchen, creating plenty of space for everyday living and entertaining. The kitchen is equipped with granite countertops, stainless steel appliances, a center island, and pantry for additional storage. The downstairs primary suite offers the convenience of first-floor living, with an en suite bath featuring a double vanity, walk-in shower, and soaking tub. A separate half bath is also located downstairs for guests. Upstairs, you'll find a versatile loft, the second primary suite plus two additional bedrooms connected by a Jack-and-Jill bathroom. A 2-car rear-entry garage completes the home. Independence offers an impressive lineup of community amenities, including two clubhouses, two community pools, fitness centers, parks, and miles of walking and biking trails. Enjoy a prime Winter Garden location near A-rated schools, shopping, dining, entertainment, medical facilities, and major roadways. Don’t miss your chance to make this spacious Winter Garden home your own! *Aerial photo property lines are an estimate and to be verified by buyer.
Ceiling Fans(s)
Open Floorplan
Stone Counters
Walk-In Closet(s)
Taxes: $5,326.00
Tax Year: 2025
Association Fee: $194.69
Association Fee Frequency: Monthly
Sidewalk
Dishwasher
Dryer
Microwave
Range
Refrigerator
Washer
Building Description: Contemporary
MLS Area: 34787 - Winter Garden/Oakland
Total Square Footage: 3,076
Price per Square Feet: $199.84
Water: Public
Construction: Block, Stucco
Date Listed: 2026-10-01 00:00:00
Furnished: Unfurnished
Parking: Garage Faces Rear
Garage Description: Y
Garage Spaces: 2
Attached Garage: Y
Flooring: Carpet, Tile
Roof: Shingle
Heating: Central
Cooling: Central Air
Laundry: Laundry Room
Pets: Number Limit, Yes
Sewer: Public Sewer
Lot Desc.: Sidewalk, Paved
Parcel ID: 16-23-27-8135-0
Listing Courtesy Of: Keller Williams Elite Partners Iii Realty
brandie@mkghomes.com
Under contract-accepting backup offers. Welcome to the highly sought-after Independence community in Winter Garden! This spacious 4-bedroom, 3.5-bath home offers 2,502 square feet with a versatile layout that includes two primary suites—one conveniently located downstairs and a second upstairs. The open main living area features tile flooring and brings together the living room, dining area, and kitchen, creating plenty of space for everyday living and entertaining. The kitchen is equipped with granite countertops, stainless steel appliances, a center island, and pantry for additional storage. The downstairs primary suite offers the convenience of first-floor living, with an en suite bath featuring a double vanity, walk-in shower, and soaking tub. A separate half bath is also located downstairs for guests. Upstairs, you'll find a versatile loft, the second primary suite plus two additional bedrooms connected by a Jack-and-Jill bathroom. A 2-car rear-entry garage completes the home. Independence offers an impressive lineup of community amenities, including two clubhouses, two community pools, fitness centers, parks, and miles of walking and biking trails. Enjoy a prime Winter Garden location near A-rated schools, shopping, dining, entertainment, medical facilities, and major roadways. Don’t miss your chance to make this spacious Winter Garden home your own! *Aerial photo property lines are an estimate and to be verified by buyer.
Property Details
Price: $500,000
Sq Ft: 2,502
($200 per
sqft)
Bedrooms: 4
Bathrooms: 3
Partial Baths: 1
City: Winter Garden
County: Orange
Type: Single Family
Development: Signature Lakes Ph 3B-4 3B-5
Subdivision: Signature Lakes Ph 3B-4 3B-5 & 3
Acres: 0.0900
Virtual Tour/Floorplan: View
Year Built: 2016
Listing Number: G5118492
Status Code: Active Under Contract
Taxes: $5,326.00
Tax Year: 2025
Garage:
2
/
Y
Furnishings: Unfurnished
Pets Allowed: Number Limit, Yes
Total Recurring Fees: $195
Total Recurring Fee Frequency: 0.00
Interior Features:
Ceiling Fans(s)
Open Floorplan
Stone Counters
Walk-In Closet(s)
Financial Information:
Taxes: $5,326.00
Tax Year: 2025
Association Fee: $194.69
Association Fee Frequency: Monthly
Exterior Features:
Sidewalk
Equipment:
Dishwasher
Dryer
Microwave
Range
Refrigerator
Washer
Additional Information:
Building Description: Contemporary
MLS Area: 34787 - Winter Garden/Oakland
Total Square Footage: 3,076
Price per Square Feet: $199.84
Water: Public
Construction: Block, Stucco
Date Listed: 2026-10-01 00:00:00
Furnished: Unfurnished
Parking: Garage Faces Rear
Garage Description: Y
Garage Spaces: 2
Attached Garage: Y
Flooring: Carpet, Tile
Roof: Shingle
Heating: Central
Cooling: Central Air
Laundry: Laundry Room
Pets: Number Limit, Yes
Sewer: Public Sewer
Lot Desc.: Sidewalk, Paved
Parcel ID: 16-23-27-8135-0
Map of 15223 Evergreen Oak Loop, Winter Garden, FL 34787
Listing Courtesy Of: Keller Williams Elite Partners Iii Realty
brandie@mkghomes.com