15222 Harrington Cove Drive, Orlando, FL 32824
For Sale $369,900


Save Property
View Virtual Tour
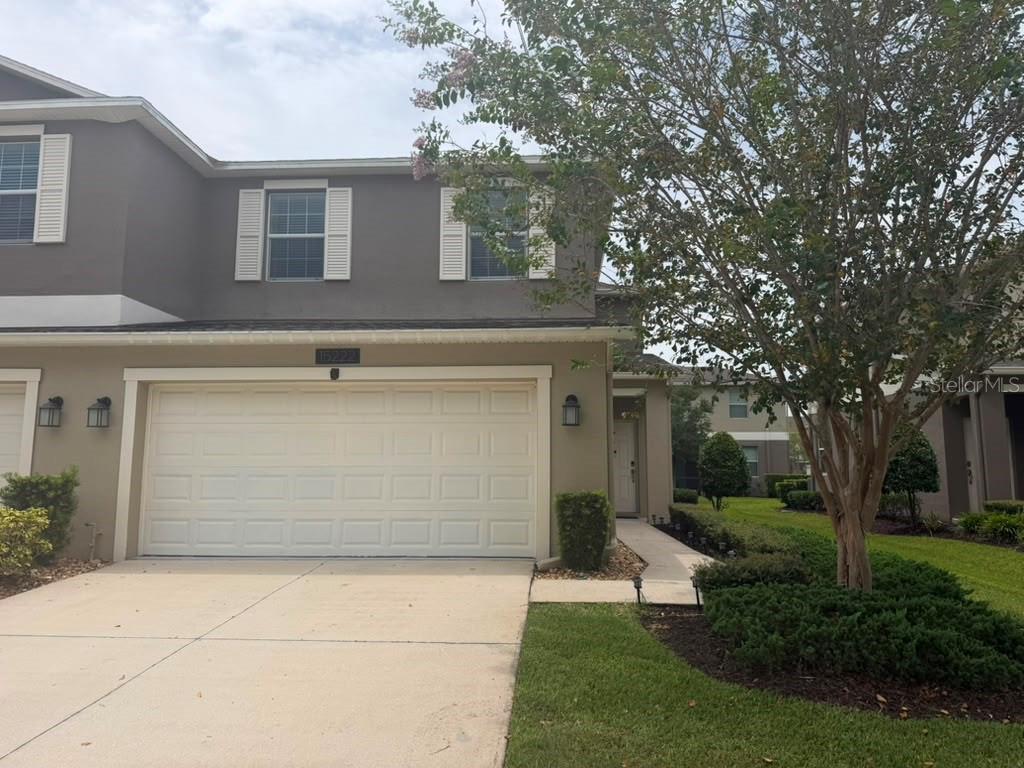
Welcome to this beautifully maintained corner-lot townhome in the highly desirable Harrington Pointe at Wyndham Lakes! This spacious 3-bedroom, 2.5-bathroom home with a 2-car garage offers comfort, functionality, and an unbeatable location. Positioned on a premium corner lot with a peaceful conservation area directly across the street, you'll enjoy added privacy and tranquil views. INTERNET service is included in the HOA fee Inside, the open-concept floor plan features a modern kitchen with granite countertops, upgraded cabinetry, stainless steel appliances, and generous living and dining spaces perfect for everyday living and entertaining. The covered, screened lanai provides the ideal place to relax and enjoy Florida's beautiful weather. Upstairs, the spacious primary suite offers a large walk-in closet, dual vanities, a soaking tub, and a separate walk-in shower. Two additional bedrooms provide flexibility for family, guests, or a home office. The HOA offers exceptional value by including roof maintenance, landscaping, and high-speed internet, allowing for low-maintenance living. Residents of Wyndham Lakes enjoy outstanding resort-style amenities, including a clubhouse, fitness center, community pool, tennis courts, basketball court, and playground. Conveniently located just minutes from Lake Nona Medical City, Orlando International Airport (MCO), major highways, shopping, dining, and entertainment, this home combines convenience, lifestyle, and value in one of Orlando's most sought-after communities.
Kitchen/Family Room Combo
Living Room/Dining Room Combo
Open Floorplan
Primary Bedroom Main Floor
Thermostat
Walk-In Closet(s)
Taxes: $5,302.33
Tax Year: 2025
Association Fee: $300.00
Association Fee Frequency: Monthly
Basketball Court
Garden
Lighting
Outdoor Grill
Playground
Sidewalk
Tennis Court(s)
Dishwasher
Disposal
Dryer
Microwave
Range
Washer
Elementary School: Stonewyck Elementary
Middle School: South Creek Middle
Junior High: South Creek Middle
High School: Cypress Creek High
MLS Area: 32824 - Orlando/Taft / Meadow Woods
Total Square Footage: 1,729
Price per Square Feet: $213.94
Total Floors: 2
Water: Private
Construction: Block, Brick, Concrete, Stucco
Date Listed: 2026-08-04 00:00:00
Furnished: Unfurnished
Garage Description: Y
Garage Spaces: 2
Attached Garage: Y
Flooring: Carpet, Ceramic Tile
Roof: Other
Heating: Electric
Cooling: Central Air
Laundry: Inside
Pets: Yes
Sewer: Other
Parcel ID: 33-24-30-9633-0
Listing Courtesy Of: Kardosh Realty
frederico@hexsel.com
Welcome to this beautifully maintained corner-lot townhome in the highly desirable Harrington Pointe at Wyndham Lakes! This spacious 3-bedroom, 2.5-bathroom home with a 2-car garage offers comfort, functionality, and an unbeatable location. Positioned on a premium corner lot with a peaceful conservation area directly across the street, you'll enjoy added privacy and tranquil views. INTERNET service is included in the HOA fee Inside, the open-concept floor plan features a modern kitchen with granite countertops, upgraded cabinetry, stainless steel appliances, and generous living and dining spaces perfect for everyday living and entertaining. The covered, screened lanai provides the ideal place to relax and enjoy Florida's beautiful weather. Upstairs, the spacious primary suite offers a large walk-in closet, dual vanities, a soaking tub, and a separate walk-in shower. Two additional bedrooms provide flexibility for family, guests, or a home office. The HOA offers exceptional value by including roof maintenance, landscaping, and high-speed internet, allowing for low-maintenance living. Residents of Wyndham Lakes enjoy outstanding resort-style amenities, including a clubhouse, fitness center, community pool, tennis courts, basketball court, and playground. Conveniently located just minutes from Lake Nona Medical City, Orlando International Airport (MCO), major highways, shopping, dining, and entertainment, this home combines convenience, lifestyle, and value in one of Orlando's most sought-after communities.
Property Details
Price: $369,900
Sq Ft: 1,729
($214 per
sqft)
Bedrooms: 3
Bathrooms: 2
Partial Baths: 1
City: Orlando
County: Orange
Type: Townhouse
Development: Wyndham Lakes Estates
Acres: 0.0800
Virtual Tour/Floorplan: View
Year Built: 2017
Listing Number: O6430723
Status Code: A-Active
Taxes: $5,302.33
Tax Year: 2025
Garage:
2
/
Y
Furnishings: Unfurnished
Pets Allowed: Yes
Total Recurring Fees: $300
Total Recurring Fee Frequency: 0.00
Interior Features:
Kitchen/Family Room Combo
Living Room/Dining Room Combo
Open Floorplan
Primary Bedroom Main Floor
Thermostat
Walk-In Closet(s)
Financial Information:
Taxes: $5,302.33
Tax Year: 2025
Association Fee: $300.00
Association Fee Frequency: Monthly
Exterior Features:
Basketball Court
Garden
Lighting
Outdoor Grill
Playground
Sidewalk
Tennis Court(s)
Equipment:
Dishwasher
Disposal
Dryer
Microwave
Range
Washer
School Information:
Elementary School: Stonewyck Elementary
Middle School: South Creek Middle
Junior High: South Creek Middle
High School: Cypress Creek High
Additional Information:
MLS Area: 32824 - Orlando/Taft / Meadow Woods
Total Square Footage: 1,729
Price per Square Feet: $213.94
Total Floors: 2
Water: Private
Construction: Block, Brick, Concrete, Stucco
Date Listed: 2026-08-04 00:00:00
Furnished: Unfurnished
Garage Description: Y
Garage Spaces: 2
Attached Garage: Y
Flooring: Carpet, Ceramic Tile
Roof: Other
Heating: Electric
Cooling: Central Air
Laundry: Inside
Pets: Yes
Sewer: Other
Parcel ID: 33-24-30-9633-0
Map of 15222 Harrington Cove Drive, Orlando, FL 32824
Listing Courtesy Of: Kardosh Realty
frederico@hexsel.com