15220 Octavia Lane, Odessa, FL 33556
For Sale $795,000


Save Property
View Virtual Tour
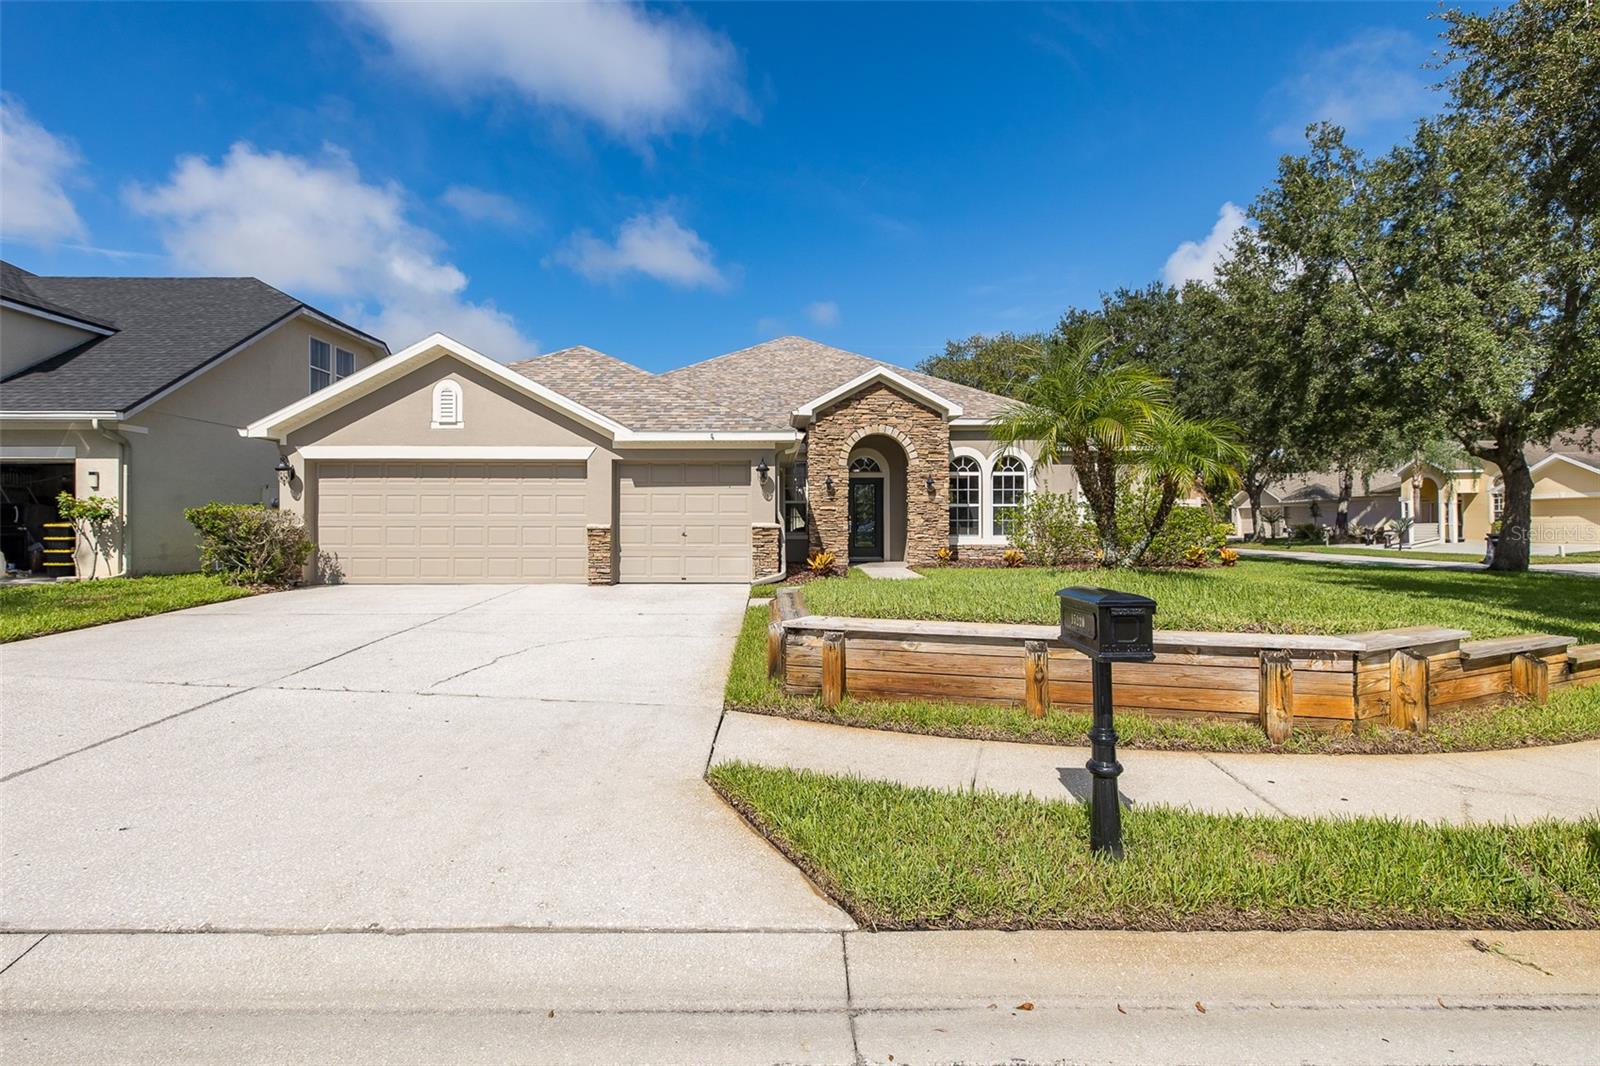
Seller + Preferred Lender Paid 2/1 Rate Buy Down - With 20% Down Payment, Buyer saves about $829/month the first year and $425/month the second year - Over $15K Savings! CORNER LOT home in the EXCLUSIVE Northton Grove community with NO CDD and A-Rated Schools! Immediately notice the BEAUTIFUL CURB APPEAL + 3-CAR GARAGE! FANTASTIC OUTDOOR living space! Splash into the AMAZING SALT SYSTEM HEATED POOL with SPILL OVER SPA or enjoy the shade under the PERGOLA! Upon entering this IMMACULATE home, be overwhelmed with all the NATURAL LIGHT + HARDWOOD FLOORS! DESIRABLE floorpan with (4) FIRST FLOOR Bedrooms (PRIMARY SUITE includes SPA-LIKE primary bathroom with DUAL SINKS, GARDEN TUB, and WALK-IN CLOSET with BUILT-INS) + (3) FULL FIRST FLOOR BATHROOMS (including a Jack n' Jill and Pool Bathroom) + OFFICE + FLEX SPACE + Upstairs BONUS ROOM with HALF BATHROOM. GENEROUS GOURMET EAT-IN Kitchen with tons of counter space + BREAKFAST BAR + KITCHEN ISLAND + STAINLESS STEEL appliances. FORMAL Living Room OR Dining Room, whichever works best! Open FAMILY ROOM with BUILT-INS, which is great for ENTERTAINING, with sliders out to the FENCED IN backyard and TRAVERTINE pool deck! Centrally located near restaurants and shopping, and is convenient to both the Veterans/Suncoast and other major highways. Schedule your private showing today!
Built-in Features
Ceiling Fans(s)
Primary Bedroom Main Floor
Walk-In Closet(s)
Taxes: $6,030.59
Tax Year: 2025
Association Fee: $371.00
Association Fee Frequency: Semi-Annually
Sidewalk
Dishwasher
Dryer
Microwave
Range
Refrigerator
Washer
Elementary School: Hammond Elementary School
Middle School: Sergeant Smith Middle-Hb
Junior High: Sergeant Smith Middle-Hb
High School: Sickles-Hb
MLS Area: 33556 - Odessa
Total Square Footage: 4,111
Price per Square Feet: $235.56
Total Floors: 2
Water: Public
Construction: Block, Stone, Frame
Date Listed: 2026-09-03 00:00:00
Pool: Y
Pool Description: Heated, Salt Water
Private Spa: Y
Furnished: Negotiable
Parking: Driveway
Garage Description: Y
Garage Spaces: 3
Attached Garage: Y
Flooring: Carpet, Tile, Vinyl, Wood
Roof: Shingle
Heating: Central
Cooling: Central Air
Laundry: Inside
Pets: Yes
Sewer: Public Sewer
Lot Desc.: Corner Lot, Sidewalk, Paved
Parcel ID: U-35-27-17-72S-
Listing Courtesy Of: Re/Max Action First Of Florida
emathews@remax.net
Seller + Preferred Lender Paid 2/1 Rate Buy Down - With 20% Down Payment, Buyer saves about $829/month the first year and $425/month the second year - Over $15K Savings! CORNER LOT home in the EXCLUSIVE Northton Grove community with NO CDD and A-Rated Schools! Immediately notice the BEAUTIFUL CURB APPEAL + 3-CAR GARAGE! FANTASTIC OUTDOOR living space! Splash into the AMAZING SALT SYSTEM HEATED POOL with SPILL OVER SPA or enjoy the shade under the PERGOLA! Upon entering this IMMACULATE home, be overwhelmed with all the NATURAL LIGHT + HARDWOOD FLOORS! DESIRABLE floorpan with (4) FIRST FLOOR Bedrooms (PRIMARY SUITE includes SPA-LIKE primary bathroom with DUAL SINKS, GARDEN TUB, and WALK-IN CLOSET with BUILT-INS) + (3) FULL FIRST FLOOR BATHROOMS (including a Jack n' Jill and Pool Bathroom) + OFFICE + FLEX SPACE + Upstairs BONUS ROOM with HALF BATHROOM. GENEROUS GOURMET EAT-IN Kitchen with tons of counter space + BREAKFAST BAR + KITCHEN ISLAND + STAINLESS STEEL appliances. FORMAL Living Room OR Dining Room, whichever works best! Open FAMILY ROOM with BUILT-INS, which is great for ENTERTAINING, with sliders out to the FENCED IN backyard and TRAVERTINE pool deck! Centrally located near restaurants and shopping, and is convenient to both the Veterans/Suncoast and other major highways. Schedule your private showing today!
Property Details
Price: $795,000
Sq Ft: 3,375
($236 per
sqft)
Bedrooms: 4
Bathrooms: 3
Partial Baths: 1
City: Odessa
County: Hillsborough
Type: Single Family
Development: Northton Groves
Subdivision: Northton Groves Sub
Acres: 0.1900
Virtual Tour/Floorplan: View
Year Built: 2004
Listing Number: TB8545520
Status Code: A-Active
Taxes: $6,030.59
Tax Year: 2025
Garage:
3
/
Y
Furnishings: Negotiable
Pets Allowed: Yes
Total Recurring Fees: $62
Total Recurring Fee Frequency: 0.00
Interior Features:
Built-in Features
Ceiling Fans(s)
Primary Bedroom Main Floor
Walk-In Closet(s)
Financial Information:
Taxes: $6,030.59
Tax Year: 2025
Association Fee: $371.00
Association Fee Frequency: Semi-Annually
Exterior Features:
Sidewalk
Equipment:
Dishwasher
Dryer
Microwave
Range
Refrigerator
Washer
School Information:
Elementary School: Hammond Elementary School
Middle School: Sergeant Smith Middle-Hb
Junior High: Sergeant Smith Middle-Hb
High School: Sickles-Hb
Additional Information:
MLS Area: 33556 - Odessa
Total Square Footage: 4,111
Price per Square Feet: $235.56
Total Floors: 2
Water: Public
Construction: Block, Stone, Frame
Date Listed: 2026-09-03 00:00:00
Pool: Y
Pool Description: Heated, Salt Water
Private Spa: Y
Furnished: Negotiable
Parking: Driveway
Garage Description: Y
Garage Spaces: 3
Attached Garage: Y
Flooring: Carpet, Tile, Vinyl, Wood
Roof: Shingle
Heating: Central
Cooling: Central Air
Laundry: Inside
Pets: Yes
Sewer: Public Sewer
Lot Desc.: Corner Lot, Sidewalk, Paved
Parcel ID: U-35-27-17-72S-
Map of 15220 Octavia Lane, Odessa, FL 33556
Listing Courtesy Of: Re/Max Action First Of Florida
emathews@remax.net