15213 Groveside Road, Winter Garden, FL 34787
For Sale $478,990


Save Property
View Virtual Tour
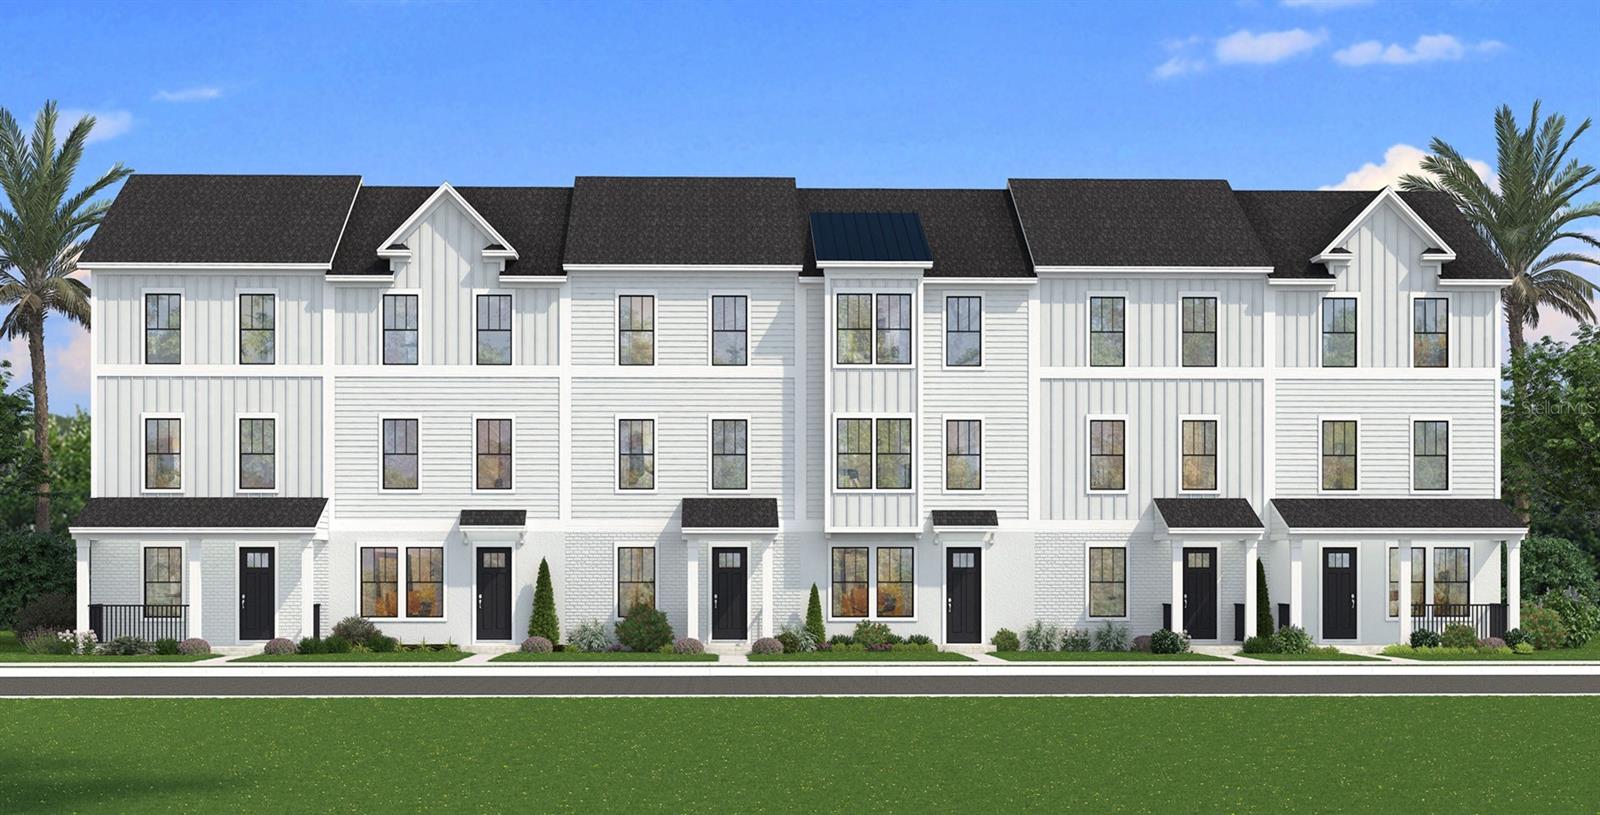
Under Construction. Ready in December 2026! 3 Level Townhome with 3 Bedrooms! This new construction, three-story townhome (The Lantana) is a showstopper with its popular farmhouse exterior. This townhome features 3 bedrooms, 2 full bathrooms with a powder room, spanning 1,846 sq. ft. As you enter this home through the 8 ft. entry-door, you are welcomed by a Study room. As you continue up, you will find luxury vinyl plank flooring that that leads you to the open concept living room, dining room and stunning kitchen. Delighted by the large eat-in island, 42 in. cabinets with crown molding, quartz counters and soft-close drawers. Your eyes will be drawn to the bank of windows flooding your dining room and kitchen with light. Moving to the third level, you have quick access to the generously sized primary suite that accesses your ensuite bathroom with glass-enclosed shower, dual vanities, and the roomy, well-lit walk-in closet. Adjacent to the primary suite is your laundry room with adjacent, secondary bedrooms and guest bath.
In Wall Pest System
Primary Bedroom Upstairs
Smart Home
Thermostat
Tray Ceiling(s)
Walk-In Closet(s)
Playground
Taxes: $1,375.14
Tax Year: 2025
Association Fee: $247.32
Association Fee Frequency: Monthly
Sidewalk
Dishwasher
Disposal
Electric Water Heater
Microwave
Range
Elementary School: Hamlin Elementary
Middle School: Hamlin Middle
Junior High: Hamlin Middle
High School: Horizon High School
Building Description: Other
MLS Area: 34787 - Winter Garden/Oakland
Total Square Footage: 2,246
Price per Square Feet: $259.47
Water: Public
Construction: Brick, Hardi Plank Type, Stucco
Date Listed: 2026-08-12 00:00:00
Furnished: Unfurnished
Windows: Double Pane Windows, Low-Emissivity Windows
Parking: Alley Access, Driveway, Garage Door Opener, Garage Faces Rear, On Street
Garage Description: Y
Garage Spaces: 2
Attached Garage: Y
Flooring: Carpet, Ceramic Tile, Luxury Vinyl
Roof: Metal, Shingle
Heating: Central, Electric, Heat Pump
Cooling: Central Air
Security: Smoke Detector(S)
Laundry: Electric Dryer Hookup, Inside, Laundry Room, Washer Hookup
Pets: Yes
Sewer: Public Sewer
Lot Desc.: Cleared, In County, Landscaped, Level, Sidewalk, Paved
Parcel ID: 20-23-27-6115-0
Amenities: Playground
Listing Courtesy Of: Drb Group Realty, Llc
orlandoinfo@drbgroup.com
Under Construction. Ready in December 2026! 3 Level Townhome with 3 Bedrooms! This new construction, three-story townhome (The Lantana) is a showstopper with its popular farmhouse exterior. This townhome features 3 bedrooms, 2 full bathrooms with a powder room, spanning 1,846 sq. ft. As you enter this home through the 8 ft. entry-door, you are welcomed by a Study room. As you continue up, you will find luxury vinyl plank flooring that that leads you to the open concept living room, dining room and stunning kitchen. Delighted by the large eat-in island, 42 in. cabinets with crown molding, quartz counters and soft-close drawers. Your eyes will be drawn to the bank of windows flooding your dining room and kitchen with light. Moving to the third level, you have quick access to the generously sized primary suite that accesses your ensuite bathroom with glass-enclosed shower, dual vanities, and the roomy, well-lit walk-in closet. Adjacent to the primary suite is your laundry room with adjacent, secondary bedrooms and guest bath.
Property Details
Price: $478,990
Sq Ft: 1,846
($259 per
sqft)
Bedrooms: 3
Bathrooms: 2
Partial Baths: 1
City: Winter Garden
County: Orange
Type: Townhouse
Development: Parkview At Hamlin
Acres: 0.0400
Virtual Tour/Floorplan: View
Year Built: 2026
Listing Number: O6433072
Status Code: A-Active
Taxes: $1,375.14
Tax Year: 2025
Garage:
2
/
Y
Furnishings: Unfurnished
Pets Allowed: Yes
Total Recurring Fees: $247
Total Recurring Fee Frequency: 0.00
Interior Features:
In Wall Pest System
Primary Bedroom Upstairs
Smart Home
Thermostat
Tray Ceiling(s)
Walk-In Closet(s)
Amenities:
Playground
Financial Information:
Taxes: $1,375.14
Tax Year: 2025
Association Fee: $247.32
Association Fee Frequency: Monthly
Exterior Features:
Sidewalk
Equipment:
Dishwasher
Disposal
Electric Water Heater
Microwave
Range
School Information:
Elementary School: Hamlin Elementary
Middle School: Hamlin Middle
Junior High: Hamlin Middle
High School: Horizon High School
Additional Information:
Building Description: Other
MLS Area: 34787 - Winter Garden/Oakland
Total Square Footage: 2,246
Price per Square Feet: $259.47
Water: Public
Construction: Brick, Hardi Plank Type, Stucco
Date Listed: 2026-08-12 00:00:00
Furnished: Unfurnished
Windows: Double Pane Windows, Low-Emissivity Windows
Parking: Alley Access, Driveway, Garage Door Opener, Garage Faces Rear, On Street
Garage Description: Y
Garage Spaces: 2
Attached Garage: Y
Flooring: Carpet, Ceramic Tile, Luxury Vinyl
Roof: Metal, Shingle
Heating: Central, Electric, Heat Pump
Cooling: Central Air
Security: Smoke Detector(S)
Laundry: Electric Dryer Hookup, Inside, Laundry Room, Washer Hookup
Pets: Yes
Sewer: Public Sewer
Lot Desc.: Cleared, In County, Landscaped, Level, Sidewalk, Paved
Parcel ID: 20-23-27-6115-0
Amenities: Playground
Map of 15213 Groveside Road, Winter Garden, FL 34787
Listing Courtesy Of: Drb Group Realty, Llc
orlandoinfo@drbgroup.com