1521 Foxcroft Drive, Palm Harbor, FL 34683
For Sale $610,000


Save Property
View Virtual Tour
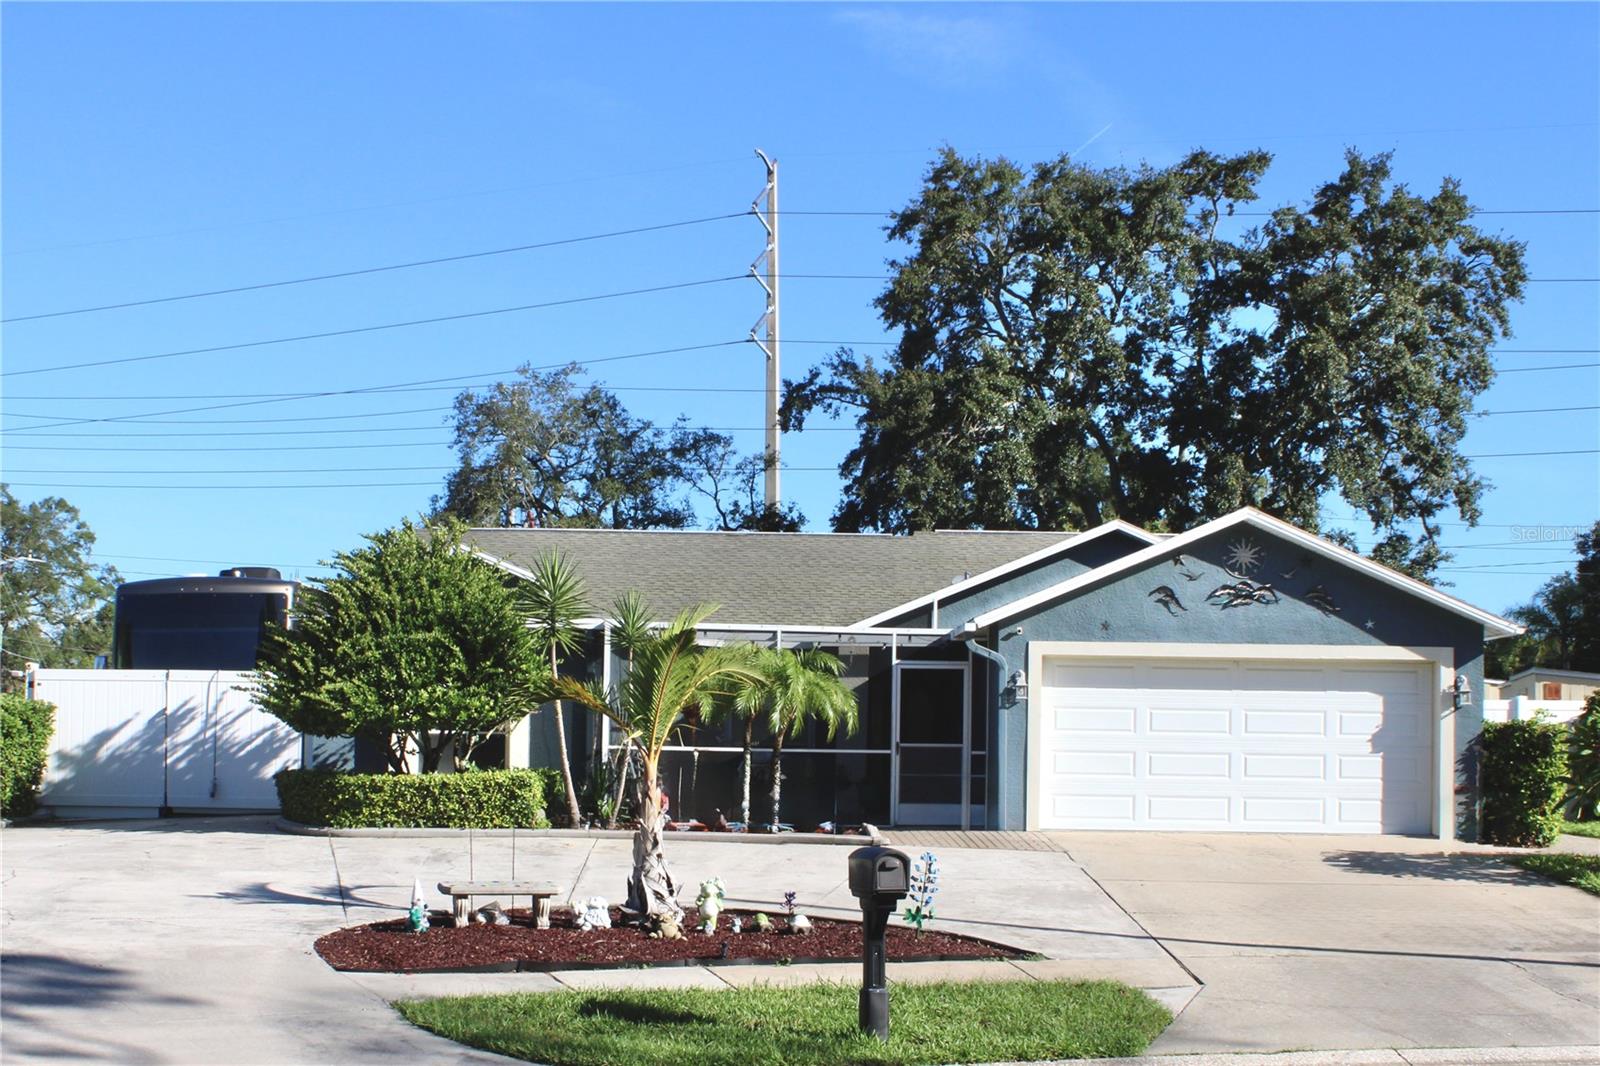
PRIVACY, SPACE & FLORIDA LIVING IN THE HAMMOCKS! Welcome to this custom-built Daliwall home offering four bedrooms, two bathrooms, a spacious split-bedroom floor plan, and a private outdoor oasis. Originally built in 1991 and thoughtfully remodeled in 2016, this home offers a great combination of character, updates, and functionality. Step inside to vaulted ceilings and a spacious living area with porcelain tile throughout. The updated kitchen features quartz countertops, newer appliances, and a wine cooler added in 2017. Other improvements include windows replaced in 2006, a tankless water heater, HVAC system and ductwork replaced in 2016, a roof replaced in 2007, a water softener, and 5-inch Isolene foam attic insulation for added energy efficiency. The outdoor space is designed for enjoying the Florida lifestyle. The approximately 18' x 32' pool and spa are surrounded by a 2,700-square-foot screened enclosure and feature a child-safety fence, covered patio, outdoor shower, and cold-water fountain. Whether relaxing poolside or entertaining guests, this private backyard offers plenty of space to enjoy. The oversized, fully fenced lot provides excellent privacy, with only one neighboring home and a retention pond along one side. There is ample room for boat and vehicle parking on the concrete pads beside the home, plus three large sheds for additional storage. The two-car garage has been converted into a flexible man cave and storage area with the washer and dryer, while still offering the option to convert the space back to a garage. Located near Dunedin Causeway, Honeymoon Island State Park, the Pinellas Trail, shopping, dining, schools, and convenient routes to Tampa International Airport, this home puts a variety of amenities and outdoor attractions within easy reach.
Ceiling Fans(s)
Eat-in Kitchen
High Ceilings
Open Floorplan
Split Bedroom
Stone Counters
Walk-In Closet(s)
Window Treatments
Taxes: $3,215.93
Tax Year: 2025
Association Fee: $75.00
Association Fee Frequency: Annually
Outdoor Shower
RV Hookup
Sidewalk
Bar Fridge
Dishwasher
Disposal
Dryer
Electric Water Heater
Microwave
Refrigerator
Tankless Water Heater
Washer
Wine Refrigerator
Pool
Elementary School: Ozona Elementary-Pn
Middle School: Palm Harbor Middle-Pn
Junior High: Palm Harbor Middle-Pn
High School: Palm Harbor Univ High-Pn
MLS Area: 34683 - Palm Harbor
Total Square Footage: 2,093
Price per Square Feet: $392.03
Total Floors: 1
Water: Public
Construction: Block
Date Listed: 2026-09-08 00:00:00
Pool: Y
Pool Description: In Ground
Private Spa: Y
Furnished: Unfurnished
Parking: Boat, Circular Driveway, Converted Garage, Driveway, Garage Door Opener, Oversized, Rv Access/Parking
Garage Description: Y
Garage Spaces: 2
Attached Garage: Y
Flooring: Tile
Roof: Shingle
Heating: Electric
Cooling: Central Air
Laundry: In Garage
Pets: Yes
Sewer: Public Sewer
Lot Desc.: Corner Lot
Parcel ID: 12-28-15-35365-
Listing Courtesy Of: Hancock Realty Enterprise Inc.
gvas21@yahoo.com
PRIVACY, SPACE & FLORIDA LIVING IN THE HAMMOCKS! Welcome to this custom-built Daliwall home offering four bedrooms, two bathrooms, a spacious split-bedroom floor plan, and a private outdoor oasis. Originally built in 1991 and thoughtfully remodeled in 2016, this home offers a great combination of character, updates, and functionality. Step inside to vaulted ceilings and a spacious living area with porcelain tile throughout. The updated kitchen features quartz countertops, newer appliances, and a wine cooler added in 2017. Other improvements include windows replaced in 2006, a tankless water heater, HVAC system and ductwork replaced in 2016, a roof replaced in 2007, a water softener, and 5-inch Isolene foam attic insulation for added energy efficiency. The outdoor space is designed for enjoying the Florida lifestyle. The approximately 18' x 32' pool and spa are surrounded by a 2,700-square-foot screened enclosure and feature a child-safety fence, covered patio, outdoor shower, and cold-water fountain. Whether relaxing poolside or entertaining guests, this private backyard offers plenty of space to enjoy. The oversized, fully fenced lot provides excellent privacy, with only one neighboring home and a retention pond along one side. There is ample room for boat and vehicle parking on the concrete pads beside the home, plus three large sheds for additional storage. The two-car garage has been converted into a flexible man cave and storage area with the washer and dryer, while still offering the option to convert the space back to a garage. Located near Dunedin Causeway, Honeymoon Island State Park, the Pinellas Trail, shopping, dining, schools, and convenient routes to Tampa International Airport, this home puts a variety of amenities and outdoor attractions within easy reach.
Property Details
Price: $610,000
Sq Ft: 1,556
($392 per
sqft)
Bedrooms: 4
Bathrooms: 2
City: Palm Harbor
County: Pinellas
Type: Single Family
Development: Hammocks
Subdivision: Hammocks The
Acres: 0.5600
Virtual Tour/Floorplan: View
Year Built: 1991
Listing Number: TB8546584
Status Code: A-Active
Taxes: $3,215.93
Tax Year: 2025
Garage:
2
/
Y
Furnishings: Unfurnished
Pets Allowed: Yes
Total Recurring Fees: $6
Total Recurring Fee Frequency: 0.00
Interior Features:
Ceiling Fans(s)
Eat-in Kitchen
High Ceilings
Open Floorplan
Split Bedroom
Stone Counters
Walk-In Closet(s)
Window Treatments
Financial Information:
Taxes: $3,215.93
Tax Year: 2025
Association Fee: $75.00
Association Fee Frequency: Annually
Exterior Features:
Outdoor Shower
RV Hookup
Sidewalk
Equipment:
Bar Fridge
Dishwasher
Disposal
Dryer
Electric Water Heater
Microwave
Refrigerator
Tankless Water Heater
Washer
Wine Refrigerator
View:
Pool
School Information:
Elementary School: Ozona Elementary-Pn
Middle School: Palm Harbor Middle-Pn
Junior High: Palm Harbor Middle-Pn
High School: Palm Harbor Univ High-Pn
Additional Information:
MLS Area: 34683 - Palm Harbor
Total Square Footage: 2,093
Price per Square Feet: $392.03
Total Floors: 1
Water: Public
Construction: Block
Date Listed: 2026-09-08 00:00:00
Pool: Y
Pool Description: In Ground
Private Spa: Y
Furnished: Unfurnished
Parking: Boat, Circular Driveway, Converted Garage, Driveway, Garage Door Opener, Oversized, Rv Access/Parking
Garage Description: Y
Garage Spaces: 2
Attached Garage: Y
Flooring: Tile
Roof: Shingle
Heating: Electric
Cooling: Central Air
Laundry: In Garage
Pets: Yes
Sewer: Public Sewer
Lot Desc.: Corner Lot
Parcel ID: 12-28-15-35365-
Map of 1521 Foxcroft Drive, Palm Harbor, FL 34683
Listing Courtesy Of: Hancock Realty Enterprise Inc.
gvas21@yahoo.com