1521 Edgewater Drive, Mount Dora, FL 32757
For Sale $624,888


Save Property
View Virtual Tour
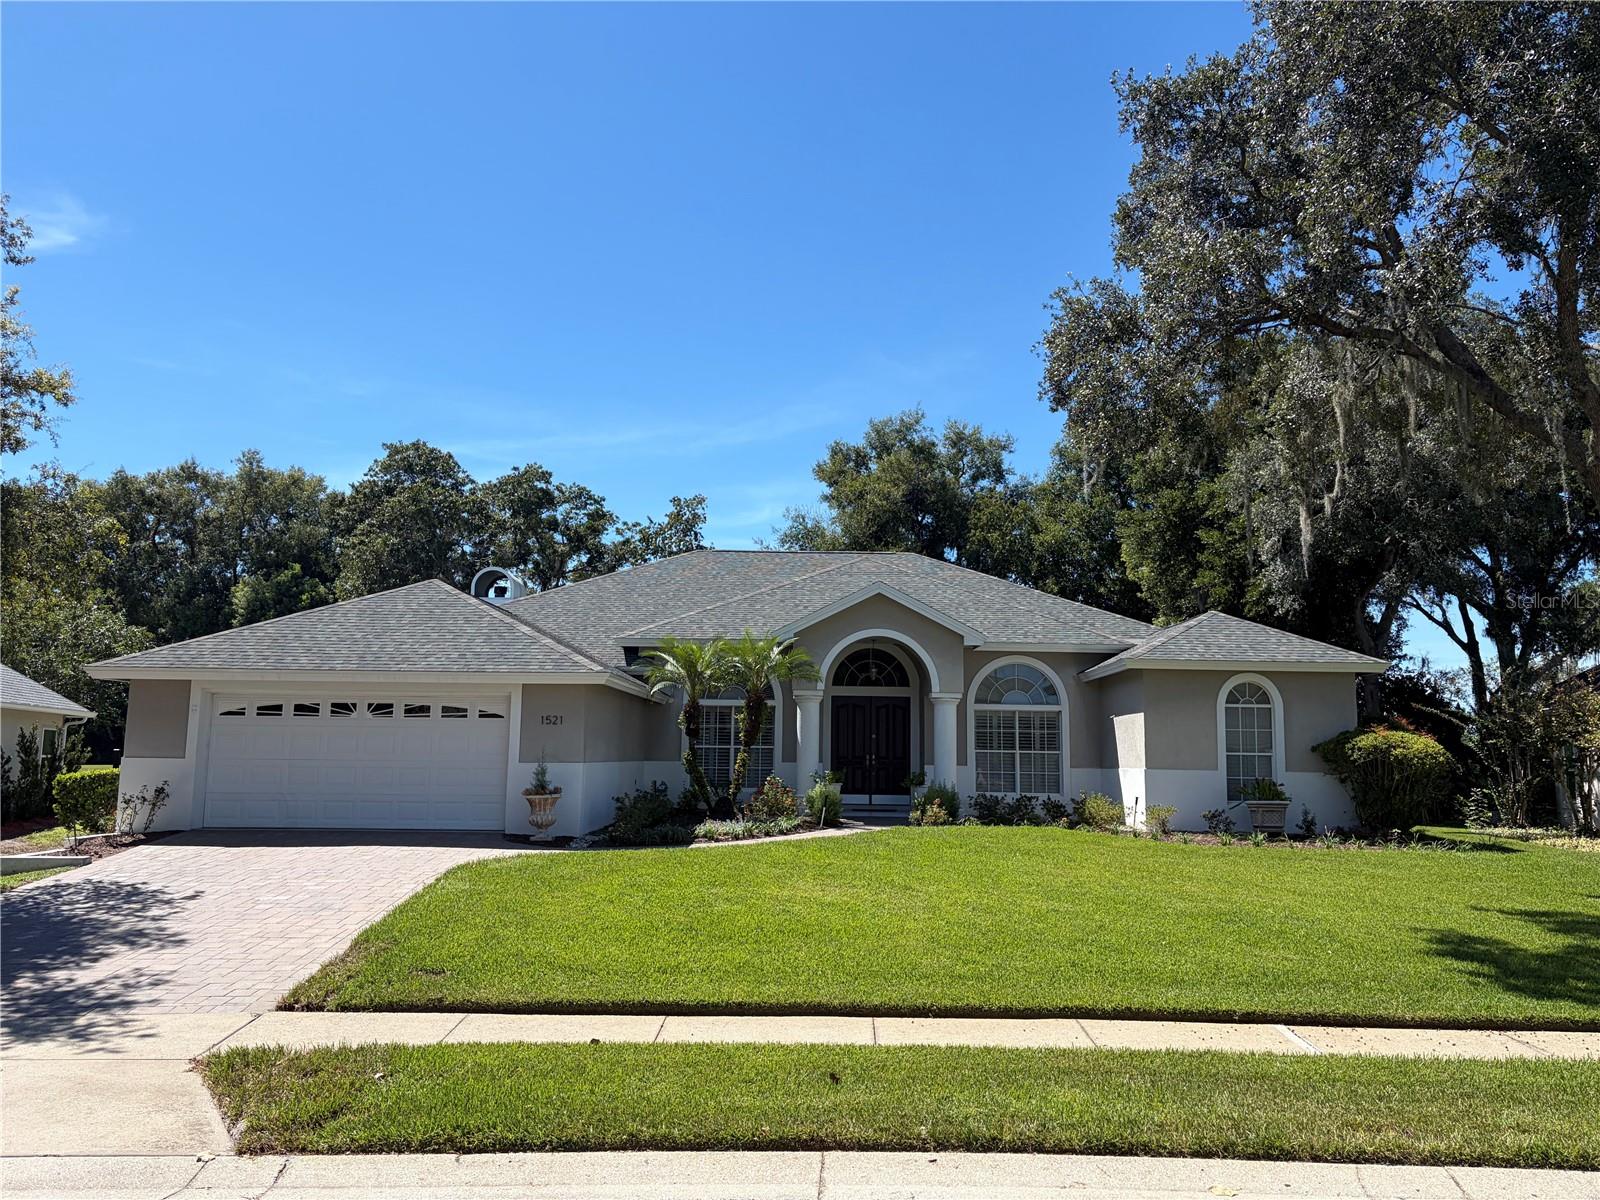
Rarely available two-primary-suite floor plan in The Country Club of Mount Dora. Located on desirable Edgewater Drive, this custom-built home offers golf course views, a private backyard setting with no rear neighbors, and over 1,600 square feet of screened outdoor living space. Both primary suites feature private en-suite baths and walk-in closets. The main primary suite includes dual vanities, a garden tub, separate shower, private water closet, and generous storage. The second primary suite also offers a private bath and spacious walk-in closet. The floor plan includes formal living and dining rooms, a family room, and breakfast area. High ceilings and large windows provide natural light, while most living areas overlook the pool and lanai. The kitchen features granite countertops, neutral cabinetry, a large center island, cooktop, and double ovens, and opens to the family room and breakfast nook. Outdoor living includes a 30' x 10' screened pool with waterfall feature, a large covered lanai, and extensive screened deck space. Additional features include plantation shutters throughout, an indoor laundry room with cabinets and utility sink, hurricane shutters across the rear of the home, a 2023 roof, and 2018 HVAC.
Cathedral Ceiling(s)
Ceiling Fans(s)
Primary Bedroom Main Floor
Split Bedroom
Vaulted Ceiling(s)
Taxes: $6,101.76
Tax Year: 2025
Association Fee: $85.00
Association Fee Frequency: Monthly
Hurricane Shutters
Dishwasher
Microwave
Range
Refrigerator
Trees/Woods
Building Description: Contemporary, Ranch
MLS Area: 32757 - Mount Dora
Total Square Footage: 4,039
Price per Square Feet: $206.37
Total Floors: 1
Water: Public
Construction: Block, Stucco
Date Listed: 2026-06-08 00:00:00
Pool: Y
Pool Description: In Ground, Salt Water, Screen Enclosure
Furnished: Unfurnished
Windows: Shutters
Parking: Garage Door Opener
Garage Description: Y
Garage Spaces: 2
Attached Garage: Y
Flooring: Carpet, Ceramic Tile
Roof: Shingle
Heating: Central, Electric
Cooling: Central Air
Fireplace: Y
Laundry: Laundry Room
Pets: Yes
Sewer: Public Sewer
Lot Desc.: City Limits, Sidewalk, Paved
Parcel ID: 20-19-27-1505-0
Listing Courtesy Of: Loveland Properties
lovelandcleve@gmail.com
Rarely available two-primary-suite floor plan in The Country Club of Mount Dora. Located on desirable Edgewater Drive, this custom-built home offers golf course views, a private backyard setting with no rear neighbors, and over 1,600 square feet of screened outdoor living space. Both primary suites feature private en-suite baths and walk-in closets. The main primary suite includes dual vanities, a garden tub, separate shower, private water closet, and generous storage. The second primary suite also offers a private bath and spacious walk-in closet. The floor plan includes formal living and dining rooms, a family room, and breakfast area. High ceilings and large windows provide natural light, while most living areas overlook the pool and lanai. The kitchen features granite countertops, neutral cabinetry, a large center island, cooktop, and double ovens, and opens to the family room and breakfast nook. Outdoor living includes a 30' x 10' screened pool with waterfall feature, a large covered lanai, and extensive screened deck space. Additional features include plantation shutters throughout, an indoor laundry room with cabinets and utility sink, hurricane shutters across the rear of the home, a 2023 roof, and 2018 HVAC.
Property Details
Price: $624,888
Sq Ft: 3,028
($206 per
sqft)
Bedrooms: 3
Bathrooms: 3
City: Mount Dora
County: Lake
Type: Single Family
Development: Mount Dora Country Club Mount Dora
Subdivision: Mount Dora Country Club Mount Dora Unit 02
Acres: 0.3000
Virtual Tour/Floorplan: View
Year Built: 1992
Listing Number: O6414817
Status Code: A-Active
Taxes: $6,101.76
Tax Year: 2025
Garage:
2
/
Y
Furnishings: Unfurnished
Pets Allowed: Yes
Total Recurring Fees: $85
Total Recurring Fee Frequency: 0.00
Interior Features:
Cathedral Ceiling(s)
Ceiling Fans(s)
Primary Bedroom Main Floor
Split Bedroom
Vaulted Ceiling(s)
Financial Information:
Taxes: $6,101.76
Tax Year: 2025
Association Fee: $85.00
Association Fee Frequency: Monthly
Exterior Features:
Hurricane Shutters
Equipment:
Dishwasher
Microwave
Range
Refrigerator
View:
Trees/Woods
Additional Information:
Building Description: Contemporary, Ranch
MLS Area: 32757 - Mount Dora
Total Square Footage: 4,039
Price per Square Feet: $206.37
Total Floors: 1
Water: Public
Construction: Block, Stucco
Date Listed: 2026-06-08 00:00:00
Pool: Y
Pool Description: In Ground, Salt Water, Screen Enclosure
Furnished: Unfurnished
Windows: Shutters
Parking: Garage Door Opener
Garage Description: Y
Garage Spaces: 2
Attached Garage: Y
Flooring: Carpet, Ceramic Tile
Roof: Shingle
Heating: Central, Electric
Cooling: Central Air
Fireplace: Y
Laundry: Laundry Room
Pets: Yes
Sewer: Public Sewer
Lot Desc.: City Limits, Sidewalk, Paved
Parcel ID: 20-19-27-1505-0
Map of 1521 Edgewater Drive, Mount Dora, FL 32757
Listing Courtesy Of: Loveland Properties
lovelandcleve@gmail.com