15208 Hennipen Circle, Port Charlotte, FL 33981
Active Under Contract $679,900


Save Property
View Virtual Tour
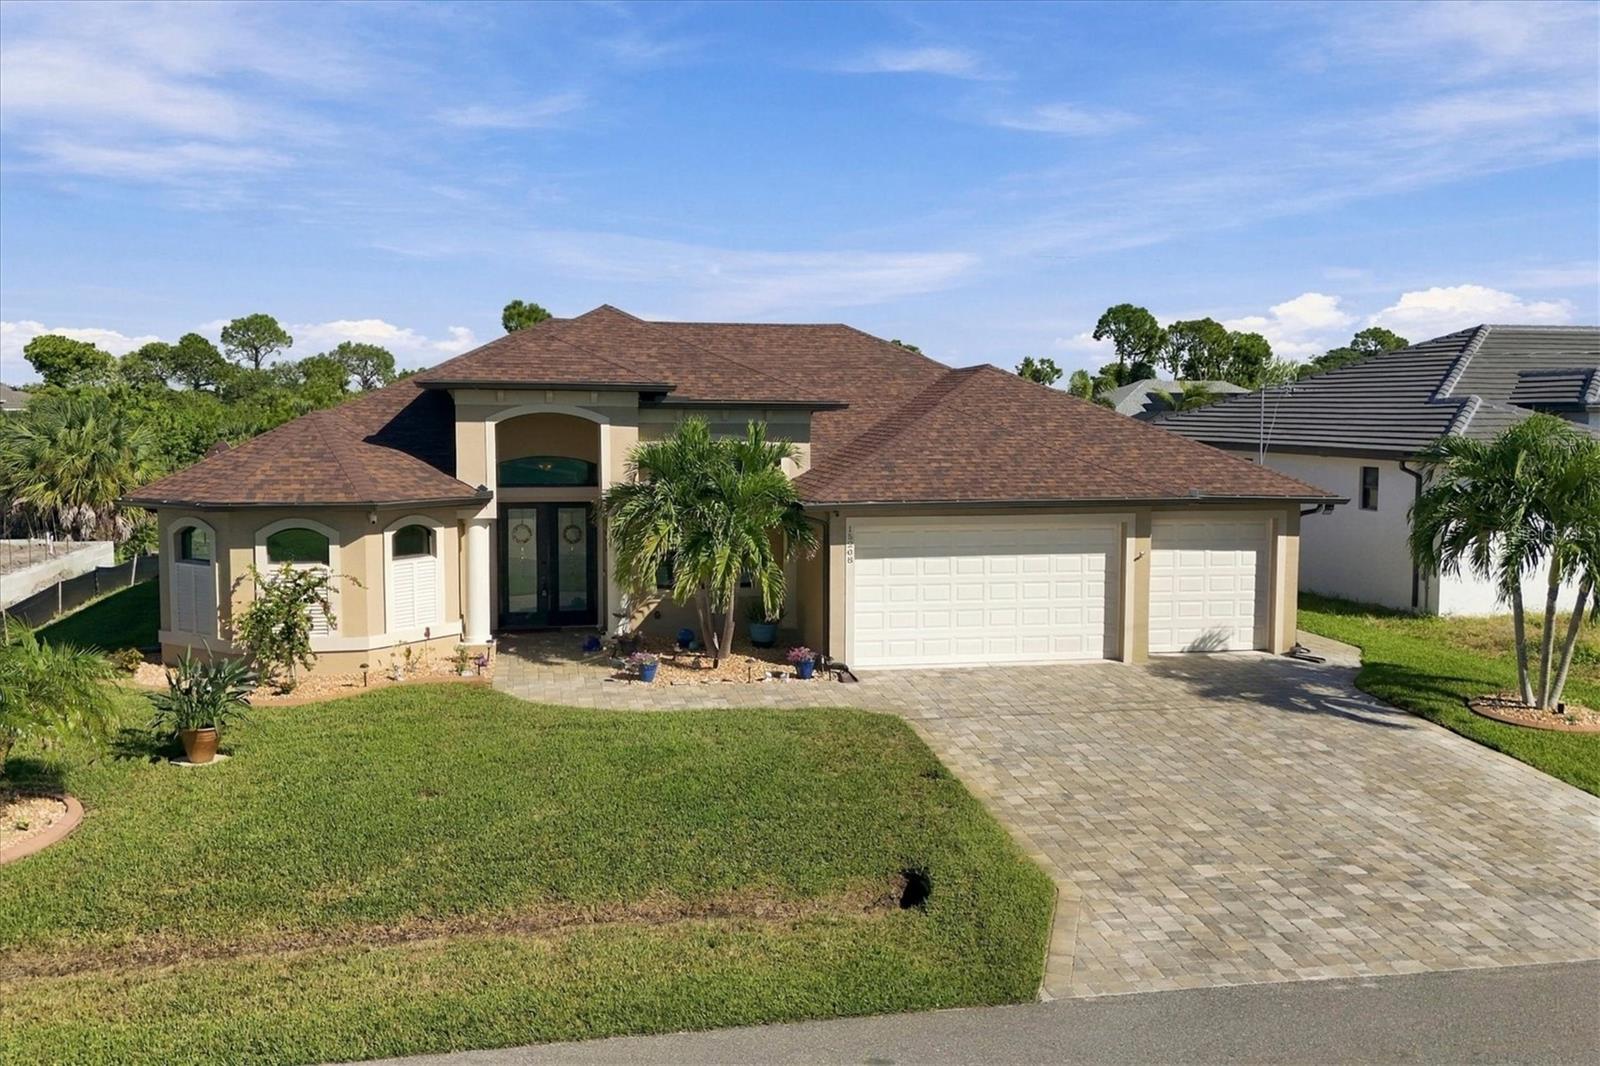
Under contract-accepting backup offers. First time on the market! Hard to find DM Dean Custom Floorplan that will satisfy all your needs. This 3Bedroom 3Bathroom Waterfront Home is Complete with Pool and Spa, Den/Office, Composite Dock with 10,000lb Covered Boat Lift and a 3 Car Garage. Lets break it down. Enter through the Double Leaded Glass Front Door, to your right is the Den/Office with built in Cabinets and 2 work areas. The Open Floor Plan Showcases the Great room with 14ft Double Tray Ceilings, Extensive Chef's Kitchen with 42inch cabinets, Large Island and Nook/Dining Area. Everything Flows out to the Lanai with Zero corner sliders that disappear leaving nothing but Pool and Water Views. Live your best life enjoying this outdoor area, great for entertaining or quite evening sunsets. True Florida Lifestyle if you are a boat/fishing enthusiast is to have your own dock and your boat outside on your own private lift. Back inside let's talk about conveniences, This home is a split floorplan with the Owners suite and Bathroom on one side of the home with 2 Walk-In closets, Double Sinks and a Roman Walk-thru Shower. On the guest side of the home is Bedroom #2 and Bath #2 that doubles as a pool bath with direct access to the pool area. The Real Plus is Bedroom #3 it really is just a smaller version of the Owners Suite, It has a Walk-in Closet and it's own Full Bathroom #3, Sliders that open to the Screened Pool area make this a true Retreat. We haven't touched on the Laundry Room with extensive cabinetry and the 3 Car Garage which round out this Amazing Property. Extras that usually get overlooked. Hurricane Impact windows and Doors throughout plus Hurricane Lanai Screen to protect furniture. Spray Foam Insulation in Attic, Extended Full size Driveway, Security System, Instant Recirculating Hot Water through whole House, 50amp RV/Generator Plug. New Roof 2023 New in 2024 Water Heater, Dishwasher A/C new in 2025 and so much more. Make an Appointment to See this Property.
Ceiling Fans(s)
Open Floorplan
Solid Wood Cabinets
Stone Counters
Tray Ceiling(s)
Walk-In Closet(s)
Clubhouse
Taxes: $6,559.90
Tax Year: 2025
Association Fee: $120.00
Association Fee Frequency: Annually
Dishwasher
Disposal
Dryer
Microwave
Range
Range Hood
Refrigerator
Washer
Canal - Brackish
Bridges - Fixed
Lift - Covered
Minimum Wake Zone
View: Canal
Elementary School: Myakka River Elementary
Middle School: L.a. Ainger Middle
Junior High: L.a. Ainger Middle
High School: Lemon Bay High
MLS Area: 33981 - Port Charlotte
Total Square Footage: 3,194
Price per Square Feet: $313.61
Total Floors: 1
Water: Canal/Lake For Irrigation, Public
Construction: Block, Stucco
Date Listed: 2026-10-27 00:00:00
Pool: Y
Pool Description: In Ground, Child Safety Fence, Gunite, Heated, Salt Water
Furnished: Unfurnished
Garage Description: Y
Garage Spaces: 3
Attached Garage: Y
Flooring: Ceramic Tile
Roof: Shingle
Heating: Central, Electric
Cooling: Central Air
Laundry: Inside, Laundry Room
Pets: Yes
Sewer: Aerobic Septic
Parcel ID: 412127152002
Amenities: Clubhouse
Listing Courtesy Of: Paradise Exclusive Real Estate
anitasellsparadise@gmail.com
Under contract-accepting backup offers. First time on the market! Hard to find DM Dean Custom Floorplan that will satisfy all your needs. This 3Bedroom 3Bathroom Waterfront Home is Complete with Pool and Spa, Den/Office, Composite Dock with 10,000lb Covered Boat Lift and a 3 Car Garage. Lets break it down. Enter through the Double Leaded Glass Front Door, to your right is the Den/Office with built in Cabinets and 2 work areas. The Open Floor Plan Showcases the Great room with 14ft Double Tray Ceilings, Extensive Chef's Kitchen with 42inch cabinets, Large Island and Nook/Dining Area. Everything Flows out to the Lanai with Zero corner sliders that disappear leaving nothing but Pool and Water Views. Live your best life enjoying this outdoor area, great for entertaining or quite evening sunsets. True Florida Lifestyle if you are a boat/fishing enthusiast is to have your own dock and your boat outside on your own private lift. Back inside let's talk about conveniences, This home is a split floorplan with the Owners suite and Bathroom on one side of the home with 2 Walk-In closets, Double Sinks and a Roman Walk-thru Shower. On the guest side of the home is Bedroom #2 and Bath #2 that doubles as a pool bath with direct access to the pool area. The Real Plus is Bedroom #3 it really is just a smaller version of the Owners Suite, It has a Walk-in Closet and it's own Full Bathroom #3, Sliders that open to the Screened Pool area make this a true Retreat. We haven't touched on the Laundry Room with extensive cabinetry and the 3 Car Garage which round out this Amazing Property. Extras that usually get overlooked. Hurricane Impact windows and Doors throughout plus Hurricane Lanai Screen to protect furniture. Spray Foam Insulation in Attic, Extended Full size Driveway, Security System, Instant Recirculating Hot Water through whole House, 50amp RV/Generator Plug. New Roof 2023 New in 2024 Water Heater, Dishwasher A/C new in 2025 and so much more. Make an Appointment to See this Property.
Property Details
Price: $679,900
Sq Ft: 2,168
($314 per
sqft)
Bedrooms: 3
Bathrooms: 3
City: Port Charlotte
County: Charlotte
Type: Single Family
Development: Port Charlotte
Subdivision: Port Charlotte Sec 082
Acres: 0.2300
Virtual Tour/Floorplan: View
Year Built: 2018
Listing Number: D6149313
Status Code: Active Under Contract
Taxes: $6,559.90
Tax Year: 2025
Garage:
3
/
Y
Furnishings: Unfurnished
Pets Allowed: Yes
Total Recurring Fees: $10
Total Recurring Fee Frequency: 0.00
Interior Features:
Ceiling Fans(s)
Open Floorplan
Solid Wood Cabinets
Stone Counters
Tray Ceiling(s)
Walk-In Closet(s)
Amenities:
Clubhouse
Financial Information:
Taxes: $6,559.90
Tax Year: 2025
Association Fee: $120.00
Association Fee Frequency: Annually
Equipment:
Dishwasher
Disposal
Dryer
Microwave
Range
Range Hood
Refrigerator
Washer
Waterfront Description:
Canal - Brackish
Bridges - Fixed
Lift - Covered
Minimum Wake Zone
View: Canal
School Information:
Elementary School: Myakka River Elementary
Middle School: L.a. Ainger Middle
Junior High: L.a. Ainger Middle
High School: Lemon Bay High
Additional Information:
MLS Area: 33981 - Port Charlotte
Total Square Footage: 3,194
Price per Square Feet: $313.61
Total Floors: 1
Water: Canal/Lake For Irrigation, Public
Construction: Block, Stucco
Date Listed: 2026-10-27 00:00:00
Pool: Y
Pool Description: In Ground, Child Safety Fence, Gunite, Heated, Salt Water
Furnished: Unfurnished
Garage Description: Y
Garage Spaces: 3
Attached Garage: Y
Flooring: Ceramic Tile
Roof: Shingle
Heating: Central, Electric
Cooling: Central Air
Laundry: Inside, Laundry Room
Pets: Yes
Sewer: Aerobic Septic
Parcel ID: 412127152002
Amenities: Clubhouse
Map of 15208 Hennipen Circle, Port Charlotte, FL 33981
Listing Courtesy Of: Paradise Exclusive Real Estate
anitasellsparadise@gmail.com