1519 Woodsglen Drive, Winter Springs, FL 32708
Active Under Contract $440,000


Save Property
View Virtual Tour
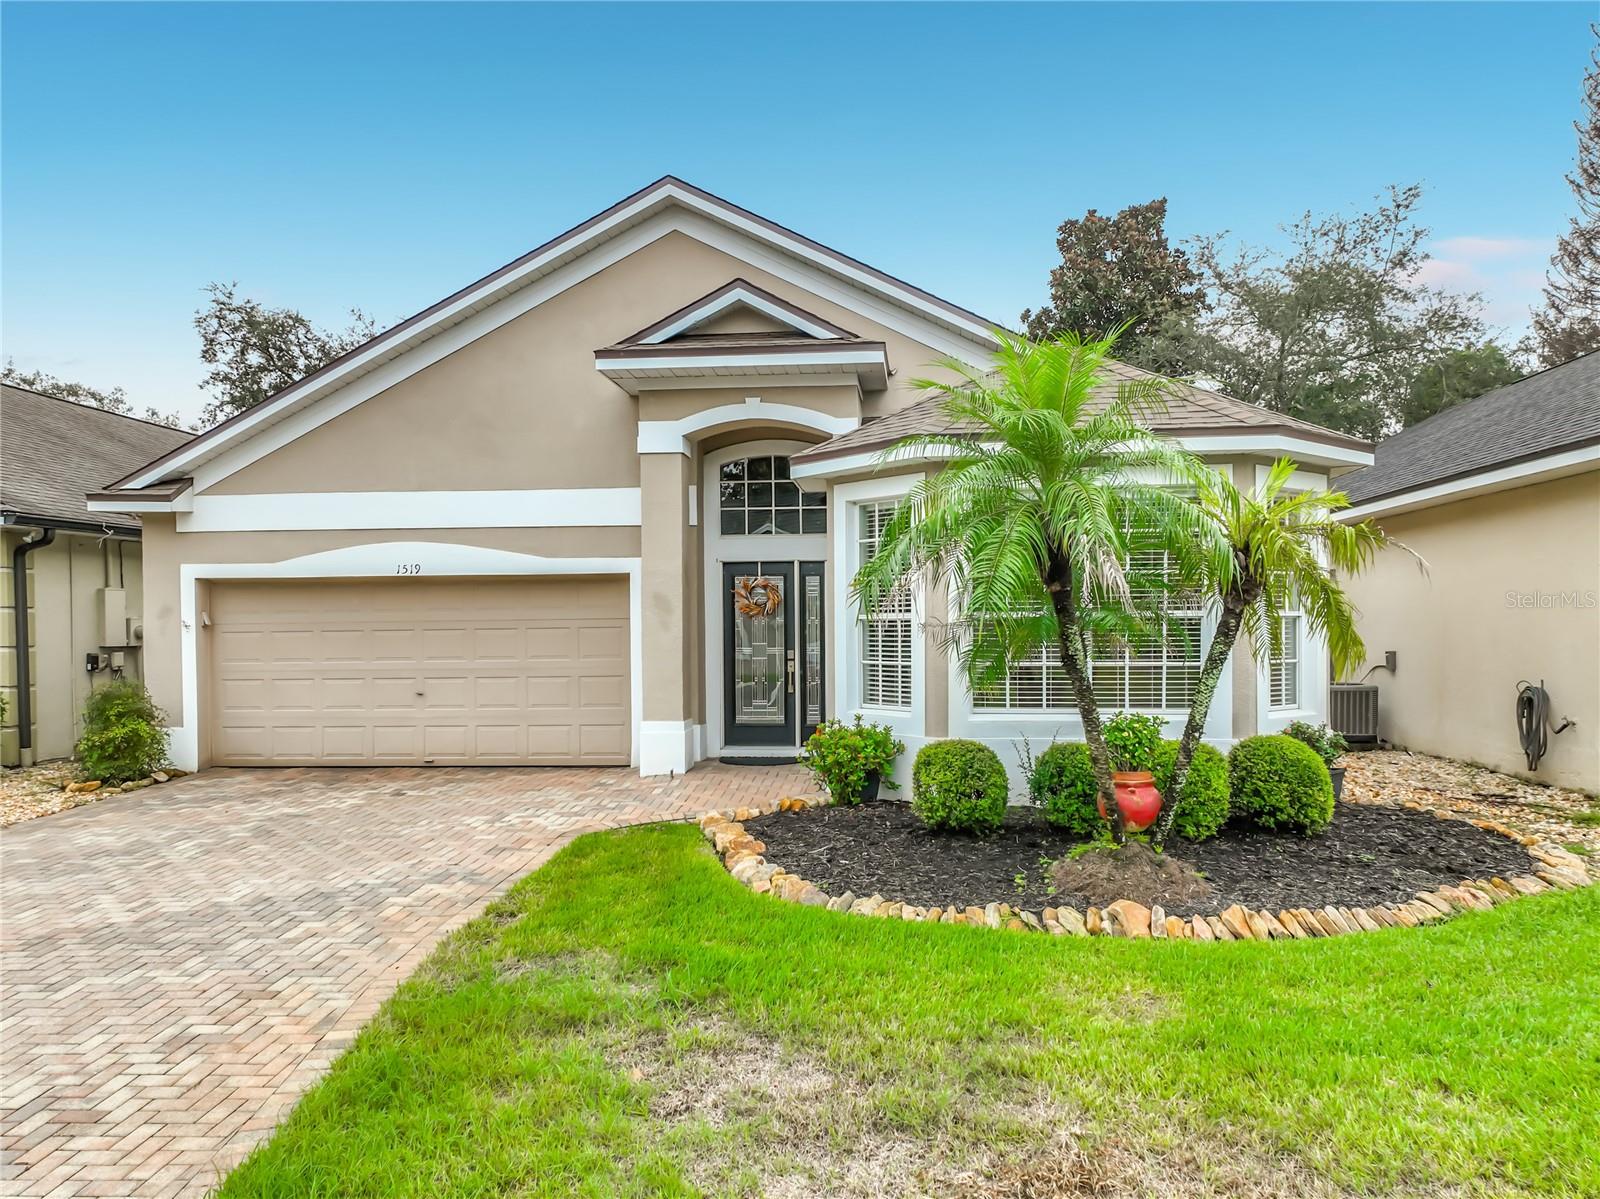
Under contract-accepting backup offers. Welcome to this charming 3-bedroom, 2-bath home in the sought-after Fox Glen neighborhood at Chelsea Parc in Tuscawilla. With 1,701 square feet, a split floor plan, and low monthly dues that cover lawn maintenance plus access to a community pool, fitness area, and clubhouse, it offers easy living in a well-kept Seminole County setting close to parks, highly regarded schools, and major highways. A paved driveway and walkway lead to a new glass front door. Inside, tile runs through the main living areas, while the bedrooms feature engineered wood floors. High ceilings, a transom window, and views to the backyard keep the living and dining space light, bright, and open. Built-in shelves add practical storage, and French doors with built-in blinds open to a screened, covered porch with a ceiling fan. The updated kitchen includes refreshed cabinets, Corian counters, and stainless steel appliances. A small breakfast bar with pendant lighting sits beside an eat-in area with plantation shutters and windows overlooking the backyard. The primary suite has a large walk-in closet with built-in shelving and an updated en-suite bath with a walk-in shower finished in attractive tile, a dual-sink vanity with a makeup desk area, quartz counters, updated lighting and mirrors, and a separate linen cabinet. Both secondary bedrooms are comfortably sized, with ceiling fans and engineered wood floors. One has a standard closet; the other has French doors and a small walk-in closet and could easily serve as a den. The second full bath offers a tub/shower combination, granite vanity counters, and updated mirror and lighting. The private backyard is enclosed by a white picket fence. An indoor laundry room includes a closet, built-in cabinets, and a washer and dryer. The two-car garage has pull-down stairs to the attic, and the roof was replaced this year. Move-in ready and low-maintenance, this home blends updated finishes with the convenience of a cared-for Tuscawilla community.
Built-in Features
Ceiling Fans(s)
Eat-in Kitchen
High Ceilings
Living Room/Dining Room Combo
Solid Surface Counters
Thermostat
Vaulted Ceiling(s)
Walk-In Closet(s)
Window Treatments
Clubhouse
Fitness Center
Pool
Taxes: $2,134.40
Tax Year: 2025
Association Fee: $115.00
Association Fee Frequency: Monthly
Dishwasher
Disposal
Dryer
Electric Water Heater
Microwave
Range
Refrigerator
Washer
Elementary School: Rainbow Elementary
Middle School: Indian Trails Middle
Junior High: Indian Trails Middle
High School: Winter Springs High
MLS Area: 32708 - Casselberrry/Winter Springs / Tuscawilla
Total Square Footage: 2,240
Price per Square Feet: $258.67
Total Floors: 1
Water: Public
Construction: Block, Stucco
Date Listed: 2026-10-15 00:00:00
Furnished: Unfurnished
Windows: Blinds, Shutters
Parking: Driveway, Garage Door Opener
Garage Description: Y
Garage Spaces: 2
Attached Garage: Y
Flooring: Hardwood, Tile
Roof: Shingle
Heating: Central
Cooling: Central Air
Security: Smoke Detector(S)
Laundry: Inside, Laundry Room
Pets: Yes
Sewer: Public Sewer
Lot Desc.: City Limits, Landscaped, Near Golf Course, Paved, Private
Parcel ID: 07-21-31-5Ms-00
Amenities: Clubhouse, Fitness Center, Pool
Listing Courtesy Of: Re/Max Town & Country Realty
karen@bagwellhomes.com
Under contract-accepting backup offers. Welcome to this charming 3-bedroom, 2-bath home in the sought-after Fox Glen neighborhood at Chelsea Parc in Tuscawilla. With 1,701 square feet, a split floor plan, and low monthly dues that cover lawn maintenance plus access to a community pool, fitness area, and clubhouse, it offers easy living in a well-kept Seminole County setting close to parks, highly regarded schools, and major highways. A paved driveway and walkway lead to a new glass front door. Inside, tile runs through the main living areas, while the bedrooms feature engineered wood floors. High ceilings, a transom window, and views to the backyard keep the living and dining space light, bright, and open. Built-in shelves add practical storage, and French doors with built-in blinds open to a screened, covered porch with a ceiling fan. The updated kitchen includes refreshed cabinets, Corian counters, and stainless steel appliances. A small breakfast bar with pendant lighting sits beside an eat-in area with plantation shutters and windows overlooking the backyard. The primary suite has a large walk-in closet with built-in shelving and an updated en-suite bath with a walk-in shower finished in attractive tile, a dual-sink vanity with a makeup desk area, quartz counters, updated lighting and mirrors, and a separate linen cabinet. Both secondary bedrooms are comfortably sized, with ceiling fans and engineered wood floors. One has a standard closet; the other has French doors and a small walk-in closet and could easily serve as a den. The second full bath offers a tub/shower combination, granite vanity counters, and updated mirror and lighting. The private backyard is enclosed by a white picket fence. An indoor laundry room includes a closet, built-in cabinets, and a washer and dryer. The two-car garage has pull-down stairs to the attic, and the roof was replaced this year. Move-in ready and low-maintenance, this home blends updated finishes with the convenience of a cared-for Tuscawilla community.
Property Details
Price: $440,000
Sq Ft: 1,701
($259 per
sqft)
Bedrooms: 3
Bathrooms: 2
City: Winter Springs
County: Seminole
Type: Single Family
Development: Fox Glen At Chelsea Parc Tuscawilla
Acres: 0.1100
Virtual Tour/Floorplan: View
Year Built: 1999
Listing Number: O6449065
Status Code: Active Under Contract
Taxes: $2,134.40
Tax Year: 2025
Garage:
2
/
Y
Furnishings: Unfurnished
Pets Allowed: Yes
Total Recurring Fees: $115
Total Recurring Fee Frequency: 0.00
Interior Features:
Built-in Features
Ceiling Fans(s)
Eat-in Kitchen
High Ceilings
Living Room/Dining Room Combo
Solid Surface Counters
Thermostat
Vaulted Ceiling(s)
Walk-In Closet(s)
Window Treatments
Amenities:
Clubhouse
Fitness Center
Pool
Financial Information:
Taxes: $2,134.40
Tax Year: 2025
Association Fee: $115.00
Association Fee Frequency: Monthly
Equipment:
Dishwasher
Disposal
Dryer
Electric Water Heater
Microwave
Range
Refrigerator
Washer
School Information:
Elementary School: Rainbow Elementary
Middle School: Indian Trails Middle
Junior High: Indian Trails Middle
High School: Winter Springs High
Additional Information:
MLS Area: 32708 - Casselberrry/Winter Springs / Tuscawilla
Total Square Footage: 2,240
Price per Square Feet: $258.67
Total Floors: 1
Water: Public
Construction: Block, Stucco
Date Listed: 2026-10-15 00:00:00
Furnished: Unfurnished
Windows: Blinds, Shutters
Parking: Driveway, Garage Door Opener
Garage Description: Y
Garage Spaces: 2
Attached Garage: Y
Flooring: Hardwood, Tile
Roof: Shingle
Heating: Central
Cooling: Central Air
Security: Smoke Detector(S)
Laundry: Inside, Laundry Room
Pets: Yes
Sewer: Public Sewer
Lot Desc.: City Limits, Landscaped, Near Golf Course, Paved, Private
Parcel ID: 07-21-31-5Ms-00
Amenities: Clubhouse, Fitness Center, Pool
Map of 1519 Woodsglen Drive, Winter Springs, FL 32708
Listing Courtesy Of: Re/Max Town & Country Realty
karen@bagwellhomes.com