15184 Gulistan Avenue, Port Charlotte, FL 33953
Pending $474,900


Save Property
View Virtual Tour
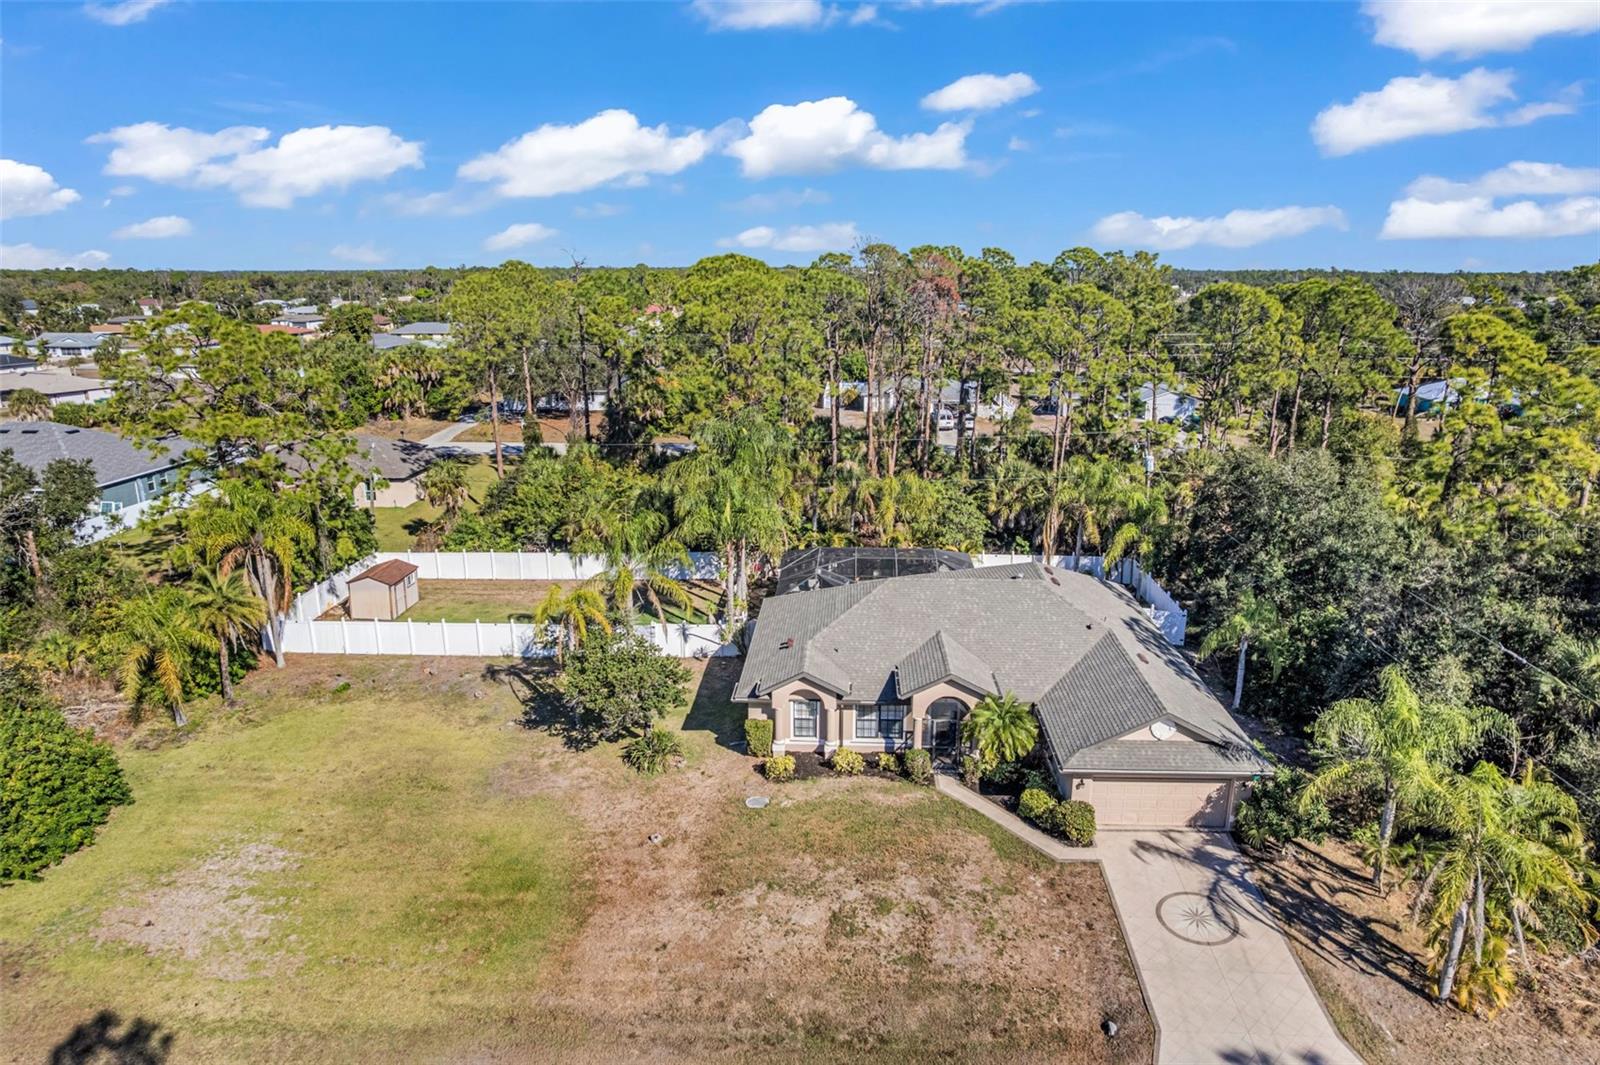
Under contract-accepting backup offers. Welcome to Your Private Tropical Oasis! Perfectly situated on a rare double lot, this beautifully maintained 3-bedroom, 2-bath, 2-car garage HEATED pool home is surrounded by lush, mature landscaping that offers exceptional privacy and curb appeal. From the moment you arrive, you’ll be impressed by the stamped concrete driveway and walkway and the inviting screened entryway. Inside, the home opens to soaring cathedral ceilings, porcelain and ceramic tile flooring throughout, plantation shutters, and tasteful architectural details including decorative planter shelves. With 2,276 sq ft under air, the layout offers both elegance and functionality, featuring a formal living and dining room plus a spacious family room with Bluetooth surround sound and French doors that seamlessly connect indoor and outdoor living. The kitchen is designed to impress, offering granite countertops, stylish backsplash, stainless steel appliances, a breakfast bar, pantry closet, and an abundance of cabinetry and counter space—perfect for entertaining or everyday living. The laundry room is thoughtfully designed with a washer and dryer, and cabinetry for everyday convenience. The primary suite is a true retreat with tray ceilings, a walk-in closet, and sliding glass doors leading to the lanai. The en-suite bathroom features dual sinks, a walk-in shower, jetted garden tub, and a linen closet. A desirable split-floor plan provides privacy for guests and includes two guest bedrooms, a bonus room perfect for an office/or den, and a guest bath with pool access. Step outside to your resort-style backyard featuring a sparkling heated pool with a tranquil waterfall and a screened brick-paver lanai—ideal for both relaxing and entertaining. An additional brick-paver patio beyond the lanai is ideal for grilling or gathering around a fire pit. The fully fenced backyard and tropical landscaping complete this serene outdoor oasis. Bonus SHED for extra storage. Updates include: Hot Water Heater & Pool Filter 2025, Roof 2024, Pool Heater & Leach Field replaced 2022, Shed 2019, and AC 2017. NO HOA or DEED RESTRICTIONS! This home is conveniently located in a nice neighborhood but close to restaurants, shopping, beaches and much more, this home is a must-see! Schedule your appointment today and make it yours!
Built-in Features
Cathedral Ceiling(s)
Ceiling Fans(s)
Eat-in Kitchen
High Ceilings
Kitchen/Family Room Combo
Open Floorplan
Split Bedroom
Walk-In Closet(s)
Window Treatments
Taxes: $5,469.78
Tax Year: 2025
French Doors
Hurricane Shutters
Sliding Doors
Storage
Dishwasher
Dryer
Microwave
Range
Refrigerator
Washer
MLS Area: 33953 - Port Charlotte
Total Square Footage: 2,951
Price per Square Feet: $208.66
Total Floors: 1
Water: Well
Construction: Block, Stucco
Date Listed: 2026-01-28 00:00:00
Pool: Y
Pool Description: Gunite, Heated, In Ground, Screen Enclosure
Furnished: Unfurnished
Windows: Window Treatments
Garage Description: Y
Garage Spaces: 2
Attached Garage: Y
Flooring: Tile
Roof: Shingle
Heating: Central
Cooling: Central Air
Security: Smoke Detector(S)
Laundry: Inside, Laundry Room
Sewer: Aerobic Septic
Lot Desc.: Oversized Lot, Paved
Parcel ID: 402110126018
Listing Courtesy Of: Re/Max Palm Realty
leeannfloridahomes@gmail.com
Under contract-accepting backup offers. Welcome to Your Private Tropical Oasis! Perfectly situated on a rare double lot, this beautifully maintained 3-bedroom, 2-bath, 2-car garage HEATED pool home is surrounded by lush, mature landscaping that offers exceptional privacy and curb appeal. From the moment you arrive, you’ll be impressed by the stamped concrete driveway and walkway and the inviting screened entryway. Inside, the home opens to soaring cathedral ceilings, porcelain and ceramic tile flooring throughout, plantation shutters, and tasteful architectural details including decorative planter shelves. With 2,276 sq ft under air, the layout offers both elegance and functionality, featuring a formal living and dining room plus a spacious family room with Bluetooth surround sound and French doors that seamlessly connect indoor and outdoor living. The kitchen is designed to impress, offering granite countertops, stylish backsplash, stainless steel appliances, a breakfast bar, pantry closet, and an abundance of cabinetry and counter space—perfect for entertaining or everyday living. The laundry room is thoughtfully designed with a washer and dryer, and cabinetry for everyday convenience. The primary suite is a true retreat with tray ceilings, a walk-in closet, and sliding glass doors leading to the lanai. The en-suite bathroom features dual sinks, a walk-in shower, jetted garden tub, and a linen closet. A desirable split-floor plan provides privacy for guests and includes two guest bedrooms, a bonus room perfect for an office/or den, and a guest bath with pool access. Step outside to your resort-style backyard featuring a sparkling heated pool with a tranquil waterfall and a screened brick-paver lanai—ideal for both relaxing and entertaining. An additional brick-paver patio beyond the lanai is ideal for grilling or gathering around a fire pit. The fully fenced backyard and tropical landscaping complete this serene outdoor oasis. Bonus SHED for extra storage. Updates include: Hot Water Heater & Pool Filter 2025, Roof 2024, Pool Heater & Leach Field replaced 2022, Shed 2019, and AC 2017. NO HOA or DEED RESTRICTIONS! This home is conveniently located in a nice neighborhood but close to restaurants, shopping, beaches and much more, this home is a must-see! Schedule your appointment today and make it yours!
Property Details
Price: $474,900
Sq Ft: 2,276
($209 per
sqft)
Bedrooms: 3
Bathrooms: 2
City: Port Charlotte
County: Charlotte
Type: Single Family
Development: Port Charlotte
Subdivision: Port Charlotte Sec 029
Acres: 0.4600
Virtual Tour/Floorplan: View
Year Built: 2006
Listing Number: C7519656
Status Code: Pending
Taxes: $5,469.78
Tax Year: 2025
Garage:
2
/
Y
Furnishings: Unfurnished
Interior Features:
Built-in Features
Cathedral Ceiling(s)
Ceiling Fans(s)
Eat-in Kitchen
High Ceilings
Kitchen/Family Room Combo
Open Floorplan
Split Bedroom
Walk-In Closet(s)
Window Treatments
Financial Information:
Taxes: $5,469.78
Tax Year: 2025
Exterior Features:
French Doors
Hurricane Shutters
Sliding Doors
Storage
Equipment:
Dishwasher
Dryer
Microwave
Range
Refrigerator
Washer
Additional Information:
MLS Area: 33953 - Port Charlotte
Total Square Footage: 2,951
Price per Square Feet: $208.66
Total Floors: 1
Water: Well
Construction: Block, Stucco
Date Listed: 2026-01-28 00:00:00
Pool: Y
Pool Description: Gunite, Heated, In Ground, Screen Enclosure
Furnished: Unfurnished
Windows: Window Treatments
Garage Description: Y
Garage Spaces: 2
Attached Garage: Y
Flooring: Tile
Roof: Shingle
Heating: Central
Cooling: Central Air
Security: Smoke Detector(S)
Laundry: Inside, Laundry Room
Sewer: Aerobic Septic
Lot Desc.: Oversized Lot, Paved
Parcel ID: 402110126018
Map of 15184 Gulistan Avenue, Port Charlotte, FL 33953
Listing Courtesy Of: Re/Max Palm Realty
leeannfloridahomes@gmail.com