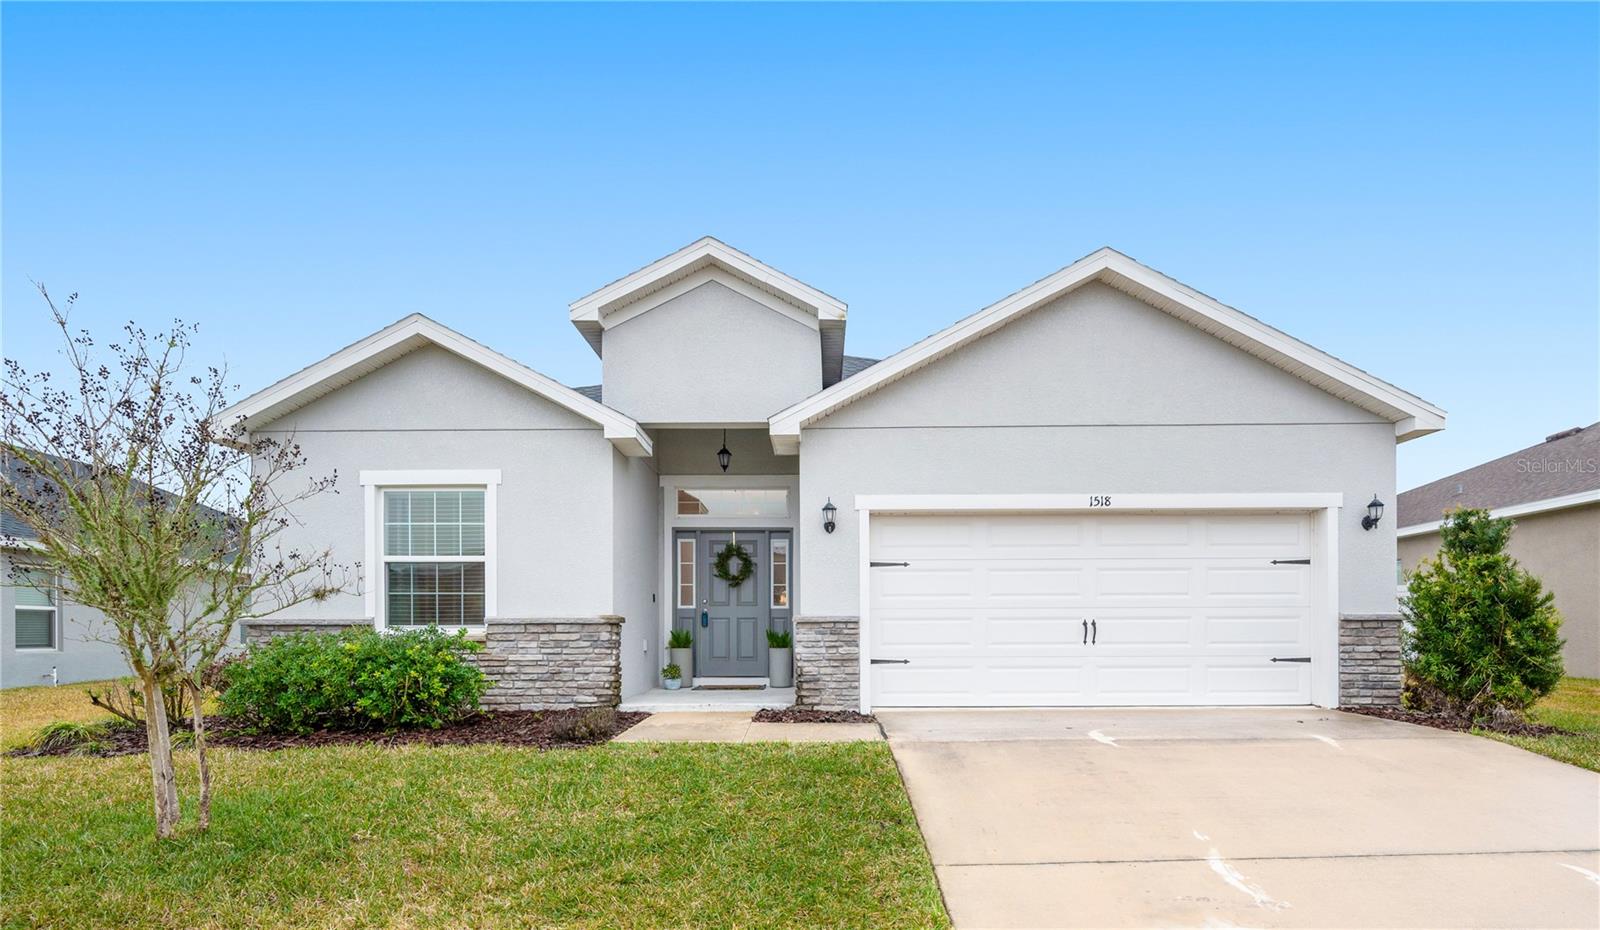
1518 Hollow Tree Court, Lakeland, FL 33811
Pending $387,000


Save Property
View Virtual Tour
Welcome to this beautifully maintained 2021-built home in the gated Lakeside Preserve community of South Lakeland! Offering just over 2,000 sq. ft. of living space, this thoughtfully designed residence features 4 bedrooms and 2.5 bathrooms with a layout that balances style and functionality. Venture inside to a grand foyer with 9+ foot ceilings and a wide, inviting hallway that sets the tone for the home. The open-concept living area is flooded with natural light and showcases large sliding glass doors, an impressive 11-foot quartz kitchen island, and a full stainless steel appliance package. Thoughtful design details shine throughout, including custom lighting, dark accent doors, and soft, neutral window treatments that add warmth and character. The primary suite is a private retreat, highlighted by elegant French doors, a spacious walk-in closet, and a double-vanity ensuite bathroom. The additional 3 bedrooms are located toward the front of the home, with two bedrooms sharing a full Jack-and-Jill bath, ideal for family or guests. Enjoy Florida living outdoors on the covered lanai, complete with charming market lighting and an ample-sized backyard! Lakeside Preserve offers residents a community pool, playground, sidewalks throughout, and the peace of mind of gated access—all with an exceptionally low HOA of just $450/ year. Ideally located with close proximity to the Lakeside Village shopping, dining, and entertainment, as well as quick access to the Polk Parkway, making commuting and everyday convenience a breeze. Modern, warm, and move-in ready, this South Lakeland home truly has it all!
Ceiling Fans(s)
Eat-in Kitchen
High Ceilings
Stone Counters
Thermostat
Tray Ceiling(s)
Walk-In Closet(s)
Taxes: $5,762.24
Tax Year: 2025
Association Fee: $450.00
Association Fee Frequency: Annually
Lighting
Sliding Doors
Dishwasher
Disposal
Dryer
Electric Water Heater
Microwave
Range
Refrigerator
Washer
Elementary School: Southwest Elem
Middle School: Sleepy Hill Middle
Junior High: Sleepy Hill Middle
High School: George Jenkins High
MLS Area: 33811 - Lakeland
Total Square Footage: 2,668
Price per Square Feet: $187.68
Total Floors: 1
Water: Public
Construction: Block, Stucco
Date Listed: 2026-02-10 00:00:00
Furnished: Unfurnished
Windows: Blinds, Drapes, Rods
Parking: Driveway, Garage Door Opener
Garage Description: Y
Garage Spaces: 2
Attached Garage: Y
Flooring: Carpet, Vinyl
Roof: Shingle
Heating: Central
Cooling: Central Air
Security: Smoke Detector(S)
Laundry: Inside, Laundry Room
Pets: Yes
Sewer: Public Sewer
Lot Desc.: In County, Sidewalk, Paved
Parcel ID: 23-29-02-139452
Listing Courtesy Of: Paige Wagner Homes Realty
paige@paigewagnerhomes.com
Welcome to this beautifully maintained 2021-built home in the gated Lakeside Preserve community of South Lakeland! Offering just over 2,000 sq. ft. of living space, this thoughtfully designed residence features 4 bedrooms and 2.5 bathrooms with a layout that balances style and functionality. Venture inside to a grand foyer with 9+ foot ceilings and a wide, inviting hallway that sets the tone for the home. The open-concept living area is flooded with natural light and showcases large sliding glass doors, an impressive 11-foot quartz kitchen island, and a full stainless steel appliance package. Thoughtful design details shine throughout, including custom lighting, dark accent doors, and soft, neutral window treatments that add warmth and character. The primary suite is a private retreat, highlighted by elegant French doors, a spacious walk-in closet, and a double-vanity ensuite bathroom. The additional 3 bedrooms are located toward the front of the home, with two bedrooms sharing a full Jack-and-Jill bath, ideal for family or guests. Enjoy Florida living outdoors on the covered lanai, complete with charming market lighting and an ample-sized backyard! Lakeside Preserve offers residents a community pool, playground, sidewalks throughout, and the peace of mind of gated access—all with an exceptionally low HOA of just $450/ year. Ideally located with close proximity to the Lakeside Village shopping, dining, and entertainment, as well as quick access to the Polk Parkway, making commuting and everyday convenience a breeze. Modern, warm, and move-in ready, this South Lakeland home truly has it all!
Property Details
Price: $387,000
Sq Ft: 2,062
($188 per
sqft)
Bedrooms: 4
Bathrooms: 2
Partial Baths: 1
City: Lakeland
County: Polk
Type: Single Family
Development: Lakeside Preserve
Subdivision: Lakeside Preserve Ph 1
Acres: 0.1900
Virtual Tour/Floorplan: View
Year Built: 2021
Listing Number: L4959169
Status Code: Pending
Taxes: $5,762.24
Tax Year: 2025
Garage:
2
/
Y
Furnishings: Unfurnished
Pets Allowed: Yes
Total Recurring Fees: $38
Total Recurring Fee Frequency: 0.00
Interior Features:
Ceiling Fans(s)
Eat-in Kitchen
High Ceilings
Stone Counters
Thermostat
Tray Ceiling(s)
Walk-In Closet(s)
Financial Information:
Taxes: $5,762.24
Tax Year: 2025
Association Fee: $450.00
Association Fee Frequency: Annually
Exterior Features:
Lighting
Sliding Doors
Equipment:
Dishwasher
Disposal
Dryer
Electric Water Heater
Microwave
Range
Refrigerator
Washer
School Information:
Elementary School: Southwest Elem
Middle School: Sleepy Hill Middle
Junior High: Sleepy Hill Middle
High School: George Jenkins High
Additional Information:
MLS Area: 33811 - Lakeland
Total Square Footage: 2,668
Price per Square Feet: $187.68
Total Floors: 1
Water: Public
Construction: Block, Stucco
Date Listed: 2026-02-10 00:00:00
Furnished: Unfurnished
Windows: Blinds, Drapes, Rods
Parking: Driveway, Garage Door Opener
Garage Description: Y
Garage Spaces: 2
Attached Garage: Y
Flooring: Carpet, Vinyl
Roof: Shingle
Heating: Central
Cooling: Central Air
Security: Smoke Detector(S)
Laundry: Inside, Laundry Room
Pets: Yes
Sewer: Public Sewer
Lot Desc.: In County, Sidewalk, Paved
Parcel ID: 23-29-02-139452
Map of 1518 Hollow Tree Court, Lakeland, FL 33811
Listing Courtesy Of: Paige Wagner Homes Realty
paige@paigewagnerhomes.com