15136 Old Cheney Highway, Orlando, FL 32828
For Sale $759,000


Save Property
View Virtual Tour
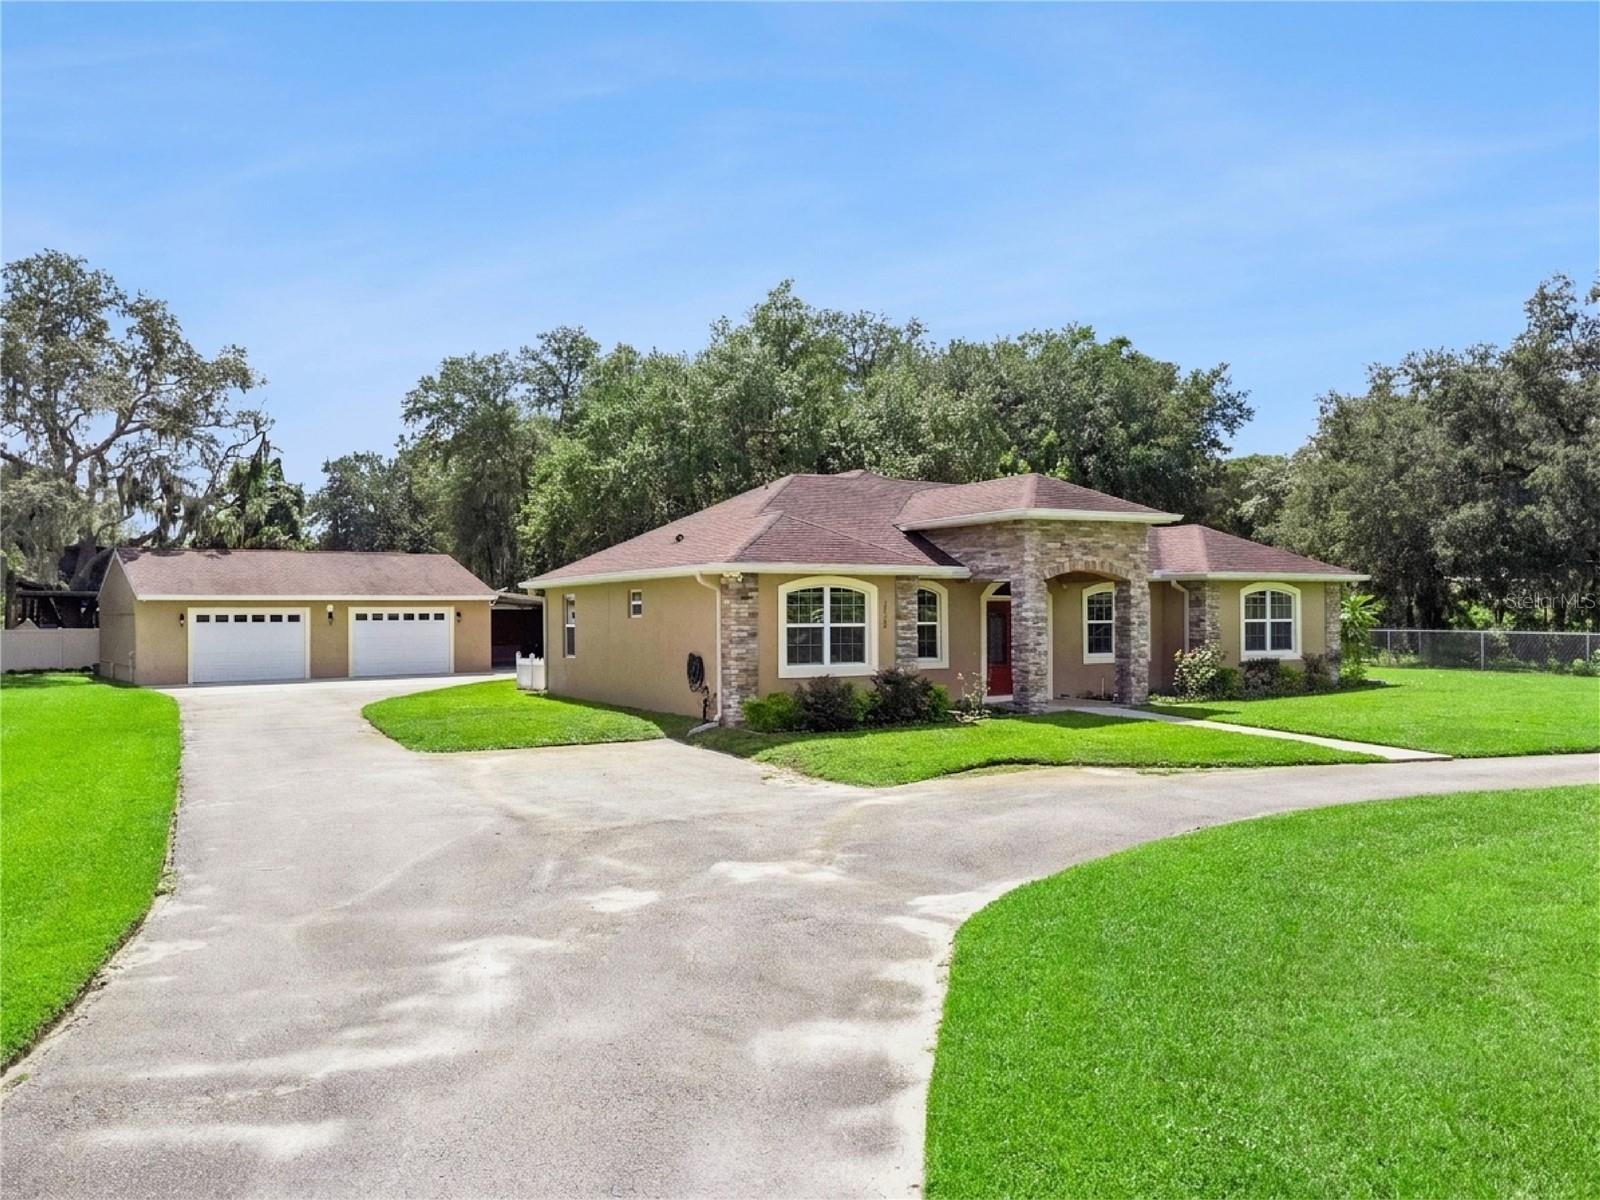
Welcome home to this 2018 custom built 3-bedroom, 2.5-bath estate offering freedom, luxury, and privacy on over 1 fenced acre and NO HOA. The expansive lot features a circular driveway with dual remote and keypad-controlled electric gates. Car enthusiasts and hobbyists will love the detached, oversized 1,200 sq. ft. 4-car garage, complete with an attached carport and multiple additional storage sheds. The garage and carport are original to the property and have been updated to ensure a solid water tight structure. The house was custom built in 2018 with all the modern amenities and energy efficiencies of newer construction such as double pane windows and spray foam attic insulation. Upon entering the home, you are greeted by travertine tile and Bellawood Cumaru hardwood floors (100 Yr warranty). The soaring vaulted ceilings and airy open floor plan make for effortless entertaining and easy living. The formal dining area and spacious family room flow seamlessly into a magnificent custom kitchen, complete with 42-inch high-end solid wood cabinetry, glass showcase cabinets, striking exotic granite countertops, and a center island featuring a stainless steel farm sink. Across from the dining room is a designated office space overlooking the manicured front yard. Perfect for a home office or for a remote worker. Designed with a desirable split-bedroom layout, the primary suite serves as a private sanctuary. It boasts two separate closets and a spa-like ensuite bath with travertine floor tile, dual vanities, a seamless glass shower, and an elegant freestanding soaking tub. On the opposite side of the home, two generously sized bedrooms share a well-appointed Jack-and-Jill bathroom with the same travertine flooring, double sinks, granite countertop, and a walk-in shower. Conveniently located near the rear of the home is a half bath and a dedicated laundry room outfitted with solid wood cabinets and a commercial-grade sink. Enjoy the Outdoor Oasis! Step outside to an oversized screened enclosure featuring a deep covered lanai—ideal for multiple seating areas and room for a future outdoor kitchen. The lush grounds are irrigated by a private well to keep everything green while being easy on your wallet. Need a little more room? The septic system is strategically positioned to the side and front of the property, leaving ample space for a future home addition in the back and room for a pool. Prime location! Enjoy rural freedom with urban convenience—located just minutes from UCF, Avalon Park, Waterford Lakes Town Center, and easy access to the 408 Toll Road. Make your appointment today!
Ceiling Fans(s)
Living Room/Dining Room Combo
Open Floorplan
Primary Bedroom Main Floor
Solid Wood Cabinets
Stone Counters
Vaulted Ceiling(s)
Walk-In Closet(s)
Window Treatments
Taxes: $5,169.00
Tax Year: 2026
Private Yard
Storage
Dishwasher
Disposal
Electric Water Heater
Microwave
Range
Range Hood
Refrigerator
Building Description: Ranch
MLS Area: 32828 - Orlando/Alafaya/Waterford Lakes
Total Square Footage: 3,488
Price per Square Feet: $368.80
Water: Public
Construction: Block, Stucco
Date Listed: 2026-09-17 00:00:00
Furnished: Unfurnished
Windows: Blinds
Parking: Boat, Covered, Garage Door Opener, Rv Carport
Garage Spaces: 4
Flooring: Hardwood, Tile
Roof: Shingle
Heating: Electric, Heat Pump
Cooling: Central Air
Security: Security Gate, Smoke Detector(S)
Laundry: Inside, Laundry Room
Sewer: Septic Tank
Lot Desc.: In County, Level
Parcel ID: 19-22-32-7976-0
Listing Courtesy Of: Keller Williams Advantage Realty
sandyjablonski@kw.com
Welcome home to this 2018 custom built 3-bedroom, 2.5-bath estate offering freedom, luxury, and privacy on over 1 fenced acre and NO HOA. The expansive lot features a circular driveway with dual remote and keypad-controlled electric gates. Car enthusiasts and hobbyists will love the detached, oversized 1,200 sq. ft. 4-car garage, complete with an attached carport and multiple additional storage sheds. The garage and carport are original to the property and have been updated to ensure a solid water tight structure. The house was custom built in 2018 with all the modern amenities and energy efficiencies of newer construction such as double pane windows and spray foam attic insulation. Upon entering the home, you are greeted by travertine tile and Bellawood Cumaru hardwood floors (100 Yr warranty). The soaring vaulted ceilings and airy open floor plan make for effortless entertaining and easy living. The formal dining area and spacious family room flow seamlessly into a magnificent custom kitchen, complete with 42-inch high-end solid wood cabinetry, glass showcase cabinets, striking exotic granite countertops, and a center island featuring a stainless steel farm sink. Across from the dining room is a designated office space overlooking the manicured front yard. Perfect for a home office or for a remote worker. Designed with a desirable split-bedroom layout, the primary suite serves as a private sanctuary. It boasts two separate closets and a spa-like ensuite bath with travertine floor tile, dual vanities, a seamless glass shower, and an elegant freestanding soaking tub. On the opposite side of the home, two generously sized bedrooms share a well-appointed Jack-and-Jill bathroom with the same travertine flooring, double sinks, granite countertop, and a walk-in shower. Conveniently located near the rear of the home is a half bath and a dedicated laundry room outfitted with solid wood cabinets and a commercial-grade sink. Enjoy the Outdoor Oasis! Step outside to an oversized screened enclosure featuring a deep covered lanai—ideal for multiple seating areas and room for a future outdoor kitchen. The lush grounds are irrigated by a private well to keep everything green while being easy on your wallet. Need a little more room? The septic system is strategically positioned to the side and front of the property, leaving ample space for a future home addition in the back and room for a pool. Prime location! Enjoy rural freedom with urban convenience—located just minutes from UCF, Avalon Park, Waterford Lakes Town Center, and easy access to the 408 Toll Road. Make your appointment today!
Property Details
Price: $759,000
Sq Ft: 2,058
($369 per
sqft)
Bedrooms: 3
Bathrooms: 2
Partial Baths: 1
City: Orlando
County: Orange
Type: Single Family
Development: Sherman Farms
Acres: 1.0300
Virtual Tour/Floorplan: View
Year Built: 2018
Listing Number: O6442601
Status Code: A-Active
Taxes: $5,169.00
Tax Year: 2026
Garage:
4
Furnishings: Unfurnished
Interior Features:
Ceiling Fans(s)
Living Room/Dining Room Combo
Open Floorplan
Primary Bedroom Main Floor
Solid Wood Cabinets
Stone Counters
Vaulted Ceiling(s)
Walk-In Closet(s)
Window Treatments
Financial Information:
Taxes: $5,169.00
Tax Year: 2026
Exterior Features:
Private Yard
Storage
Equipment:
Dishwasher
Disposal
Electric Water Heater
Microwave
Range
Range Hood
Refrigerator
Additional Information:
Building Description: Ranch
MLS Area: 32828 - Orlando/Alafaya/Waterford Lakes
Total Square Footage: 3,488
Price per Square Feet: $368.80
Water: Public
Construction: Block, Stucco
Date Listed: 2026-09-17 00:00:00
Furnished: Unfurnished
Windows: Blinds
Parking: Boat, Covered, Garage Door Opener, Rv Carport
Garage Spaces: 4
Flooring: Hardwood, Tile
Roof: Shingle
Heating: Electric, Heat Pump
Cooling: Central Air
Security: Security Gate, Smoke Detector(S)
Laundry: Inside, Laundry Room
Sewer: Septic Tank
Lot Desc.: In County, Level
Parcel ID: 19-22-32-7976-0
Map of 15136 Old Cheney Highway, Orlando, FL 32828
Listing Courtesy Of: Keller Williams Advantage Realty
sandyjablonski@kw.com