1513 43Rd Avenue Drive, Palmetto, FL 34221
For Sale $599,000


Save Property
View Virtual Tour
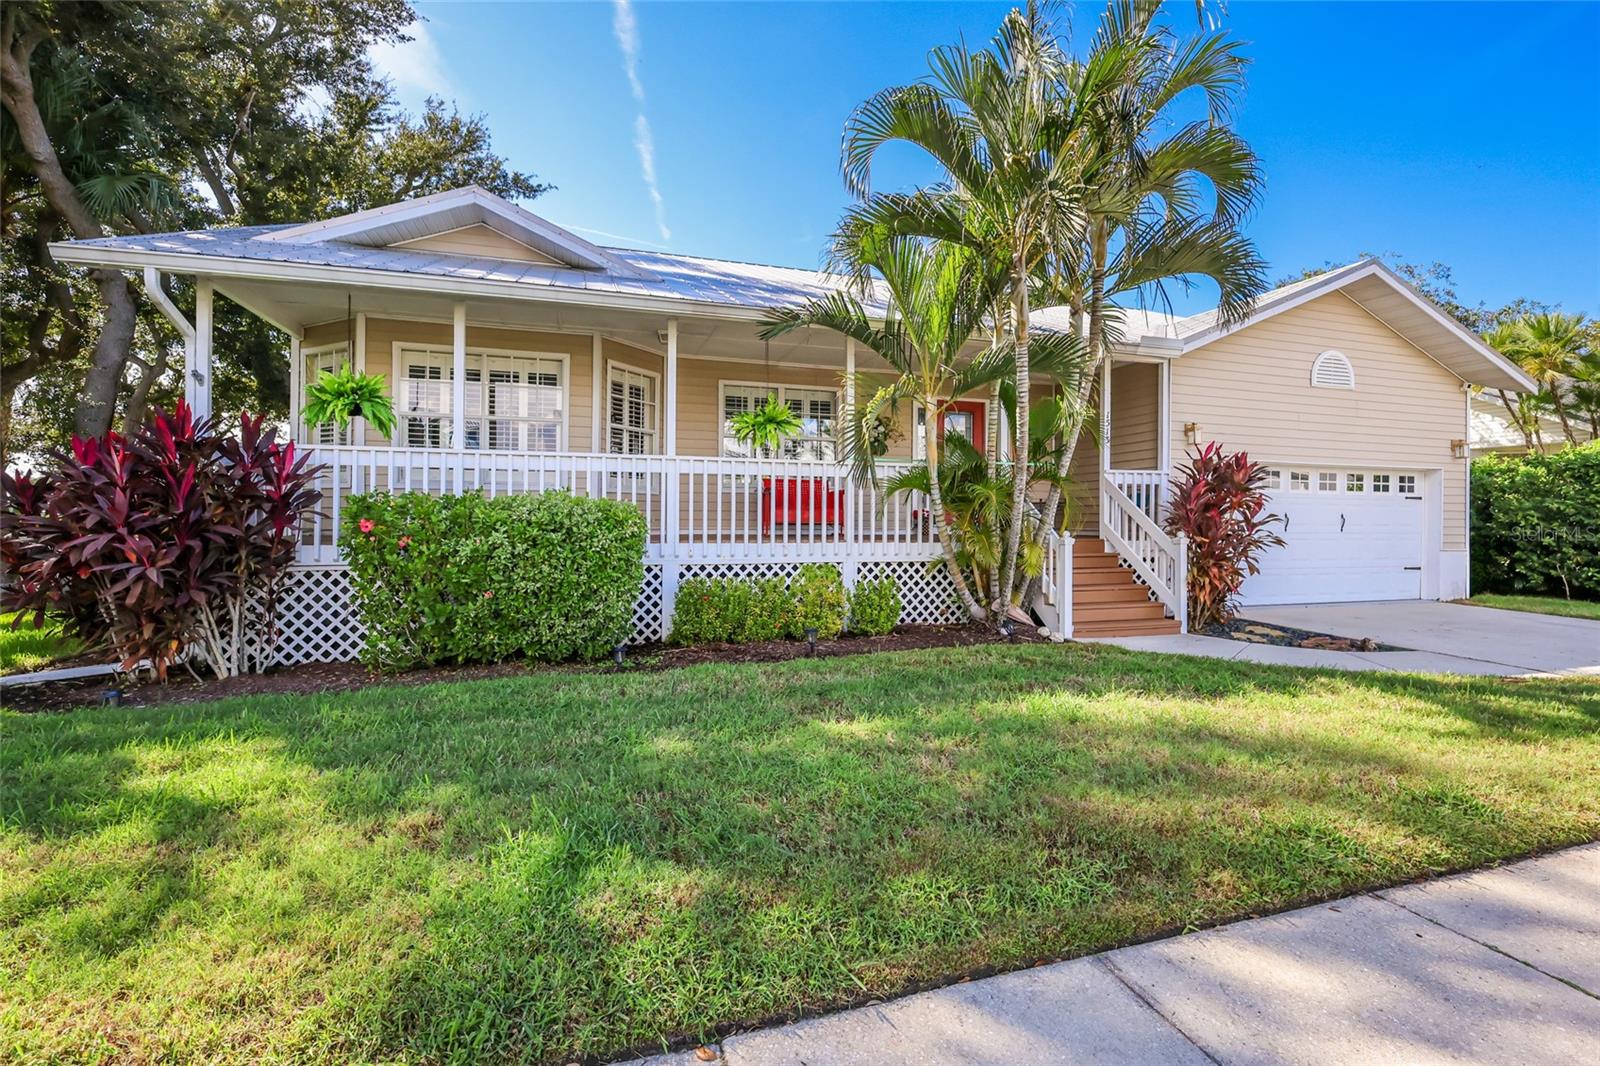
WELCOME TO ISLAND LIVING AT ITS FINEST! Located in the desirable Heritage Bay community on beautiful Snead Island, this charming 3 BEDROOM, 3.5 BATH home with a spacious OFFICE/BONUS ROOM and 2 CAR GARAGE offers an exceptional combination of comfort, style and the relaxed Florida lifestyle. From the welcoming front porch and lush tropical landscaping to the inviting coastal architecture, this home makes a wonderful first impression! Step inside to discover a bright, OPEN FLOOR PLAN filled with NATURAL LIGHT, gorgeous hardwood floors and thoughtful architectural details. The expansive GREAT ROOM features vaulted ceilings and generous gathering spaces that flow effortlessly into the dining area and kitchen, creating an ideal setting for everyday living and entertaining. Plantation shutters, decorative wood floor inlays and numerous windows add character and warmth throughout. The beautifully appointed KITCHEN features granite countertops, wood cabinetry, stainless steel appliances, a decorative stainless steel range hood, center island with cooktop, convenient bar seating and plenty of storage and workspace. The spacious PRIMARY SUITE offers a peaceful retreat with TWO SETS OF FRENCH DOORS opening directly to the rear deck, inviting fresh air and the outdoors into your everyday routine. The primary bathroom includes separate his and her vanities, a soaking tub, walk in shower and a large walk in closet. Both additional bedrooms have their own PRIVATE EN SUITE BATHROOMS with walk in showers, offering wonderful comfort and privacy for family and guests. A separate powder room adds convenience, while the large OFFICE/BONUS ROOM at the back of the house provides flexible space for a home office, media room, den or potential fourth bedroom. An interior laundry room with utility sink and cabinetry and an attached 2 CAR GARAGE complete the practical layout. Outside, an EXPANSIVE REAR DECK stretches across the entire back of the home, providing plenty of room for outdoor dining, entertaining and relaxing in the Florida sunshine. The fenced backyard adds space for pets and outdoor enjoyment, while the covered front porch is the perfect place to unwind with morning coffee. HERITAGE BAY residents enjoy a COMMUNITY POOL AND TENNIS COURT, all within the distinctive island setting of SNEAD ISLAND, one of Florida’s Gulf Coast hidden gems! Discover the natural beauty and scenic trails of nearby EMERSON POINT PRESERVE, enjoy biking along picturesque island roads, visit the local horse stables or take advantage of the boating and dining opportunities at nearby BRADENTON YACHT CLUB. With the Manatee River, Tampa Bay and Gulf waters nearby, the area offers an incredible setting for those who love boating and the outdoors, while keeping the conveniences of Bradenton and Palmetto within easy reach. EXPERIENCE THE CHARM, BEAUTY AND LIFESTYLE THAT MAKE SNEAD ISLAND SO SPECIAL!
Ceiling Fans(s)
Eat-in Kitchen
Living Room/Dining Room Combo
Open Floorplan
Split Bedroom
Stone Counters
Thermostat
Vaulted Ceiling(s)
Walk-In Closet(s)
Taxes: $5,705.00
Tax Year: 2025
Association Fee: $304.00
Association Fee Frequency: Quarterly
Lighting
Sprinkler Metered
Built-In Oven
Cooktop
Dishwasher
Disposal
Dryer
Freezer
Microwave
Range Hood
Refrigerator
Washer
Elementary School: Palmetto Elementary-Mn
Middle School: Lincoln Middle
Junior High: Lincoln Middle
High School: Palmetto High
MLS Area: 34221 - Palmetto/Rubonia
Total Square Footage: 2,856
Price per Square Feet: $293.34
Total Floors: 1
Water: Public
Construction: Frame
Date Listed: 2026-10-22 00:00:00
Furnished: Unfurnished
Parking: Driveway
Garage Description: Y
Garage Spaces: 2
Attached Garage: Y
Flooring: Tile, Wood
Roof: Metal
Heating: Central, Electric
Cooling: Central Air
Laundry: Inside, Laundry Room
Pets: Yes
Sewer: Public Sewer
Lot Desc.: Near Marina, Paved
Parcel ID: 2930400755
Listing Courtesy Of: Re/Max Alliance Group
thewaterfrontleaders@aol.com
WELCOME TO ISLAND LIVING AT ITS FINEST! Located in the desirable Heritage Bay community on beautiful Snead Island, this charming 3 BEDROOM, 3.5 BATH home with a spacious OFFICE/BONUS ROOM and 2 CAR GARAGE offers an exceptional combination of comfort, style and the relaxed Florida lifestyle. From the welcoming front porch and lush tropical landscaping to the inviting coastal architecture, this home makes a wonderful first impression! Step inside to discover a bright, OPEN FLOOR PLAN filled with NATURAL LIGHT, gorgeous hardwood floors and thoughtful architectural details. The expansive GREAT ROOM features vaulted ceilings and generous gathering spaces that flow effortlessly into the dining area and kitchen, creating an ideal setting for everyday living and entertaining. Plantation shutters, decorative wood floor inlays and numerous windows add character and warmth throughout. The beautifully appointed KITCHEN features granite countertops, wood cabinetry, stainless steel appliances, a decorative stainless steel range hood, center island with cooktop, convenient bar seating and plenty of storage and workspace. The spacious PRIMARY SUITE offers a peaceful retreat with TWO SETS OF FRENCH DOORS opening directly to the rear deck, inviting fresh air and the outdoors into your everyday routine. The primary bathroom includes separate his and her vanities, a soaking tub, walk in shower and a large walk in closet. Both additional bedrooms have their own PRIVATE EN SUITE BATHROOMS with walk in showers, offering wonderful comfort and privacy for family and guests. A separate powder room adds convenience, while the large OFFICE/BONUS ROOM at the back of the house provides flexible space for a home office, media room, den or potential fourth bedroom. An interior laundry room with utility sink and cabinetry and an attached 2 CAR GARAGE complete the practical layout. Outside, an EXPANSIVE REAR DECK stretches across the entire back of the home, providing plenty of room for outdoor dining, entertaining and relaxing in the Florida sunshine. The fenced backyard adds space for pets and outdoor enjoyment, while the covered front porch is the perfect place to unwind with morning coffee. HERITAGE BAY residents enjoy a COMMUNITY POOL AND TENNIS COURT, all within the distinctive island setting of SNEAD ISLAND, one of Florida’s Gulf Coast hidden gems! Discover the natural beauty and scenic trails of nearby EMERSON POINT PRESERVE, enjoy biking along picturesque island roads, visit the local horse stables or take advantage of the boating and dining opportunities at nearby BRADENTON YACHT CLUB. With the Manatee River, Tampa Bay and Gulf waters nearby, the area offers an incredible setting for those who love boating and the outdoors, while keeping the conveniences of Bradenton and Palmetto within easy reach. EXPERIENCE THE CHARM, BEAUTY AND LIFESTYLE THAT MAKE SNEAD ISLAND SO SPECIAL!
Property Details
Price: $599,000
Sq Ft: 2,042
($293 per
sqft)
Bedrooms: 3
Bathrooms: 3
Partial Baths: 1
City: Palmetto
County: Manatee
Type: Single Family
Development: Heritage Bay
Acres: 0.1900
Virtual Tour/Floorplan: View
Year Built: 1991
Listing Number: A4710431
Status Code: A-Active
Taxes: $5,705.00
Tax Year: 2025
Garage:
2
/
Y
Furnishings: Unfurnished
Pets Allowed: Yes
Total Recurring Fees: $251
Total Recurring Fee Frequency: 0.00
Interior Features:
Ceiling Fans(s)
Eat-in Kitchen
Living Room/Dining Room Combo
Open Floorplan
Split Bedroom
Stone Counters
Thermostat
Vaulted Ceiling(s)
Walk-In Closet(s)
Financial Information:
Taxes: $5,705.00
Tax Year: 2025
Association Fee: $304.00
Association Fee Frequency: Quarterly
Exterior Features:
Lighting
Sprinkler Metered
Equipment:
Built-In Oven
Cooktop
Dishwasher
Disposal
Dryer
Freezer
Microwave
Range Hood
Refrigerator
Washer
School Information:
Elementary School: Palmetto Elementary-Mn
Middle School: Lincoln Middle
Junior High: Lincoln Middle
High School: Palmetto High
Additional Information:
MLS Area: 34221 - Palmetto/Rubonia
Total Square Footage: 2,856
Price per Square Feet: $293.34
Total Floors: 1
Water: Public
Construction: Frame
Date Listed: 2026-10-22 00:00:00
Furnished: Unfurnished
Parking: Driveway
Garage Description: Y
Garage Spaces: 2
Attached Garage: Y
Flooring: Tile, Wood
Roof: Metal
Heating: Central, Electric
Cooling: Central Air
Laundry: Inside, Laundry Room
Pets: Yes
Sewer: Public Sewer
Lot Desc.: Near Marina, Paved
Parcel ID: 2930400755
Map of 1513 43Rd Avenue Drive, Palmetto, FL 34221
Listing Courtesy Of: Re/Max Alliance Group
thewaterfrontleaders@aol.com