1512 Rio De Janeiro Avenue #428, Punta Gorda, FL 33983
Active Under Contract $155,000


Save Property
View Virtual Tour
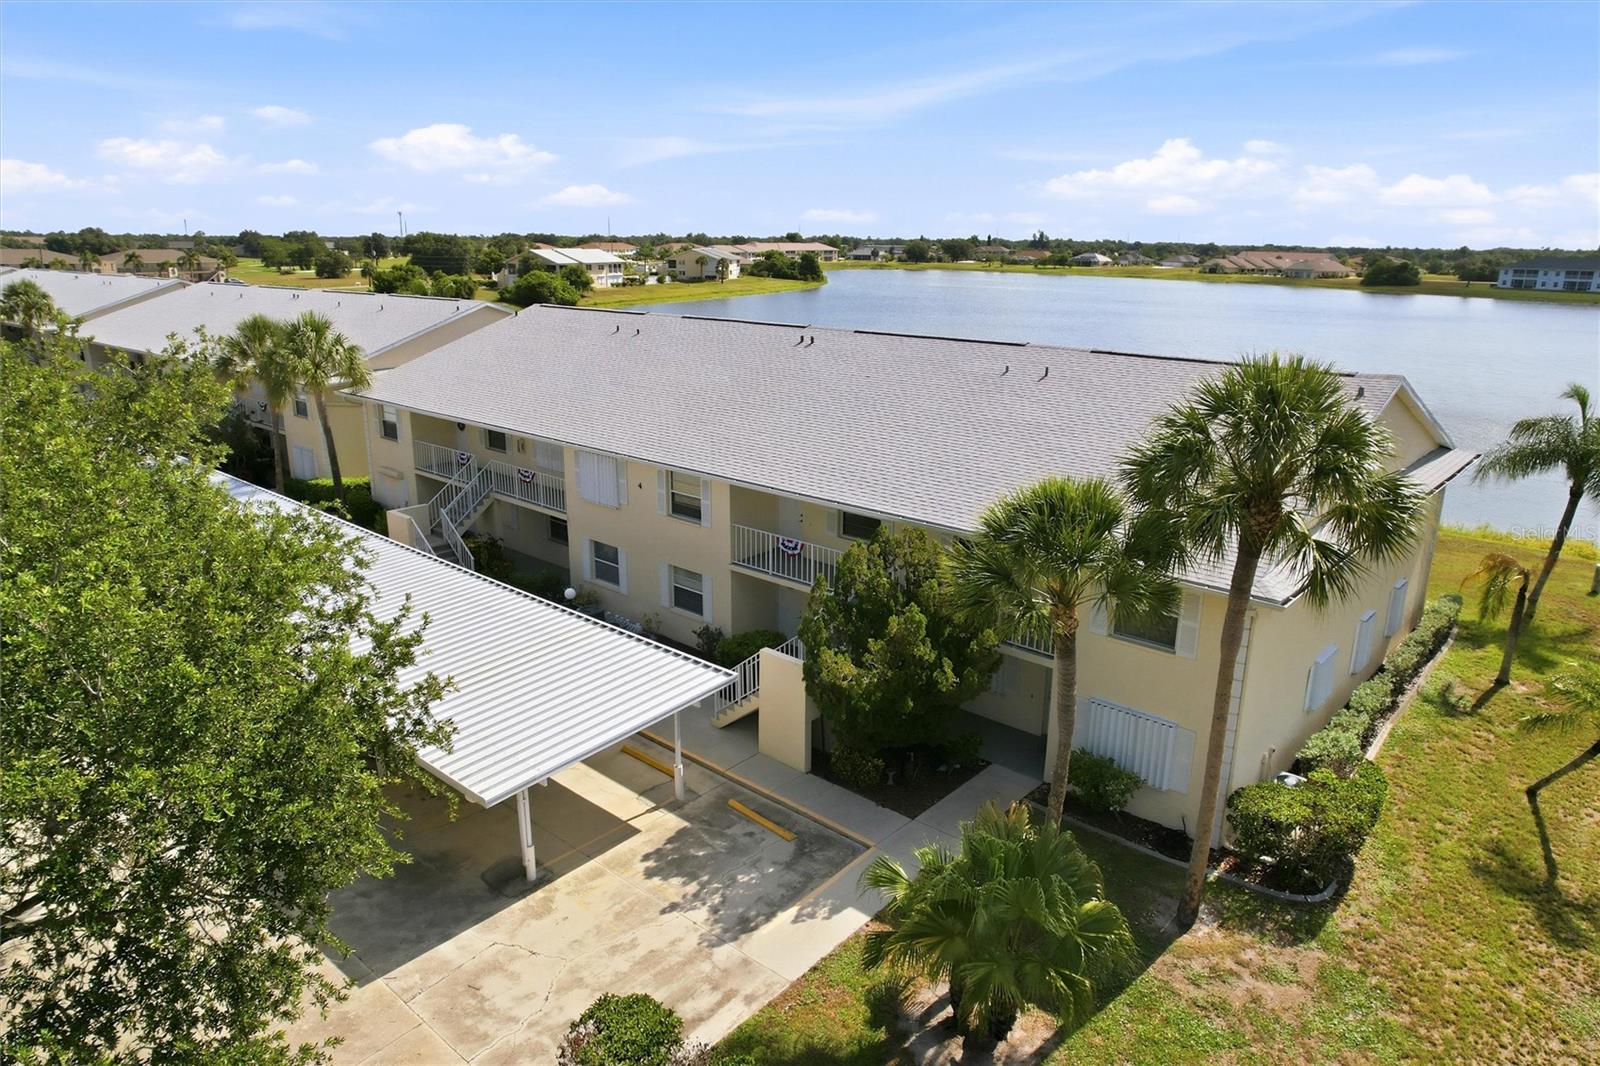
Under contract-accepting backup offers. TURNKEY READY! Enjoy breathtaking lake views from this light-filled second-floor corner condo located in the highly desirable, deed-restricted community of Regency at Deep Creek. This nicely maintained 3-bedroom, 2-bath residence offers spectacular water views from the kitchen, great room, lanai, and spacious primary suite. The thoughtfully designed open floor plan features a split-bedroom layout, creating both comfort and privacy. High, vaulted ceilings, planter shelving and tile flooring throughout enhance the bright and airy feel of the home. The kitchen is both stylish and functional, with white cabinetry, a pantry closet, double sink, and breakfast bar that flows seamlessly into the dining area and great room—perfect for everyday living and entertaining. The spacious primary suite offers private access to the lanai, where you can relax and take in serene lake views. It also features a large walk-in closet and an ensuite bathroom with an oversized walk-in shower. Two additional bedrooms provide plenty of space for family or guests, and the guest bathroom includes a tub/shower combination. The screened lanai offers the perfect place to unwind while enjoying the peaceful waterfront setting. The home also includes an inside laundry room for added convenience. This unit comes with a covered parking space, along with additional guest parking. Residents of Regency enjoy access to a screened, heated community pool and a well-maintained, welcoming environment. Ideally located just minutes from golf courses, shopping, dining, entertainment, and I-75, this home is also a short drive to waterfront parks, fishing piers, and medical facilities. This move-in-ready condo offers the perfect combination of comfort, style, and location—an exceptional opportunity to enjoy Florida living at its best. **PLEASE ENJOY THE 3D INTERACTIVE VIRTUAL TOUR ASSOCIATED WITH THIS LISTING**
Cathedral Ceiling(s)
Ceiling Fans(s)
High Ceilings
Living Room/Dining Room Combo
Open Floorplan
Primary Bedroom Main Floor
Split Bedroom
Vaulted Ceiling(s)
Walk-In Closet(s)
Taxes: $3,522.00
Tax Year: 2025
Association Fee Frequency: Quarterly
Balcony
Lighting
Rain Gutters
Dishwasher
Dryer
Electric Water Heater
Range
Refrigerator
Washer
Water
Lake Front
Lake Rio
View: Lake
Elementary School: Sallie Jones Elementary
Middle School: Punta Gorda Middle
Junior High: Punta Gorda Middle
High School: Charlotte High
Building Description: Contemporary, Florida
MLS Area: 33983 - Punta Gorda
Total Square Footage: 1,265
Price per Square Feet: $122.53
Total Floors: 2
Water: Public
Construction: Block, Stucco
Date Listed: 2026-06-18 00:00:00
Pool Description: Gunite, In Ground
Private Spa: Y
Furnished: Turnkey
Windows: Blinds
Parking: Assigned, Covered, Guest
Flooring: Carpet, Ceramic Tile
Roof: Shingle
Heating: Central, Electric
Cooling: Central Air
Laundry: Inside, Laundry Room
Pets: Yes
Sewer: Public Sewer
Lot Desc.: In County, Landscaped, Near Golf Course, Paved
Parcel ID: 402309778032
Listing Courtesy Of: Marina Park Realty Llc
brian@marinaparkrealty.com
Under contract-accepting backup offers. TURNKEY READY! Enjoy breathtaking lake views from this light-filled second-floor corner condo located in the highly desirable, deed-restricted community of Regency at Deep Creek. This nicely maintained 3-bedroom, 2-bath residence offers spectacular water views from the kitchen, great room, lanai, and spacious primary suite. The thoughtfully designed open floor plan features a split-bedroom layout, creating both comfort and privacy. High, vaulted ceilings, planter shelving and tile flooring throughout enhance the bright and airy feel of the home. The kitchen is both stylish and functional, with white cabinetry, a pantry closet, double sink, and breakfast bar that flows seamlessly into the dining area and great room—perfect for everyday living and entertaining. The spacious primary suite offers private access to the lanai, where you can relax and take in serene lake views. It also features a large walk-in closet and an ensuite bathroom with an oversized walk-in shower. Two additional bedrooms provide plenty of space for family or guests, and the guest bathroom includes a tub/shower combination. The screened lanai offers the perfect place to unwind while enjoying the peaceful waterfront setting. The home also includes an inside laundry room for added convenience. This unit comes with a covered parking space, along with additional guest parking. Residents of Regency enjoy access to a screened, heated community pool and a well-maintained, welcoming environment. Ideally located just minutes from golf courses, shopping, dining, entertainment, and I-75, this home is also a short drive to waterfront parks, fishing piers, and medical facilities. This move-in-ready condo offers the perfect combination of comfort, style, and location—an exceptional opportunity to enjoy Florida living at its best. **PLEASE ENJOY THE 3D INTERACTIVE VIRTUAL TOUR ASSOCIATED WITH THIS LISTING**
Property Details
Price: $155,000
Sq Ft: 1,265
($123 per
sqft)
Bedrooms: 3
Bathrooms: 2
City: Punta Gorda
County: Charlotte
Type: Condo
Development: Regency
Virtual Tour/Floorplan: View
Year Built: 1993
Listing Number: C7527502
Status Code: Active Under Contract
Taxes: $3,522.00
Tax Year: 2025
Garage:
Furnishings: Turnkey
Pets Allowed: Yes
Total Recurring Fees: $436
Total Recurring Fee Frequency: 0.00
Interior Features:
Cathedral Ceiling(s)
Ceiling Fans(s)
High Ceilings
Living Room/Dining Room Combo
Open Floorplan
Primary Bedroom Main Floor
Split Bedroom
Vaulted Ceiling(s)
Walk-In Closet(s)
Financial Information:
Taxes: $3,522.00
Tax Year: 2025
Association Fee Frequency: Quarterly
Exterior Features:
Balcony
Lighting
Rain Gutters
Equipment:
Dishwasher
Dryer
Electric Water Heater
Range
Refrigerator
Washer
View:
Water
Waterfront Description:
Lake Front
Lake Rio
View: Lake
School Information:
Elementary School: Sallie Jones Elementary
Middle School: Punta Gorda Middle
Junior High: Punta Gorda Middle
High School: Charlotte High
Additional Information:
Building Description: Contemporary, Florida
MLS Area: 33983 - Punta Gorda
Total Square Footage: 1,265
Price per Square Feet: $122.53
Total Floors: 2
Water: Public
Construction: Block, Stucco
Date Listed: 2026-06-18 00:00:00
Pool Description: Gunite, In Ground
Private Spa: Y
Furnished: Turnkey
Windows: Blinds
Parking: Assigned, Covered, Guest
Flooring: Carpet, Ceramic Tile
Roof: Shingle
Heating: Central, Electric
Cooling: Central Air
Laundry: Inside, Laundry Room
Pets: Yes
Sewer: Public Sewer
Lot Desc.: In County, Landscaped, Near Golf Course, Paved
Parcel ID: 402309778032
Map of 1512 Rio De Janeiro Avenue #428, Punta Gorda, FL 33983
Listing Courtesy Of: Marina Park Realty Llc
brian@marinaparkrealty.com