1512 Laurel Brook Lane, Port Charlotte, FL 33953
Active Under Contract $284,000


Save Property
View Virtual Tour
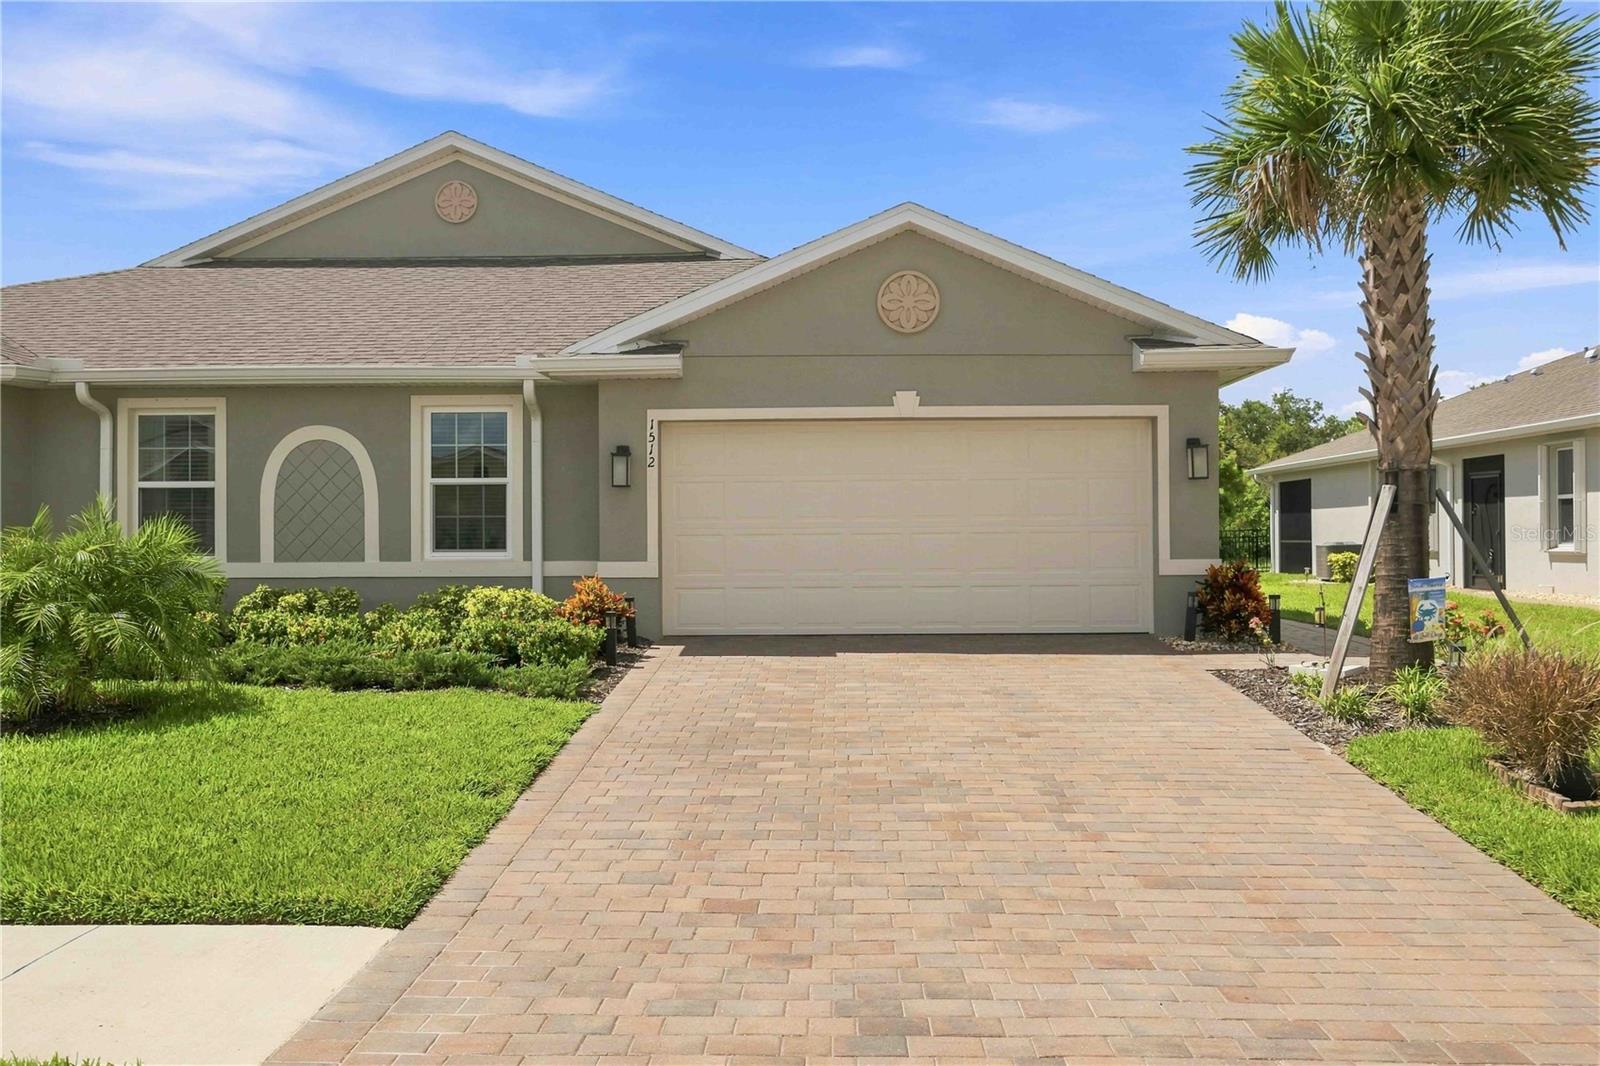
Under contract-accepting backup offers. PRICED BELOW NEW CONSTRUCTION - WHY WAIT? PRESERVE VIEWS, NO REAR NEIGHBORS, IMPACT WINDOWS, STORMSMART HURRICANE SHADES ON LANAI! NO FLOOD INS REQUIRED. MAINTENANCE-FREE LIVING with UPGRADES FLORIDA BUYERS WANT. Additional features that make this home different from the others: EXTENDED 21' x 24' LARGE LANAI WITH LIGHTING, STORMSMART HURRICANE SHADES ON LANAI, DOUBLE-OVEN, LARGE LAUNDRY ROOM, PRIVATE BACK YARD AND MUCH MORE! This beautifully maintained Carrington Villa in The Cove at West Port offers 2 bedrooms, 2 baths, a spacious den/flex room, and 1,543 square feet of thoughtfully designed living space. Built in 2024, this home combines the ease of newer construction with an impressive list of valuable improvements you won't have to add after closing—and a PREMIUM LOT SETTING with the privacy of NO homes directly behind you. The open-concept floor plan creates an easy flow between the kitchen, dining, and great room, while the split-bedroom design provides privacy for owners and guests. The kitchen offers QUARTZ COUNTERTOPS, a breakfast bar with seating for four, TWO LARGE PANTRIES, UNDER-CABINET LIGHTING, and a DOUBLE OVEN with the upgraded appliance package. Generous workspace and storage make this spacious kitchen as functional for everyday living as it is for entertaining. A spacious separate laundry room—not offered in the newer Carrington design—provides additional storage and helps keep everyday essentials organized. The private primary suite features a walk-in closet and ensuite bath with DUAL SINK, a WALK-IN SHOWER with an UPGRADED GLASS ENCLOSURE, and a SEPARATE PRIVATE WATER CLOSET. One of the home's standout features is the EXTENDED 15' x 18' SCREENED LANAI, finished with UPGRADED PAVERS and overlooking a peaceful preserve, creating a generous and private outdoor living space for relaxing, dining, and entertaining. The owners have also invested in IMPACT WINDOWS throughout the home, STORMSMART hurricane roll-down protection for the lanai, an electric metal hurricane shutter at the front entry, WHOLE-HOUSE SURGE PROTECTION, an epoxy-finished garage floor, upgraded designer smart lighting, motion lights in both bathrooms and garage, and ceiling fans inside the home and on the lanai. Enjoy the convenience of MAINTENANCE-FREE LIVING, with lawn care included through the HOA. The gated Cove at West Port offers residents a resort-style pool, clubhouse and fitness center, pickleball and bocce courts, activity lawn, and dog park. The lifestyle extends well beyond the gates. West Port puts recreation, shopping, dining and some of Southwest Florida's favorite outdoor destinations within easy reach. With Centennial Park and its Recreation & Aquatic Center right within West Port, outdoor recreation is close to home. Shopping, dining, and Charlotte Sports Park are nearby, while boating, fishing, and the beautiful Gulf beaches of Manasota Key are just a short drive away. Whether you're looking for a full-time residence or an easy-to-maintain Florida retreat, this upgraded Carrington offers the privacy, amenities, and lifestyle to start enjoying it from day one.
Ceiling Fans(s)
Living Room/Dining Room Combo
Open Floorplan
Split Bedroom
Stone Counters
Thermostat
Fitness Center
Gated
Maintenance
Pickleball Court(s)
Pool
Recreation Facilities
Taxes: $4,061.00
Tax Year: 2025
Association Fee: $258.00
Association Fee Frequency: Monthly
Private Entrance
Rain Gutters
Sidewalk
Dishwasher
Disposal
Dryer
Electric Water Heater
Exhaust Fan
Microwave
Range
Range Hood
Refrigerator
Washer
Trees/Woods
Building Description: Florida
Building Design: Villa Detached
MLS Area: 33953 - Port Charlotte
Total Square Footage: 2,080
Price per Square Feet: $184.06
Water: Canal/Lake For Irrigation, Public
Construction: Block, Stucco
Date Listed: 2026-09-11 00:00:00
Furnished: Unfurnished
Windows: Blinds, Storm Window(S)
Parking: Driveway, Garage Door Opener
Garage Description: Y
Garage Spaces: 2
Attached Garage: Y
Flooring: Carpet, Ceramic Tile
Roof: Shingle
Heating: Electric, Heat Pump
Cooling: Central Air
Security: Gated Community, Security System
Laundry: Electric Dryer Hookup, Inside, Laundry Room, Washer Hookup
Pets: Yes
Sewer: Public Sewer
Lot Desc.: Landscaped, Level, Private, Sidewalk, Paved
Parcel ID: 402110111044
Amenities: Fitness Center, Gated, Maintenance, Pickleball Court(S), Pool, Recreation Facilities
Listing Courtesy Of: Momentum Realty
kellypankiw@gmail.com
Under contract-accepting backup offers. PRICED BELOW NEW CONSTRUCTION - WHY WAIT? PRESERVE VIEWS, NO REAR NEIGHBORS, IMPACT WINDOWS, STORMSMART HURRICANE SHADES ON LANAI! NO FLOOD INS REQUIRED. MAINTENANCE-FREE LIVING with UPGRADES FLORIDA BUYERS WANT. Additional features that make this home different from the others: EXTENDED 21' x 24' LARGE LANAI WITH LIGHTING, STORMSMART HURRICANE SHADES ON LANAI, DOUBLE-OVEN, LARGE LAUNDRY ROOM, PRIVATE BACK YARD AND MUCH MORE! This beautifully maintained Carrington Villa in The Cove at West Port offers 2 bedrooms, 2 baths, a spacious den/flex room, and 1,543 square feet of thoughtfully designed living space. Built in 2024, this home combines the ease of newer construction with an impressive list of valuable improvements you won't have to add after closing—and a PREMIUM LOT SETTING with the privacy of NO homes directly behind you. The open-concept floor plan creates an easy flow between the kitchen, dining, and great room, while the split-bedroom design provides privacy for owners and guests. The kitchen offers QUARTZ COUNTERTOPS, a breakfast bar with seating for four, TWO LARGE PANTRIES, UNDER-CABINET LIGHTING, and a DOUBLE OVEN with the upgraded appliance package. Generous workspace and storage make this spacious kitchen as functional for everyday living as it is for entertaining. A spacious separate laundry room—not offered in the newer Carrington design—provides additional storage and helps keep everyday essentials organized. The private primary suite features a walk-in closet and ensuite bath with DUAL SINK, a WALK-IN SHOWER with an UPGRADED GLASS ENCLOSURE, and a SEPARATE PRIVATE WATER CLOSET. One of the home's standout features is the EXTENDED 15' x 18' SCREENED LANAI, finished with UPGRADED PAVERS and overlooking a peaceful preserve, creating a generous and private outdoor living space for relaxing, dining, and entertaining. The owners have also invested in IMPACT WINDOWS throughout the home, STORMSMART hurricane roll-down protection for the lanai, an electric metal hurricane shutter at the front entry, WHOLE-HOUSE SURGE PROTECTION, an epoxy-finished garage floor, upgraded designer smart lighting, motion lights in both bathrooms and garage, and ceiling fans inside the home and on the lanai. Enjoy the convenience of MAINTENANCE-FREE LIVING, with lawn care included through the HOA. The gated Cove at West Port offers residents a resort-style pool, clubhouse and fitness center, pickleball and bocce courts, activity lawn, and dog park. The lifestyle extends well beyond the gates. West Port puts recreation, shopping, dining and some of Southwest Florida's favorite outdoor destinations within easy reach. With Centennial Park and its Recreation & Aquatic Center right within West Port, outdoor recreation is close to home. Shopping, dining, and Charlotte Sports Park are nearby, while boating, fishing, and the beautiful Gulf beaches of Manasota Key are just a short drive away. Whether you're looking for a full-time residence or an easy-to-maintain Florida retreat, this upgraded Carrington offers the privacy, amenities, and lifestyle to start enjoying it from day one.
Property Details
Price: $284,000
Sq Ft: 1,543
($184 per
sqft)
Bedrooms: 2
Bathrooms: 2
City: Port Charlotte
County: Charlotte
Type: Single Family
Development: Cove/West Port Ph 2 & 3
Acres: 0.1400
Virtual Tour/Floorplan: View
Year Built: 2024
Listing Number: N6145181
Status Code: Active Under Contract
Taxes: $4,061.00
Tax Year: 2025
Garage:
2
/
Y
Furnishings: Unfurnished
Pets Allowed: Yes
Total Recurring Fees: $258
Total Recurring Fee Frequency: 0.00
Interior Features:
Ceiling Fans(s)
Living Room/Dining Room Combo
Open Floorplan
Split Bedroom
Stone Counters
Thermostat
Amenities:
Fitness Center
Gated
Maintenance
Pickleball Court(s)
Pool
Recreation Facilities
Financial Information:
Taxes: $4,061.00
Tax Year: 2025
Association Fee: $258.00
Association Fee Frequency: Monthly
Exterior Features:
Private Entrance
Rain Gutters
Sidewalk
Equipment:
Dishwasher
Disposal
Dryer
Electric Water Heater
Exhaust Fan
Microwave
Range
Range Hood
Refrigerator
Washer
View:
Trees/Woods
Additional Information:
Building Description: Florida
Building Design: Villa Detached
MLS Area: 33953 - Port Charlotte
Total Square Footage: 2,080
Price per Square Feet: $184.06
Water: Canal/Lake For Irrigation, Public
Construction: Block, Stucco
Date Listed: 2026-09-11 00:00:00
Furnished: Unfurnished
Windows: Blinds, Storm Window(S)
Parking: Driveway, Garage Door Opener
Garage Description: Y
Garage Spaces: 2
Attached Garage: Y
Flooring: Carpet, Ceramic Tile
Roof: Shingle
Heating: Electric, Heat Pump
Cooling: Central Air
Security: Gated Community, Security System
Laundry: Electric Dryer Hookup, Inside, Laundry Room, Washer Hookup
Pets: Yes
Sewer: Public Sewer
Lot Desc.: Landscaped, Level, Private, Sidewalk, Paved
Parcel ID: 402110111044
Amenities: Fitness Center, Gated, Maintenance, Pickleball Court(S), Pool, Recreation Facilities
Map of 1512 Laurel Brook Lane, Port Charlotte, FL 33953
Listing Courtesy Of: Momentum Realty
kellypankiw@gmail.com