15111 Las Olas Place, Bradenton, FL 34212
Active Under Contract $650,000


Save Property
View Virtual Tour
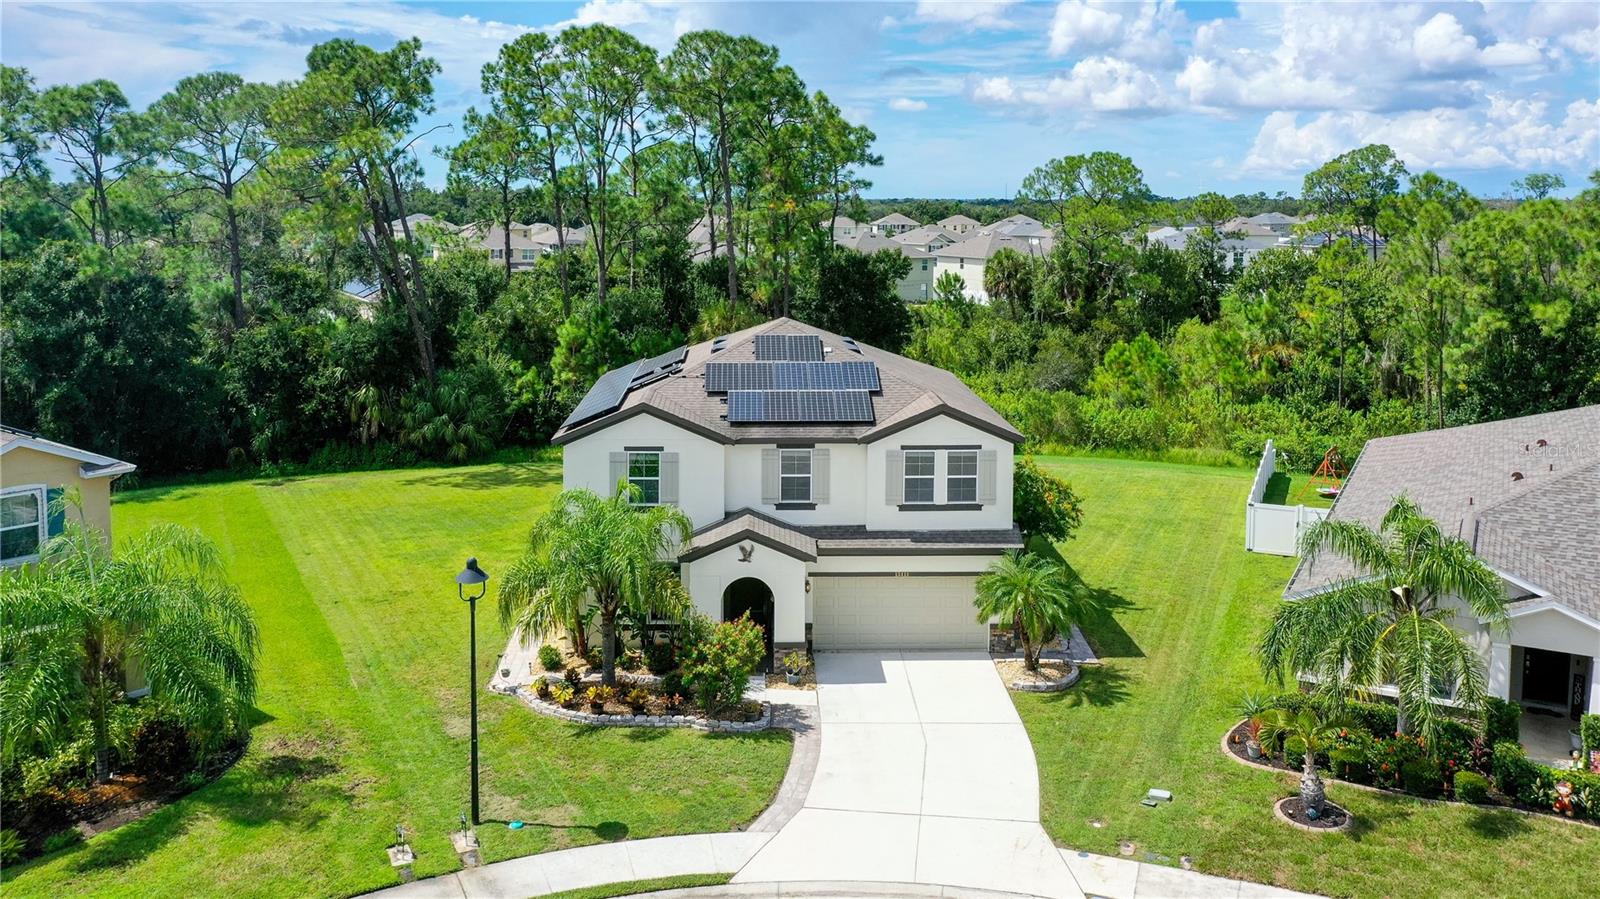
Under contract-accepting backup offers. Built in 2018, this beautifully updated four-bedroom, three-bath home offers an inviting open floor plan with thoughtful improvements throughout. The kitchen flows seamlessly into the eating area and spacious great room, creating an ideal layout for everyday living and entertaining. An interior wall was removed to expand the great room, enhancing the open feel of the main living space. Additional interior features include new wood-look vinyl flooring downstairs, up the stairs,in the den and throughout all bedrooms, two electric fireplaces, a stylish feature wall at the entry, newer appliances, and ample storage throughout the home. Venture outside and enjoy your own private Florida retreat. Situated on a large cul-de-sac lot backing up to a peaceful preserve, the property offers both privacy and a beautiful natural backdrop. The outdoor living area is designed for entertaining, featuring a pool, outdoor kitchen, and high-top bar—perfect for relaxing with loved ones. The home also features solar panels that will be paid off at closing, adding valuable energy-saving potential for the next homeowner. With a fresh exterior paint job, A-rated schools, and a convenient location just minutes from shopping, dining, and everyday amenities, this home offers the perfect combination of modern upgrades, spacious living, privacy, and an exceptional Florida lifestyle. This community also has no CDD and a low monthly HOA fee.
Ceiling Fans(s)
Eat-in Kitchen
Kitchen/Family Room Combo
L Dining
Open Floorplan
Primary Bedroom Upstairs
Stone Counters
Tray Ceiling(s)
Walk-In Closet(s)
Window Treatments
Clubhouse
Fitness Center
Gated
Maintenance
Park
Pool
Taxes: $4,770.37
Tax Year: 2025
Association Fee: $135.00
Association Fee Frequency: Monthly
Hurricane Shutters
Lighting
Outdoor Kitchen
Sidewalk
Built-In Oven
Cooktop
Dishwasher
Disposal
Dryer
Electric Water Heater
Microwave
Range Hood
Washer
Trees/Woods
Elementary School: Gene Witt Elementary
Middle School: Carlos E. Haile Middle
Junior High: Carlos E. Haile Middle
High School: Parrish Community High
MLS Area: 34212 - Bradenton
Total Square Footage: 3,245
Price per Square Feet: $221.24
Total Floors: 2
Water: Public
Construction: Block
Date Listed: 2026-09-21 00:00:00
Pool: Y
Pool Description: Deck, Gunite, Heated, In Ground, Lighting, Screen Enclosure, Solar Heat
Furnished: Unfurnished
Windows: Blinds
Parking: Driveway, Garage Door Opener
Garage Description: Y
Garage Spaces: 2
Attached Garage: Y
Flooring: Carpet, Tile, Vinyl
Roof: Shingle
Heating: Central
Cooling: Central Air
Fireplace: Y
Laundry: Laundry Room, Upper Level
Pets: Breed Restrictions
Sewer: Public Sewer
Lot Desc.: Cul-De-Sac
Parcel ID: 556719159
Amenities: Clubhouse, Fitness Center, Gated, Maintenance, Park, Pool
Listing Courtesy Of: Coldwell Banker Realty
melissa.giallombardo@cbrealty.com
Under contract-accepting backup offers. Built in 2018, this beautifully updated four-bedroom, three-bath home offers an inviting open floor plan with thoughtful improvements throughout. The kitchen flows seamlessly into the eating area and spacious great room, creating an ideal layout for everyday living and entertaining. An interior wall was removed to expand the great room, enhancing the open feel of the main living space. Additional interior features include new wood-look vinyl flooring downstairs, up the stairs,in the den and throughout all bedrooms, two electric fireplaces, a stylish feature wall at the entry, newer appliances, and ample storage throughout the home. Venture outside and enjoy your own private Florida retreat. Situated on a large cul-de-sac lot backing up to a peaceful preserve, the property offers both privacy and a beautiful natural backdrop. The outdoor living area is designed for entertaining, featuring a pool, outdoor kitchen, and high-top bar—perfect for relaxing with loved ones. The home also features solar panels that will be paid off at closing, adding valuable energy-saving potential for the next homeowner. With a fresh exterior paint job, A-rated schools, and a convenient location just minutes from shopping, dining, and everyday amenities, this home offers the perfect combination of modern upgrades, spacious living, privacy, and an exceptional Florida lifestyle. This community also has no CDD and a low monthly HOA fee.
Property Details
Price: $650,000
Sq Ft: 2,938
($221 per
sqft)
Bedrooms: 4
Bathrooms: 3
City: Bradenton
County: Manatee
Type: Single Family
Development: Del Tierra Ph Iii
Acres: 0.3000
Virtual Tour/Floorplan: View
Year Built: 2018
Listing Number: A4705744
Status Code: Active Under Contract
Taxes: $4,770.37
Tax Year: 2025
Garage:
2
/
Y
Furnishings: Unfurnished
Pets Allowed: Breed Restrictions
Total Recurring Fees: $135
Total Recurring Fee Frequency: 0.00
Interior Features:
Ceiling Fans(s)
Eat-in Kitchen
Kitchen/Family Room Combo
L Dining
Open Floorplan
Primary Bedroom Upstairs
Stone Counters
Tray Ceiling(s)
Walk-In Closet(s)
Window Treatments
Amenities:
Clubhouse
Fitness Center
Gated
Maintenance
Park
Pool
Financial Information:
Taxes: $4,770.37
Tax Year: 2025
Association Fee: $135.00
Association Fee Frequency: Monthly
Exterior Features:
Hurricane Shutters
Lighting
Outdoor Kitchen
Sidewalk
Equipment:
Built-In Oven
Cooktop
Dishwasher
Disposal
Dryer
Electric Water Heater
Microwave
Range Hood
Washer
View:
Trees/Woods
School Information:
Elementary School: Gene Witt Elementary
Middle School: Carlos E. Haile Middle
Junior High: Carlos E. Haile Middle
High School: Parrish Community High
Additional Information:
MLS Area: 34212 - Bradenton
Total Square Footage: 3,245
Price per Square Feet: $221.24
Total Floors: 2
Water: Public
Construction: Block
Date Listed: 2026-09-21 00:00:00
Pool: Y
Pool Description: Deck, Gunite, Heated, In Ground, Lighting, Screen Enclosure, Solar Heat
Furnished: Unfurnished
Windows: Blinds
Parking: Driveway, Garage Door Opener
Garage Description: Y
Garage Spaces: 2
Attached Garage: Y
Flooring: Carpet, Tile, Vinyl
Roof: Shingle
Heating: Central
Cooling: Central Air
Fireplace: Y
Laundry: Laundry Room, Upper Level
Pets: Breed Restrictions
Sewer: Public Sewer
Lot Desc.: Cul-De-Sac
Parcel ID: 556719159
Amenities: Clubhouse, Fitness Center, Gated, Maintenance, Park, Pool
Map of 15111 Las Olas Place, Bradenton, FL 34212
Listing Courtesy Of: Coldwell Banker Realty
melissa.giallombardo@cbrealty.com