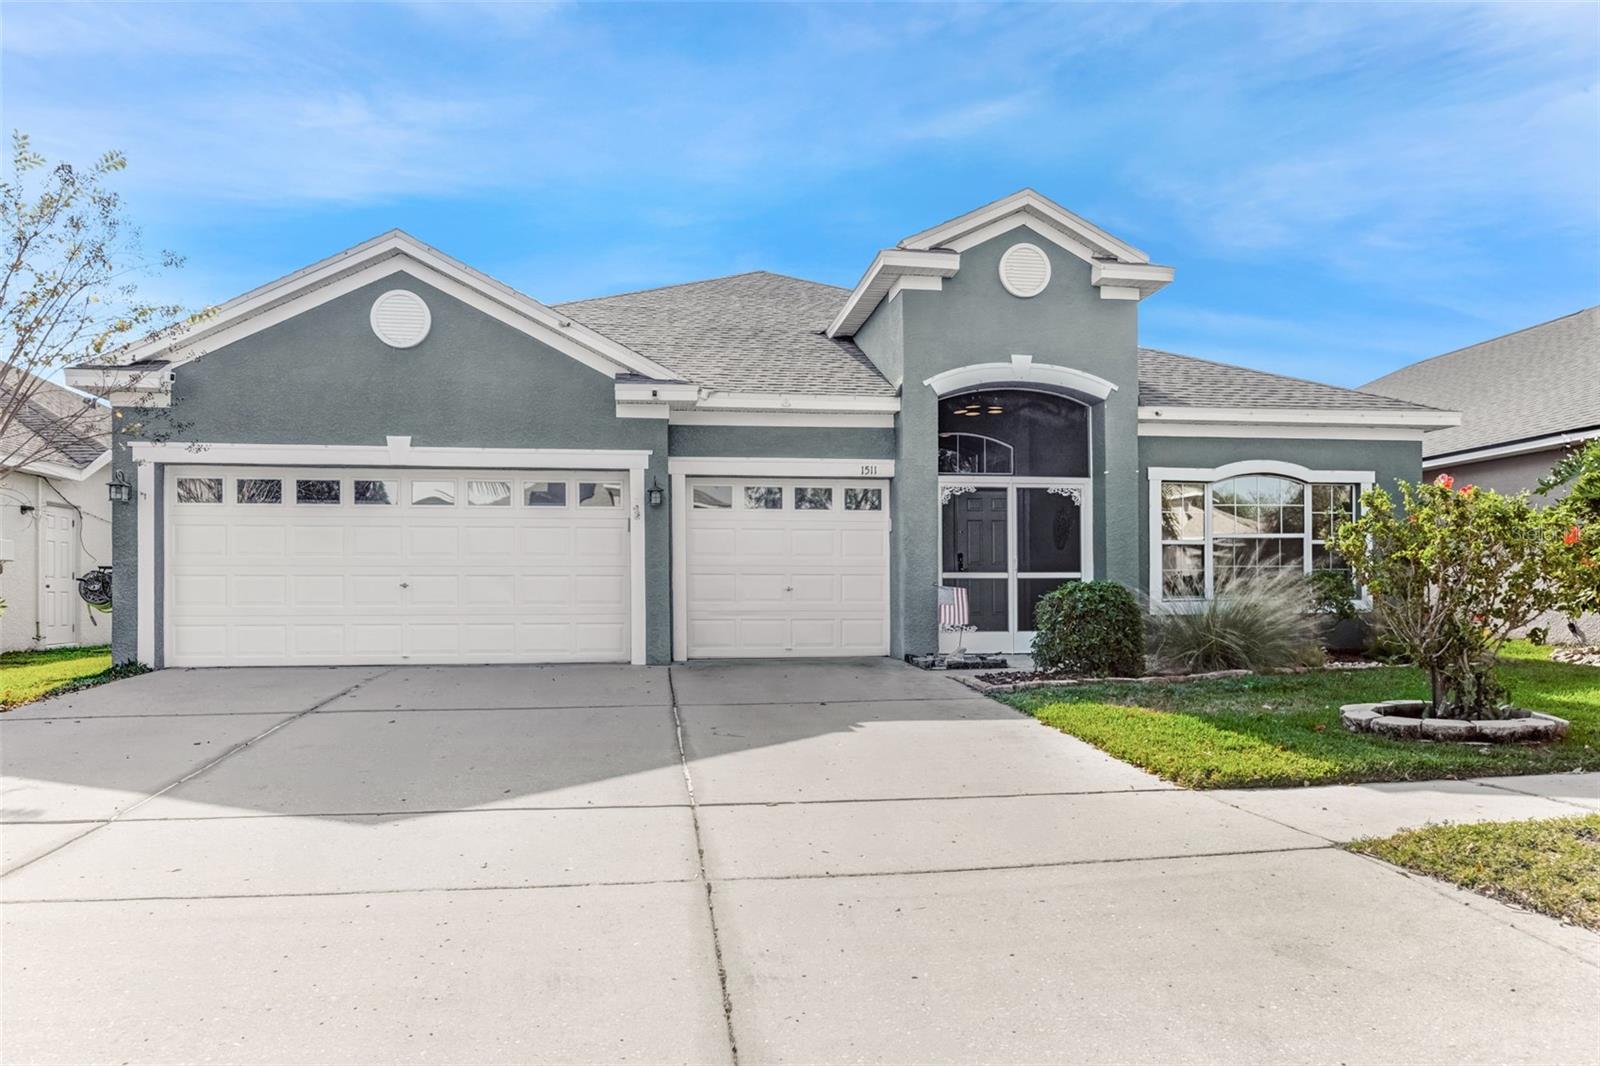
1511 Bonita Bluff Court, Ruskin, FL 33570
Pending $429,000


Save Property
View Virtual Tour
** INCREDIBLE OPPORTUNITY!! ASSUMABLE MORTGAGE for qualified buyers!! ** Tremendous financing opportunity. Current rate is 2.25%. DON’T MISS THIS OPPORTUNITY TO own this charming, comfortable and spacious home. As you enter through the double doors, the foyer opens to a formal living and dining room. The large open kitchen serves the formal dining room as well as a light and bright breakfast nook. The open concept continues from the kitchen to a beautiful family room with views of the private pool and covered lanai. The pool area, lanai and family room create a soothing and private view of the shimmering lake behind the home. A large primary suite sits on one side of the home, and the 3 remaining bedrooms create a true split floor plan. Add peace of mind with a 5-year-old roof, a 1-year-old air conditioning unit, the pool resurfaced 4 years ago, and a new pool pump installed in November 2025 letting the new owner can move in worry free! Schedule your showing now!! VERY MOTIVATED SELLER!
Built-in Features
Ceiling Fans(s)
Coffered Ceiling(s)
Eat-in Kitchen
High Ceilings
Kitchen/Family Room Combo
Living Room/Dining Room Combo
Open Floorplan
Primary Bedroom Main Floor
Solid Surface Counters
Solid Wood Cabinets
Split Bedroom
Thermostat
Vaulted Ceiling(s)
Walk-In Closet(s)
Window Treatments
Cable TV
Gated
Maintenance
Pool
Recreation Facilities
Tennis Court(s)
Vehicle Restrictions
Taxes: $5,271.00
Tax Year: 2024
Association Fee: $1,132.00
Association Fee Frequency: Annually
Dog Run
Lighting
Private Mailbox
Rain Gutters
Sidewalk
Dishwasher
Disposal
Dryer
Electric Water Heater
Microwave
Range
Range Hood
Refrigerator
Washer
Pool
Water
Building Description: Contemporary
MLS Area: 33570 - Ruskin/Apollo Beach
Total Square Footage: 3,475
Price per Square Feet: $159.12
Water: Public
Construction: Stucco
Date Listed: 2025-12-31 00:00:00
Pool: Y
Pool Description: Gunite, Screen Enclosure
Furnished: Unfurnished
Parking: Driveway, Garage Door Opener, Guest, Off Street, On Street, Oversized
Garage Description: Y
Garage Spaces: 3
Attached Garage: Y
Flooring: Carpet, Hardwood, Laminate, Tile
Roof: Shingle
Heating: Heat Pump
Cooling: Central Air
Security: Gated Community, Security Gate
Laundry: Electric Dryer Hookup, Laundry Room, Washer Hookup
Pets: Cats Ok, Dogs Ok, Yes
Sewer: Public Sewer
Lot Desc.: Cleared, Landscaped, Paved, Private
Parcel ID: U-01-32-18-79F-
Amenities: Cable Tv, Gated, Maintenance, Pool, Recreation Facilities, Tennis Court(S), Vehicle Restrictions
Listing Courtesy Of: Michael Saunders & Company
daviddangelo@michaelsaunders.com
** INCREDIBLE OPPORTUNITY!! ASSUMABLE MORTGAGE for qualified buyers!! ** Tremendous financing opportunity. Current rate is 2.25%. DON’T MISS THIS OPPORTUNITY TO own this charming, comfortable and spacious home. As you enter through the double doors, the foyer opens to a formal living and dining room. The large open kitchen serves the formal dining room as well as a light and bright breakfast nook. The open concept continues from the kitchen to a beautiful family room with views of the private pool and covered lanai. The pool area, lanai and family room create a soothing and private view of the shimmering lake behind the home. A large primary suite sits on one side of the home, and the 3 remaining bedrooms create a true split floor plan. Add peace of mind with a 5-year-old roof, a 1-year-old air conditioning unit, the pool resurfaced 4 years ago, and a new pool pump installed in November 2025 letting the new owner can move in worry free! Schedule your showing now!! VERY MOTIVATED SELLER!
Property Details
Price: $429,000
Sq Ft: 2,696
($159 per
sqft)
Bedrooms: 4
Bathrooms: 3
City: Ruskin
County: Hillsborough
Type: Single Family
Development: Mira Lago West
Subdivision: Mira Lago West Ph 1
Acres: 0.1700
Virtual Tour/Floorplan: View
Year Built: 2005
Listing Number: A4676583
Status Code: Pending
Taxes: $5,271.00
Tax Year: 2024
Garage:
3
/
Y
Furnishings: Unfurnished
Pets Allowed: Cats OK, Dogs OK, Yes
Total Recurring Fees: $94
Total Recurring Fee Frequency: 0.00
Interior Features:
Built-in Features
Ceiling Fans(s)
Coffered Ceiling(s)
Eat-in Kitchen
High Ceilings
Kitchen/Family Room Combo
Living Room/Dining Room Combo
Open Floorplan
Primary Bedroom Main Floor
Solid Surface Counters
Solid Wood Cabinets
Split Bedroom
Thermostat
Vaulted Ceiling(s)
Walk-In Closet(s)
Window Treatments
Amenities:
Cable TV
Gated
Maintenance
Pool
Recreation Facilities
Tennis Court(s)
Vehicle Restrictions
Financial Information:
Taxes: $5,271.00
Tax Year: 2024
Association Fee: $1,132.00
Association Fee Frequency: Annually
Exterior Features:
Dog Run
Lighting
Private Mailbox
Rain Gutters
Sidewalk
Equipment:
Dishwasher
Disposal
Dryer
Electric Water Heater
Microwave
Range
Range Hood
Refrigerator
Washer
View:
Pool
Water
Additional Information:
Building Description: Contemporary
MLS Area: 33570 - Ruskin/Apollo Beach
Total Square Footage: 3,475
Price per Square Feet: $159.12
Water: Public
Construction: Stucco
Date Listed: 2025-12-31 00:00:00
Pool: Y
Pool Description: Gunite, Screen Enclosure
Furnished: Unfurnished
Parking: Driveway, Garage Door Opener, Guest, Off Street, On Street, Oversized
Garage Description: Y
Garage Spaces: 3
Attached Garage: Y
Flooring: Carpet, Hardwood, Laminate, Tile
Roof: Shingle
Heating: Heat Pump
Cooling: Central Air
Security: Gated Community, Security Gate
Laundry: Electric Dryer Hookup, Laundry Room, Washer Hookup
Pets: Cats Ok, Dogs Ok, Yes
Sewer: Public Sewer
Lot Desc.: Cleared, Landscaped, Paved, Private
Parcel ID: U-01-32-18-79F-
Amenities: Cable Tv, Gated, Maintenance, Pool, Recreation Facilities, Tennis Court(S), Vehicle Restrictions
Map of 1511 Bonita Bluff Court, Ruskin, FL 33570
Listing Courtesy Of: Michael Saunders & Company
daviddangelo@michaelsaunders.com