15101 Redvale Drive, Tampa, FL 33625
For Sale $555,000


Save Property
View Virtual Tour
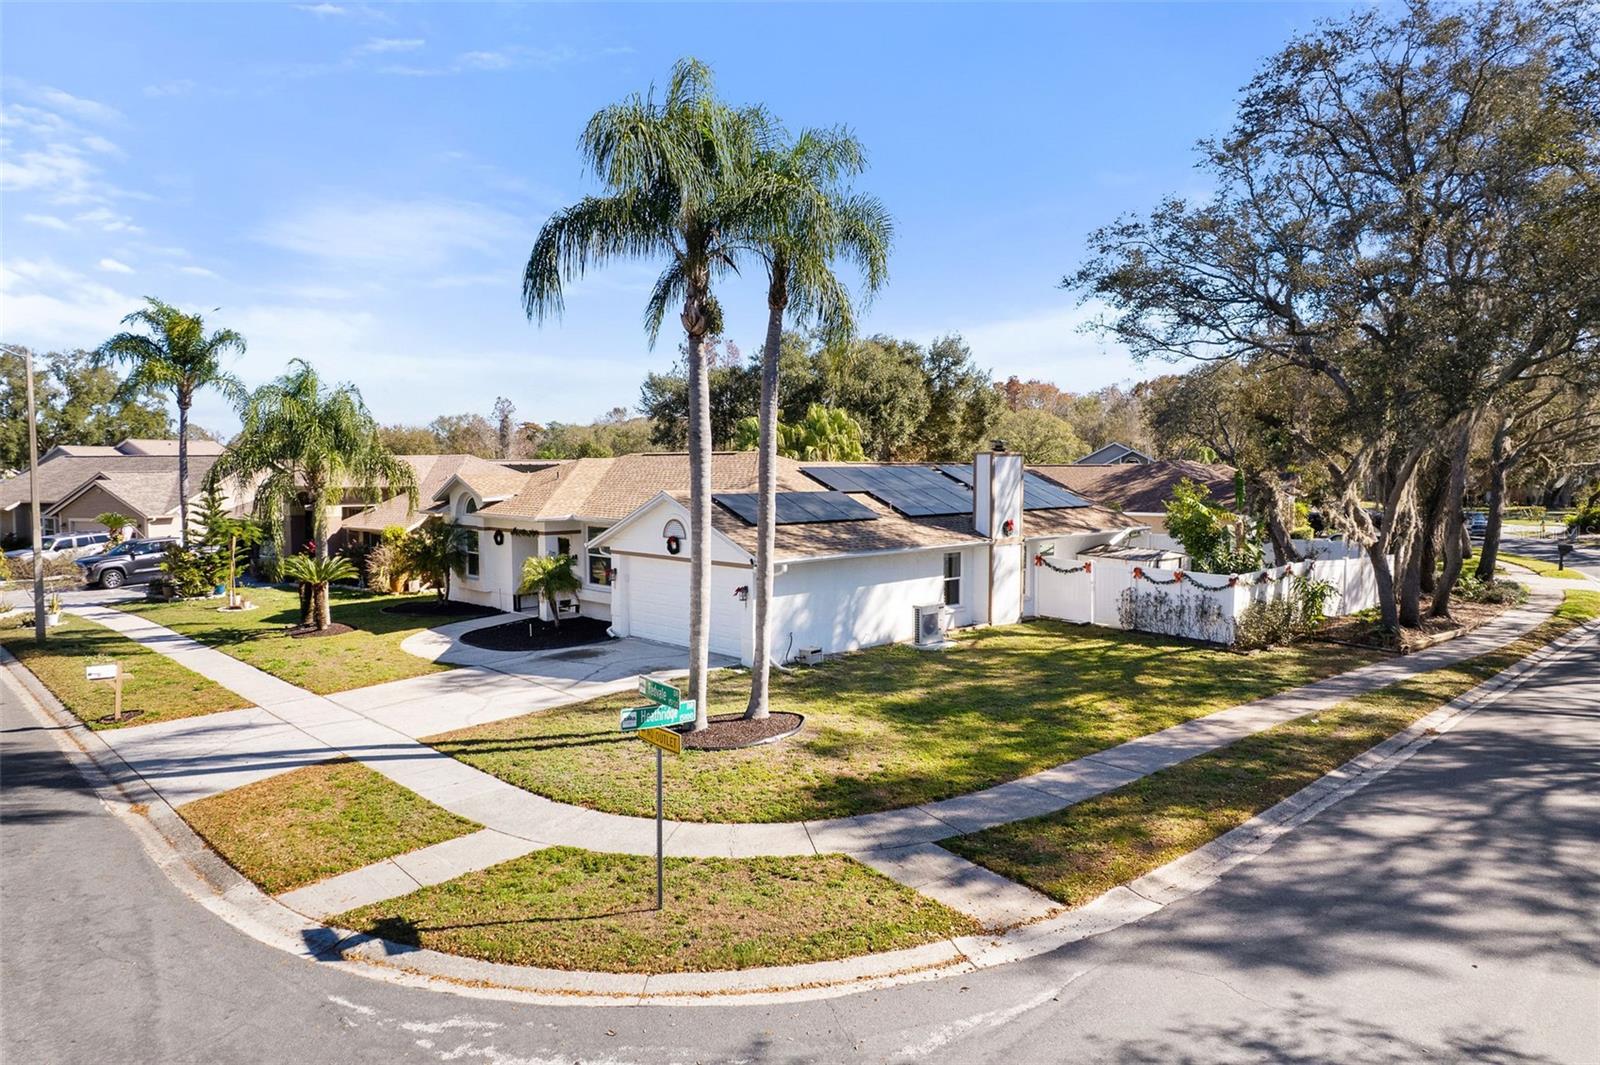
Welcome to Cumberland Manors—this beautifully positioned home offers space, functionality, and comfort. This residence features a desirable open floor plan complemented by both formal living and dining areas, perfect for entertaining or everyday living. The heart of the home is the spacious kitchen, complete with a large breakfast bar that seamlessly opens to the family room, creating a natural gathering space for family and guests. Situated on a premium corner lot, the property offers added privacy, curb appeal, and extra outdoor space. The layout provides flexibility for a variety of lifestyles, whether you’re hosting, working from home, or simply enjoying day-to-day living. The home features tile flooring throughout, except in the kitchen, and is equipped with a water softener for added convenience. Recent improvements include a roof replacement (2024), an HVAC update (2025), impact windows (2025), and a roof-mounted solar system (2024) with batteries, offering potential for efficiency and peace of mind. Conveniently located near shopping, dining, and major roadways, this home combines comfort, location, and value.
Eat-in Kitchen
Kitchen/Family Room Combo
Open Floorplan
Solid Surface Counters
Split Bedroom
Walk-In Closet(s)
Taxes: $4,486.35
Tax Year: 2025
Association Fee: $29.00
Association Fee Frequency: Monthly
Private Mailbox
Sidewalk
Dishwasher
Microwave
Range
Refrigerator
Water Softener
Elementary School: Citrus Park-Hb
Middle School: Sergeant Smith Middle-Hb
Junior High: Sergeant Smith Middle-Hb
High School: Sickles-Hb
MLS Area: 33625 - Tampa / Carrollwood
Total Square Footage: 2,299
Price per Square Feet: $301.96
Total Floors: 1
Water: Public
Construction: Block
Date Listed: 2026-04-16 00:00:00
Furnished: Unfurnished
Windows: Energy Star Qualified Windows, Storm Window(S)
Parking: Driveway
Garage Description: Y
Garage Spaces: 2
Attached Garage: Y
Flooring: Ceramic Tile, Laminate
Roof: Shingle
Heating: Central, Electric
Cooling: Central Air
Fireplace: Y
Laundry: In Garage
Pets: Yes
Sewer: Public Sewer
Lot Desc.: Corner Lot, In County, Landscaped, Sidewalk, Paved
Parcel ID: U-36-27-17-033-
Listing Courtesy Of: First Fla. Rlty. Of Tampa Bay
teamcruzre@gmail.com
Welcome to Cumberland Manors—this beautifully positioned home offers space, functionality, and comfort. This residence features a desirable open floor plan complemented by both formal living and dining areas, perfect for entertaining or everyday living. The heart of the home is the spacious kitchen, complete with a large breakfast bar that seamlessly opens to the family room, creating a natural gathering space for family and guests. Situated on a premium corner lot, the property offers added privacy, curb appeal, and extra outdoor space. The layout provides flexibility for a variety of lifestyles, whether you’re hosting, working from home, or simply enjoying day-to-day living. The home features tile flooring throughout, except in the kitchen, and is equipped with a water softener for added convenience. Recent improvements include a roof replacement (2024), an HVAC update (2025), impact windows (2025), and a roof-mounted solar system (2024) with batteries, offering potential for efficiency and peace of mind. Conveniently located near shopping, dining, and major roadways, this home combines comfort, location, and value.
Property Details
Price: $555,000
Sq Ft: 1,838
($302 per
sqft)
Bedrooms: 3
Bathrooms: 2
City: Tampa
County: Hillsborough
Type: Single Family
Development: Cumberland Manors
Subdivision: Cumberland Manors Ph 1
Acres: 0.2100
Virtual Tour/Floorplan: View
Year Built: 1989
Listing Number: TB8496725
Status Code: A-Active
Taxes: $4,486.35
Tax Year: 2025
Garage:
2
/
Y
Furnishings: Unfurnished
Pets Allowed: Yes
Total Recurring Fees: $29
Total Recurring Fee Frequency: 0.00
Interior Features:
Eat-in Kitchen
Kitchen/Family Room Combo
Open Floorplan
Solid Surface Counters
Split Bedroom
Walk-In Closet(s)
Financial Information:
Taxes: $4,486.35
Tax Year: 2025
Association Fee: $29.00
Association Fee Frequency: Monthly
Exterior Features:
Private Mailbox
Sidewalk
Equipment:
Dishwasher
Microwave
Range
Refrigerator
Water Softener
School Information:
Elementary School: Citrus Park-Hb
Middle School: Sergeant Smith Middle-Hb
Junior High: Sergeant Smith Middle-Hb
High School: Sickles-Hb
Additional Information:
MLS Area: 33625 - Tampa / Carrollwood
Total Square Footage: 2,299
Price per Square Feet: $301.96
Total Floors: 1
Water: Public
Construction: Block
Date Listed: 2026-04-16 00:00:00
Furnished: Unfurnished
Windows: Energy Star Qualified Windows, Storm Window(S)
Parking: Driveway
Garage Description: Y
Garage Spaces: 2
Attached Garage: Y
Flooring: Ceramic Tile, Laminate
Roof: Shingle
Heating: Central, Electric
Cooling: Central Air
Fireplace: Y
Laundry: In Garage
Pets: Yes
Sewer: Public Sewer
Lot Desc.: Corner Lot, In County, Landscaped, Sidewalk, Paved
Parcel ID: U-36-27-17-033-
Map of 15101 Redvale Drive, Tampa, FL 33625
Listing Courtesy Of: First Fla. Rlty. Of Tampa Bay
teamcruzre@gmail.com