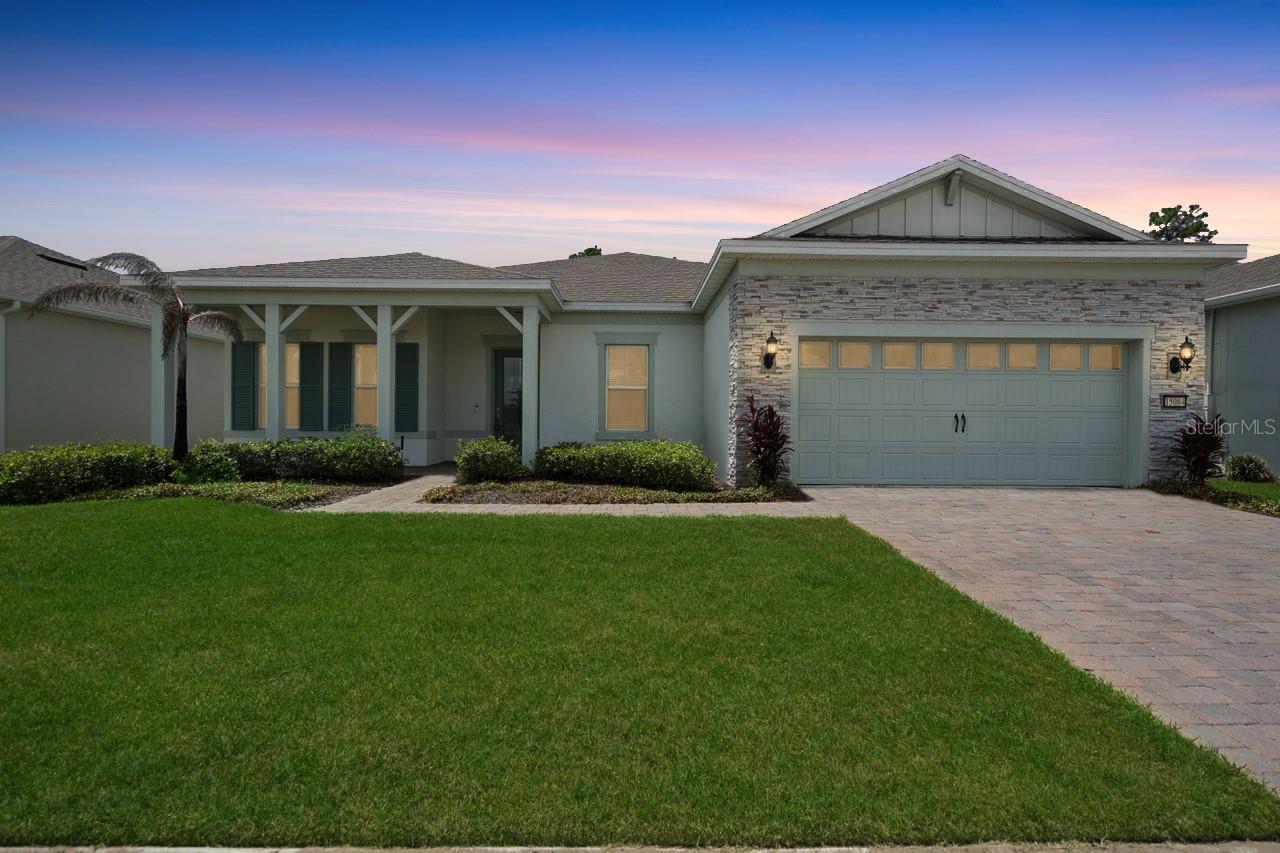
15084 Canopy Cover Drive, Winter Garden, FL 34787
For Sale $899,999


Save Property
Built to Impress. Upgraded to Perfection. Welcome to Del Webb Oasis. From the moment you step through the craftsman-style entry onto hardwood floors that run seamlessly through every living space, it becomes clear that every decision in this home was made with intention — and that intention was excellence. Through French glass doors, a private den with tray ceiling offers the quiet focus space today's buyer genuinely needs. Then the kitchen stops you cold. A dramatic galley-style gourmet space with rich wood cabinetry stacked to the ceiling, quartz countertops, gas cooktop with vented hood, built-in wall oven, stainless appliances and a scalloped tile backsplash that earns its own admiration. It connects directly to the side bar — wine refrigerator, diamond-lattice wine rack, quartz countertops and matching backsplash — making the entertaining potential here truly exceptional. The great room beneath soaring double tray ceilings flows naturally through wall-to-wall sliding glass doors to the screened lanai, where a full summer kitchen with granite countertops, built-in grill, stainless hood, refrigerator and sink overlooks a lush conservation backdrop and an oversized fenced yard that is genuinely rare in this community. The primary suite is a proper sanctuary — tray ceiling, dual closets and a spa-caliber ensuite with a dual-sink charcoal vanity, quartz countertops and a floor-to-ceiling tiled walk-in shower with dual shower heads, built-in bench, decorative accent and mosaic tile floor. Two well-proportioned additional bedrooms, a full bath, a polished powder room and a laundry room with cabinetry, utility sink, and full-size washer and dryer complete the picture. Smart home technology, custom water filtration and just off the garage entry, a custom built-in drop zone with beadboard detail, bench, hooks, and shelving creates the perfect transition from the garage into the home — organized, intentional, and exactly where it should be. Now — the address. Del Webb Oasis is not just a community; it's a destination. A boutique, gated 55+ enclave in the heart of Winter Garden, just 2 miles from Disney — close enough that on some evenings, the fireworks are yours to watch from the neighborhood. The 12,000-square-foot clubhouse features a coffee bar, wine lockers, lounge, fitness center, yoga and aerobics studio, arts and crafts room, billiards room, and an indoor-outdoor bar and tavern. Outside: a zero-entry resort pool with lap lanes, spa, cabanas, pickleball and tennis courts, bocce ball, community garden, fire pit, and walking paths. The HOA covers exterior maintenance,and internet — because the only thing on your schedule here is living well. Winter Garden itself offers award-winning Saturday farmers markets, boutique dining on Plant Street, West Orange Trail access, and a charming downtown that genuinely feels like a small town despite being minutes from every major Central Florida corridor.
Built-in Features
High Ceilings
Kitchen/Family Room Combo
Living Room/Dining Room Combo
Open Floorplan
Stone Counters
Tray Ceiling(s)
Walk-In Closet(s)
Taxes: $11,309.00
Tax Year: 2025
Association Fee: $545.00
Association Fee Frequency: Monthly
Lighting
Permeable Paving
Sidewalk
Built-In Oven
Cooktop
Dishwasher
Dryer
Microwave
Range Hood
Refrigerator
Washer
Wine Refrigerator
Elementary School: Water Spring Elementary
Middle School: Water Spring Middle
Junior High: Water Spring Middle
High School: Horizon High School
MLS Area: 34787 - Winter Garden/Oakland
Total Square Footage: 3,375
Price per Square Feet: $396.48
Total Floors: 1
Water: Public
Construction: Block, Stucco
Date Listed: 2026-08-19 00:00:00
Furnished: Unfurnished
Parking: Driveway, Garage Door Opener
Garage Description: Y
Garage Spaces: 2
Attached Garage: Y
Flooring: Tile, Wood
Roof: Shingle
Heating: Central, Natural Gas
Cooling: Central Air
Laundry: Inside, Laundry Room
Pets: Yes
Sewer: Public Sewer
Lot Desc.: City Limits, In County, Landscaped, Sidewalk, Paved
Parcel ID: 29-24-27-1950-0
Listing Courtesy Of: Coldwell Banker Realty
david.weiss1@cbrealty.com
Built to Impress. Upgraded to Perfection. Welcome to Del Webb Oasis. From the moment you step through the craftsman-style entry onto hardwood floors that run seamlessly through every living space, it becomes clear that every decision in this home was made with intention — and that intention was excellence. Through French glass doors, a private den with tray ceiling offers the quiet focus space today's buyer genuinely needs. Then the kitchen stops you cold. A dramatic galley-style gourmet space with rich wood cabinetry stacked to the ceiling, quartz countertops, gas cooktop with vented hood, built-in wall oven, stainless appliances and a scalloped tile backsplash that earns its own admiration. It connects directly to the side bar — wine refrigerator, diamond-lattice wine rack, quartz countertops and matching backsplash — making the entertaining potential here truly exceptional. The great room beneath soaring double tray ceilings flows naturally through wall-to-wall sliding glass doors to the screened lanai, where a full summer kitchen with granite countertops, built-in grill, stainless hood, refrigerator and sink overlooks a lush conservation backdrop and an oversized fenced yard that is genuinely rare in this community. The primary suite is a proper sanctuary — tray ceiling, dual closets and a spa-caliber ensuite with a dual-sink charcoal vanity, quartz countertops and a floor-to-ceiling tiled walk-in shower with dual shower heads, built-in bench, decorative accent and mosaic tile floor. Two well-proportioned additional bedrooms, a full bath, a polished powder room and a laundry room with cabinetry, utility sink, and full-size washer and dryer complete the picture. Smart home technology, custom water filtration and just off the garage entry, a custom built-in drop zone with beadboard detail, bench, hooks, and shelving creates the perfect transition from the garage into the home — organized, intentional, and exactly where it should be. Now — the address. Del Webb Oasis is not just a community; it's a destination. A boutique, gated 55+ enclave in the heart of Winter Garden, just 2 miles from Disney — close enough that on some evenings, the fireworks are yours to watch from the neighborhood. The 12,000-square-foot clubhouse features a coffee bar, wine lockers, lounge, fitness center, yoga and aerobics studio, arts and crafts room, billiards room, and an indoor-outdoor bar and tavern. Outside: a zero-entry resort pool with lap lanes, spa, cabanas, pickleball and tennis courts, bocce ball, community garden, fire pit, and walking paths. The HOA covers exterior maintenance,and internet — because the only thing on your schedule here is living well. Winter Garden itself offers award-winning Saturday farmers markets, boutique dining on Plant Street, West Orange Trail access, and a charming downtown that genuinely feels like a small town despite being minutes from every major Central Florida corridor.
Property Details
Price: $899,999
Sq Ft: 2,270
($396 per
sqft)
Bedrooms: 3
Bathrooms: 2
Partial Baths: 1
City: Winter Garden
County: Orange
Type: Single Family
Development: Del Webb Oasis
Acres: 0.1900
Year Built: 2023
Listing Number: O6434868
Status Code: A-Active
Taxes: $11,309.00
Tax Year: 2025
Garage:
2
/
Y
Furnishings: Unfurnished
Pets Allowed: Yes
Total Recurring Fees: $545
Total Recurring Fee Frequency: 0.00
Interior Features:
Built-in Features
High Ceilings
Kitchen/Family Room Combo
Living Room/Dining Room Combo
Open Floorplan
Stone Counters
Tray Ceiling(s)
Walk-In Closet(s)
Financial Information:
Taxes: $11,309.00
Tax Year: 2025
Association Fee: $545.00
Association Fee Frequency: Monthly
Exterior Features:
Lighting
Permeable Paving
Sidewalk
Equipment:
Built-In Oven
Cooktop
Dishwasher
Dryer
Microwave
Range Hood
Refrigerator
Washer
Wine Refrigerator
School Information:
Elementary School: Water Spring Elementary
Middle School: Water Spring Middle
Junior High: Water Spring Middle
High School: Horizon High School
Additional Information:
MLS Area: 34787 - Winter Garden/Oakland
Total Square Footage: 3,375
Price per Square Feet: $396.48
Total Floors: 1
Water: Public
Construction: Block, Stucco
Date Listed: 2026-08-19 00:00:00
Furnished: Unfurnished
Parking: Driveway, Garage Door Opener
Garage Description: Y
Garage Spaces: 2
Attached Garage: Y
Flooring: Tile, Wood
Roof: Shingle
Heating: Central, Natural Gas
Cooling: Central Air
Laundry: Inside, Laundry Room
Pets: Yes
Sewer: Public Sewer
Lot Desc.: City Limits, In County, Landscaped, Sidewalk, Paved
Parcel ID: 29-24-27-1950-0
Map of 15084 Canopy Cover Drive, Winter Garden, FL 34787
Listing Courtesy Of: Coldwell Banker Realty
david.weiss1@cbrealty.com