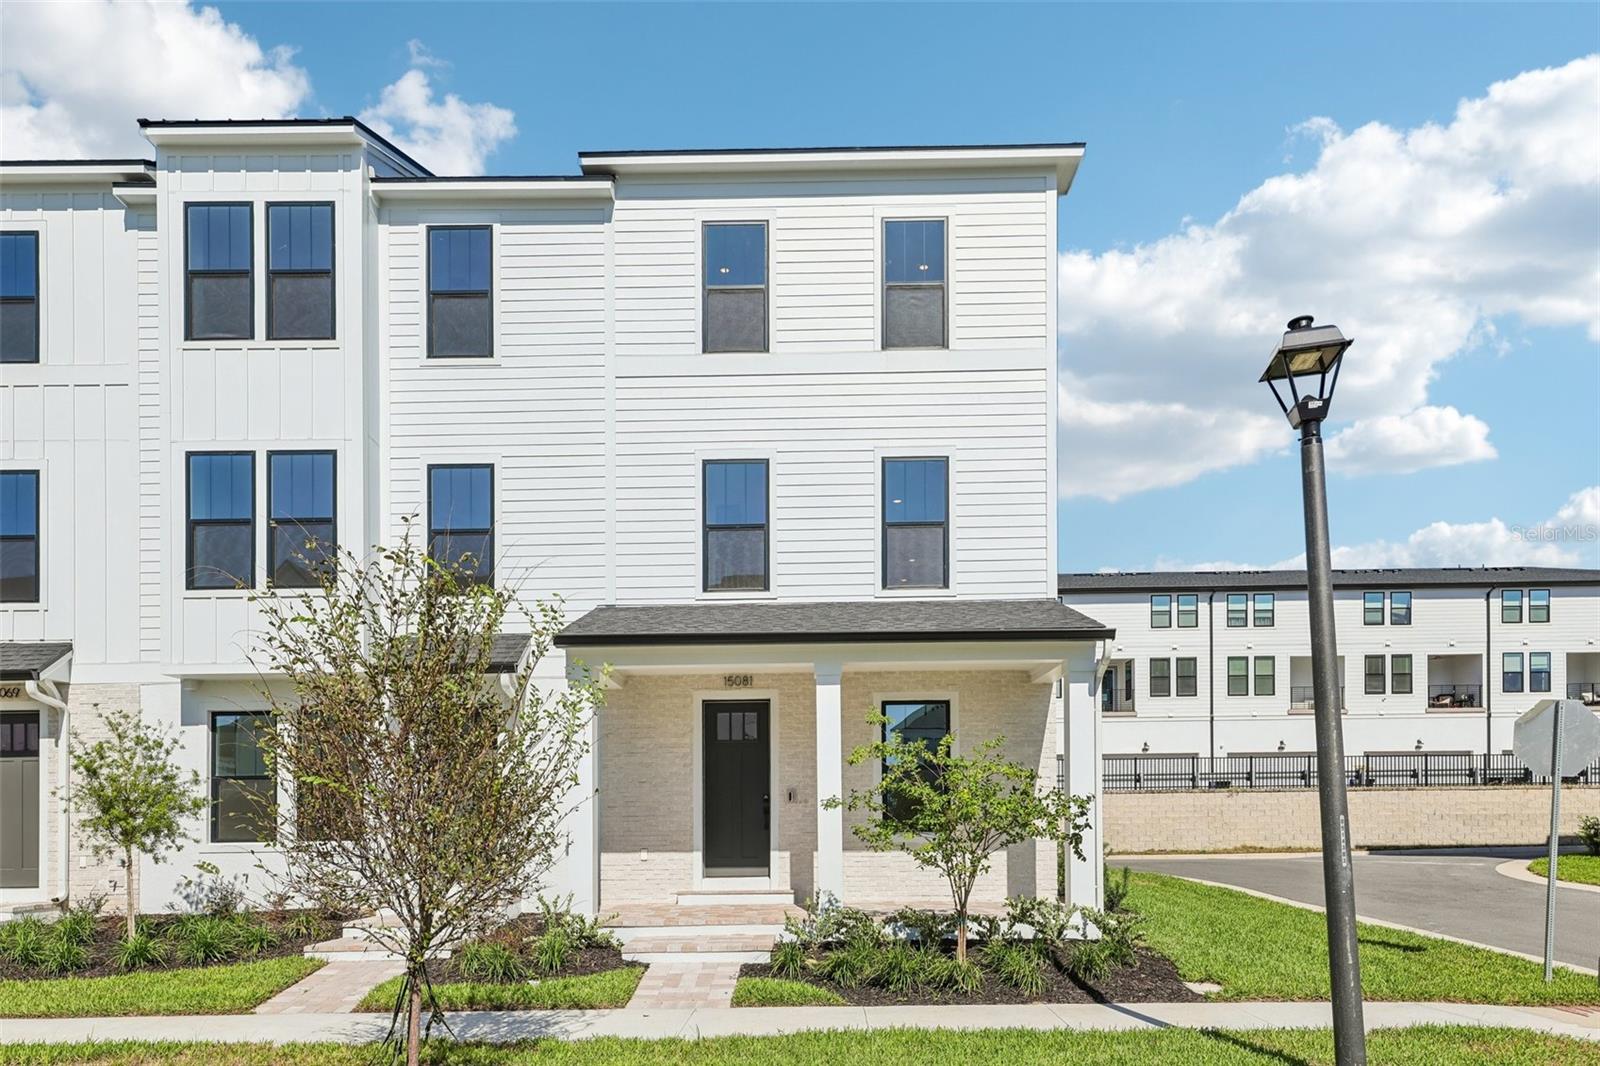
15081 Groveside Road, Winter Garden, FL 34787
For Sale $514,030


Save Property
View Virtual Tour
MOVE-IN READY! 3 Level Townhome with 3 Bedrooms! Ready August 2026! This stunning new construction townhome, The Lantana End Unit, features a popular farmhouse exterior and offers 1,846 square feet of thoughtfully designed living space. With 3 bedrooms, 2 full bathrooms, and a powder room, this home combines style and functionality throughout. As you enter through the charming front porch and impressive 8-foot entry door, you're welcomed by a spacious flex room, perfect for a home office, gym, or additional living area. Upstairs, luxury vinyl plank flooring leads you into the open-concept main living area, where the living room, dining room, and kitchen flow seamlessly together. The gourmet kitchen is designed to impress with a large eat-in island, 42-inch cabinets with crown molding, quartz countertops, and soft-close drawers. A wall of windows fills the dining area and kitchen with an abundance of natural light, creating a bright and inviting atmosphere. On the third level, the generously sized primary suite features a spacious walk-in closet and a private ensuite bathroom with dual vanities and a glass-enclosed shower. Two secondary bedrooms, a full guest bathroom, and a conveniently located laundry room complete the upper floor.
In Wall Pest System
Primary Bedroom Upstairs
Smart Home
Thermostat
Tray Ceiling(s)
Walk-In Closet(s)
Playground
Taxes: $1,210.24
Tax Year: 2025
Association Fee: $247.32
Association Fee Frequency: Monthly
Sidewalk
Dishwasher
Disposal
Electric Water Heater
Microwave
Range
Elementary School: Hamlin Elementary
Middle School: Hamlin Middle
Junior High: Hamlin Middle
High School: Horizon High School
Building Description: Contemporary
MLS Area: 34787 - Winter Garden/Oakland
Total Square Footage: 2,246
Price per Square Feet: $278.46
Water: Public
Construction: Brick, Hardi Plank Type, Stucco
Date Listed: 2026-07-07 00:00:00
Furnished: Unfurnished
Windows: Double Pane Windows, Low-Emissivity Windows
Parking: Driveway, Garage Door Opener, Garage Faces Rear, On Street
Garage Description: Y
Garage Spaces: 2
Attached Garage: Y
Flooring: Carpet, Luxury Vinyl, Tile
Roof: Shingle
Heating: Central, Electric, Heat Pump
Cooling: Central Air
Security: Smoke Detector(S)
Laundry: Electric Dryer Hookup, Inside, Laundry Room, Washer Hookup
Pets: Yes
Sewer: Public Sewer
Lot Desc.: Cleared, In County, Landscaped, Sidewalk, Paved
Parcel ID: 20-23-27-6115-0
Amenities: Playground
Listing Courtesy Of: Drb Group Realty, Llc
orlandoinfo@drbgroup.com
MOVE-IN READY! 3 Level Townhome with 3 Bedrooms! Ready August 2026! This stunning new construction townhome, The Lantana End Unit, features a popular farmhouse exterior and offers 1,846 square feet of thoughtfully designed living space. With 3 bedrooms, 2 full bathrooms, and a powder room, this home combines style and functionality throughout. As you enter through the charming front porch and impressive 8-foot entry door, you're welcomed by a spacious flex room, perfect for a home office, gym, or additional living area. Upstairs, luxury vinyl plank flooring leads you into the open-concept main living area, where the living room, dining room, and kitchen flow seamlessly together. The gourmet kitchen is designed to impress with a large eat-in island, 42-inch cabinets with crown molding, quartz countertops, and soft-close drawers. A wall of windows fills the dining area and kitchen with an abundance of natural light, creating a bright and inviting atmosphere. On the third level, the generously sized primary suite features a spacious walk-in closet and a private ensuite bathroom with dual vanities and a glass-enclosed shower. Two secondary bedrooms, a full guest bathroom, and a conveniently located laundry room complete the upper floor.
Property Details
Price: $514,030
Sq Ft: 1,846
($278 per
sqft)
Bedrooms: 3
Bathrooms: 2
Partial Baths: 1
City: Winter Garden
County: Orange
Type: Townhouse
Development: Parkview At Hamlin
Acres: 0.0900
Virtual Tour/Floorplan: View
Year Built: 2026
Listing Number: O6422882
Status Code: A-Active
Taxes: $1,210.24
Tax Year: 2025
Garage:
2
/
Y
Furnishings: Unfurnished
Pets Allowed: Yes
Total Recurring Fees: $247
Total Recurring Fee Frequency: 0.00
Interior Features:
In Wall Pest System
Primary Bedroom Upstairs
Smart Home
Thermostat
Tray Ceiling(s)
Walk-In Closet(s)
Amenities:
Playground
Financial Information:
Taxes: $1,210.24
Tax Year: 2025
Association Fee: $247.32
Association Fee Frequency: Monthly
Exterior Features:
Sidewalk
Equipment:
Dishwasher
Disposal
Electric Water Heater
Microwave
Range
School Information:
Elementary School: Hamlin Elementary
Middle School: Hamlin Middle
Junior High: Hamlin Middle
High School: Horizon High School
Additional Information:
Building Description: Contemporary
MLS Area: 34787 - Winter Garden/Oakland
Total Square Footage: 2,246
Price per Square Feet: $278.46
Water: Public
Construction: Brick, Hardi Plank Type, Stucco
Date Listed: 2026-07-07 00:00:00
Furnished: Unfurnished
Windows: Double Pane Windows, Low-Emissivity Windows
Parking: Driveway, Garage Door Opener, Garage Faces Rear, On Street
Garage Description: Y
Garage Spaces: 2
Attached Garage: Y
Flooring: Carpet, Luxury Vinyl, Tile
Roof: Shingle
Heating: Central, Electric, Heat Pump
Cooling: Central Air
Security: Smoke Detector(S)
Laundry: Electric Dryer Hookup, Inside, Laundry Room, Washer Hookup
Pets: Yes
Sewer: Public Sewer
Lot Desc.: Cleared, In County, Landscaped, Sidewalk, Paved
Parcel ID: 20-23-27-6115-0
Amenities: Playground
Map of 15081 Groveside Road, Winter Garden, FL 34787
Listing Courtesy Of: Drb Group Realty, Llc
orlandoinfo@drbgroup.com