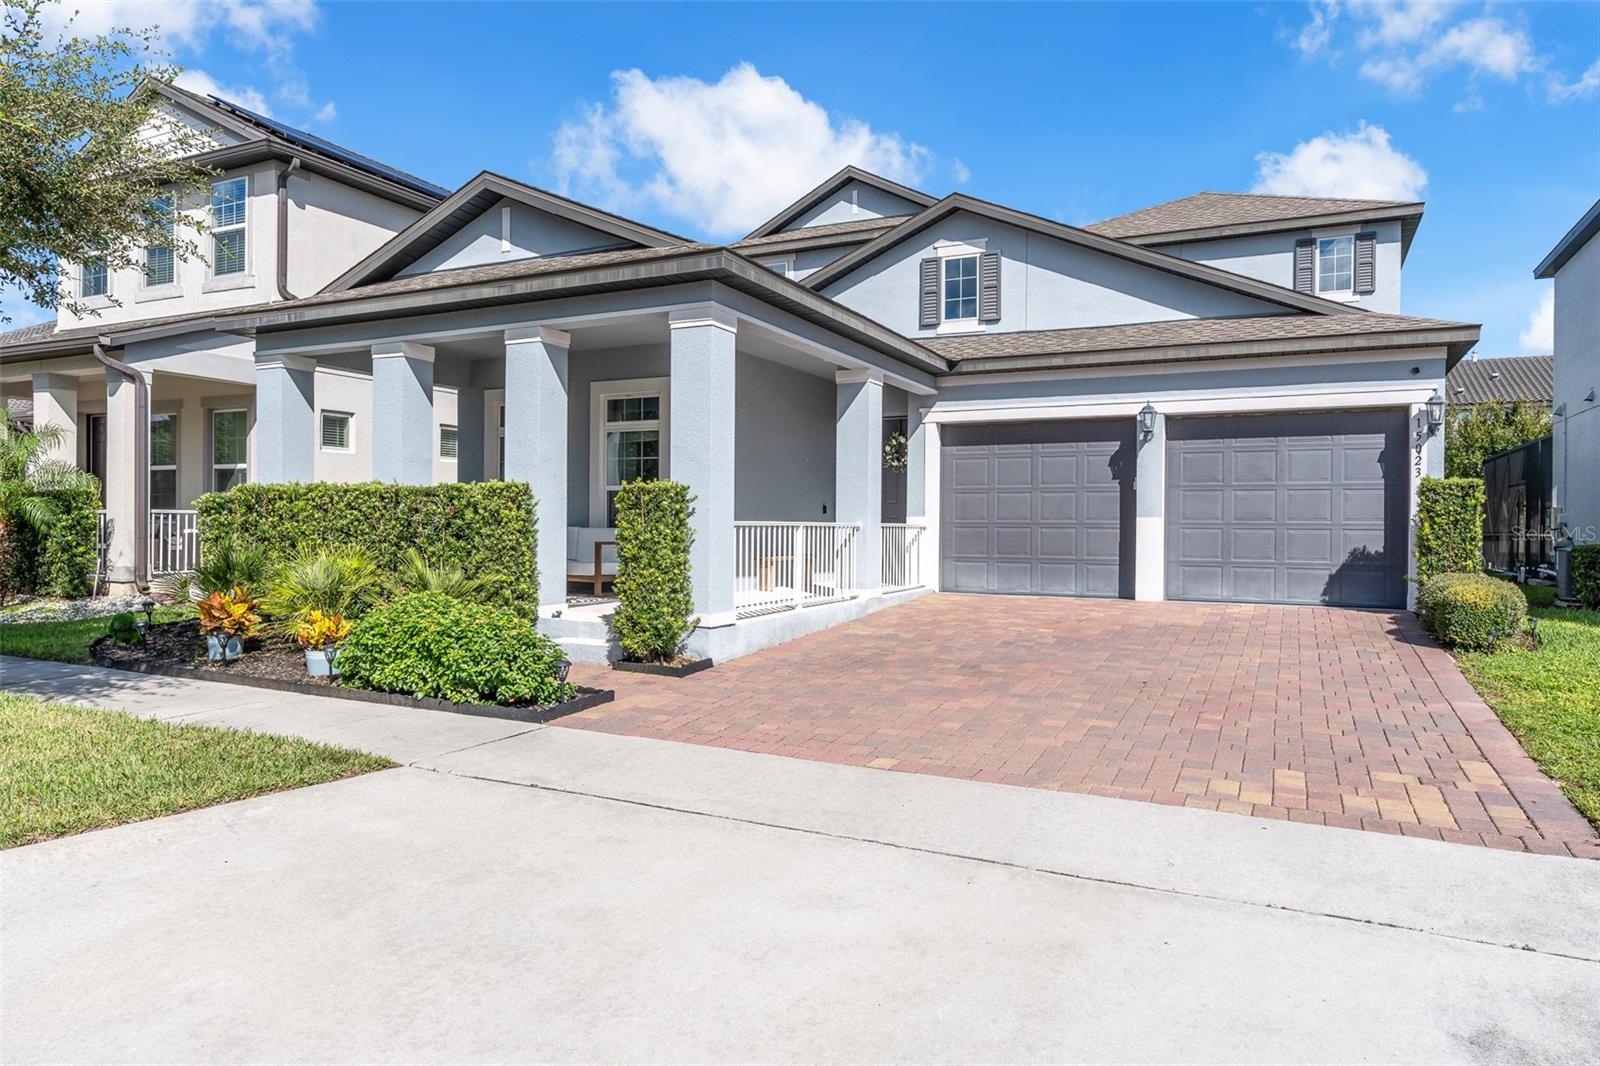
15023 Guava Bay Drive, Winter Garden, FL 34787
Pending $835,000


Save Property
View Virtual Tour
Welcome to this beautifully 2021-built home offering 4 bedrooms, 3.5 bathrooms, and versatile living spaces designed for modern Florida living! The first floor features tile flooring, a dedicated den ideal for a formal dining room, home office, or playroom, a welcoming family room, and a guest suite. Upstairs, a spacious bonus room provides additional flexibility for a media room, game room, or secondary living area. Step outside to your private, screened-in, heated swimming pool and covered lanai, perfect for relaxing, entertaining, and enjoying Florida’s year-round outdoor lifestyle with a view of Disney fireworks on your backyard. Additional highlights include a 2-car garage with epoxy flooring, an Universal EV charger, and an outdoor summer kitchen. Located in a growing Central Florida area, this home offers an opportunity to enjoy today’s lifestyle while keeping an eye on the area’s future development, including planned residential, commercial, and infrastructure projects that continue to shape the region. Conveniently located near the SR 429 exit toward Tampa, this home in the desirable Watermark community offers easy access to major roadways and every convenience. Across the street is the highly regarded Panther Lake Elementary with the HorizonWest High School right next door, walking distance. Enjoy the proximity with the The Mark, that features a pharmacy, gas station, Starbucks, and restaurants only a mile way. Nearby is the Hamlin Town Center's shopping, dinning, entertainment, brand new Library,and the nearby parks and recreational amenities. This property offers a wonderful combination of convenience, lifestyle, and accessibility.
Ceiling Fans(s)
Open Floorplan
Taxes: $11,360.09
Tax Year: 2025
Association Fee: $165.00
Association Fee Frequency: Monthly
Outdoor Grill
Built-In Oven
Cooktop
Dishwasher
Disposal
Dryer
Electric Water Heater
Microwave
Range Hood
Refrigerator
Washer
Elementary School: Panther Lake Elementary
Middle School: Hamlin Middle
Junior High: Hamlin Middle
High School: Horizon High School
MLS Area: 34787 - Winter Garden/Oakland
Total Square Footage: 6,011
Price per Square Feet: $284.50
Total Floors: 2
Water: Public
Construction: Block, Stucco, Frame
Date Listed: 2026-10-22 00:00:00
Pool: Y
Pool Description: In Ground
Furnished: Negotiable
Windows: Blinds
Garage Description: Y
Attached Garage: Y
Flooring: Carpet, Ceramic Tile
Roof: Shingle
Heating: Central
Cooling: Central Air
Laundry: Laundry Room
Pets: Cats Ok, Dogs Ok
Sewer: Public Sewer
Parcel ID: 09-24-27-7559-0
Listing Courtesy Of: Wra Business & Real Estate
damaris.corretora.florida@gmail.com
Welcome to this beautifully 2021-built home offering 4 bedrooms, 3.5 bathrooms, and versatile living spaces designed for modern Florida living! The first floor features tile flooring, a dedicated den ideal for a formal dining room, home office, or playroom, a welcoming family room, and a guest suite. Upstairs, a spacious bonus room provides additional flexibility for a media room, game room, or secondary living area. Step outside to your private, screened-in, heated swimming pool and covered lanai, perfect for relaxing, entertaining, and enjoying Florida’s year-round outdoor lifestyle with a view of Disney fireworks on your backyard. Additional highlights include a 2-car garage with epoxy flooring, an Universal EV charger, and an outdoor summer kitchen. Located in a growing Central Florida area, this home offers an opportunity to enjoy today’s lifestyle while keeping an eye on the area’s future development, including planned residential, commercial, and infrastructure projects that continue to shape the region. Conveniently located near the SR 429 exit toward Tampa, this home in the desirable Watermark community offers easy access to major roadways and every convenience. Across the street is the highly regarded Panther Lake Elementary with the HorizonWest High School right next door, walking distance. Enjoy the proximity with the The Mark, that features a pharmacy, gas station, Starbucks, and restaurants only a mile way. Nearby is the Hamlin Town Center's shopping, dinning, entertainment, brand new Library,and the nearby parks and recreational amenities. This property offers a wonderful combination of convenience, lifestyle, and accessibility.
Property Details
Price: $835,000
Sq Ft: 2,935
($284 per
sqft)
Bedrooms: 5
Bathrooms: 3
Partial Baths: 1
City: Winter Garden
County: Orange
Type: Single Family
Development: Watermark
Subdivision: Watermark Ph 4A
Acres: 0.1400
Virtual Tour/Floorplan: View
Year Built: 2021
Listing Number: O6451631
Status Code: Pending
Taxes: $11,360.09
Tax Year: 2025
Garage:
Y
Furnishings: Negotiable
Pets Allowed: Cats OK, Dogs OK
Total Recurring Fees: $165
Total Recurring Fee Frequency: 0.00
Interior Features:
Ceiling Fans(s)
Open Floorplan
Financial Information:
Taxes: $11,360.09
Tax Year: 2025
Association Fee: $165.00
Association Fee Frequency: Monthly
Exterior Features:
Outdoor Grill
Equipment:
Built-In Oven
Cooktop
Dishwasher
Disposal
Dryer
Electric Water Heater
Microwave
Range Hood
Refrigerator
Washer
School Information:
Elementary School: Panther Lake Elementary
Middle School: Hamlin Middle
Junior High: Hamlin Middle
High School: Horizon High School
Additional Information:
MLS Area: 34787 - Winter Garden/Oakland
Total Square Footage: 6,011
Price per Square Feet: $284.50
Total Floors: 2
Water: Public
Construction: Block, Stucco, Frame
Date Listed: 2026-10-22 00:00:00
Pool: Y
Pool Description: In Ground
Furnished: Negotiable
Windows: Blinds
Garage Description: Y
Attached Garage: Y
Flooring: Carpet, Ceramic Tile
Roof: Shingle
Heating: Central
Cooling: Central Air
Laundry: Laundry Room
Pets: Cats Ok, Dogs Ok
Sewer: Public Sewer
Parcel ID: 09-24-27-7559-0
Map of 15023 Guava Bay Drive, Winter Garden, FL 34787
Listing Courtesy Of: Wra Business & Real Estate
damaris.corretora.florida@gmail.com