1502 Montcalm Street, Orlando, FL 32806
For Sale $425,000


Save Property
View Virtual Tour
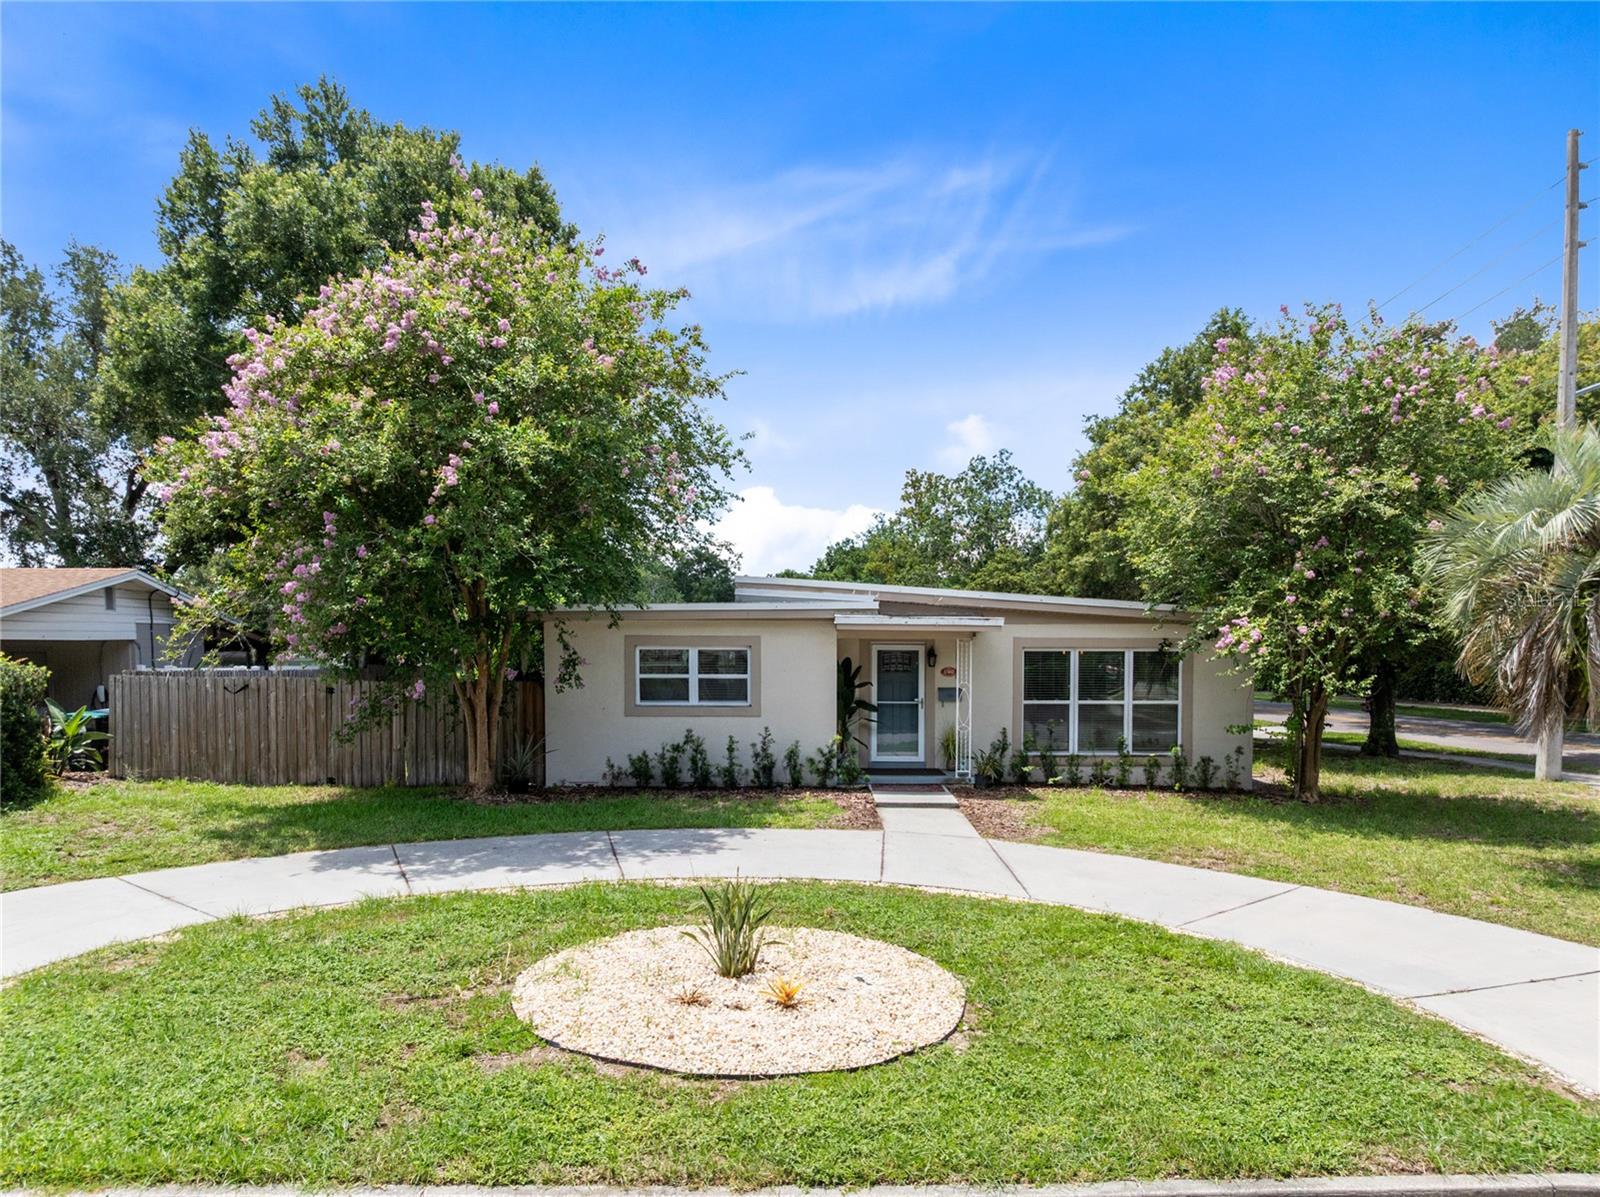
Virtually Staged. Updated, open, and full of practical extras, this 3-bedroom, 2-bath home in Pershing Terrace pairs a bright interior with flexible outdoor space and a convenient central Orlando location. One of its standout features is the automatic gated side entrance, which opens to an expansive secondary driveway with ample room for an RV, boat, trailer, or additional vehicles. Luxury vinyl flooring runs through the main living areas, where the living room, dining area, and kitchen flow together for easy everyday living and entertaining. The kitchen features white cabinetry, granite countertops, stainless steel appliances, recessed lighting, and a large island with breakfast-bar seating and distinctive tile detail. A separate wet bar and beverage station adds even more serving and storage space. The split-bedroom layout gives the primary suite added privacy, with backyard access, a spacious walk-in closet, and an updated en suite bath with a glass-enclosed walk-in shower. Two secondary bedrooms and a second full bath are positioned on the opposite side of the home. Step outside to a screened, covered patio overlooking the fenced backyard, with room to play, garden, or relax. Additional highlights include an inside laundry closet, detached storage shed, covered rear parking or work area, and a circular front driveway that provides even more off-street parking. With no HOA and quick access to Orlando Health, the SoDo District, Downtown Orlando, Lake Conway, shopping, dining, and major roadways, this move-in-ready home offers comfort, functionality, and location in one complete package. Schedule your showing today.
Built-in Features
Ceiling Fans(s)
Eat-in Kitchen
Open Floorplan
Split Bedroom
Stone Counters
Thermostat
Walk-In Closet(s)
Wet Bar
Window Treatments
Taxes: $5,348.00
Tax Year: 2025
Built-In Oven
Dishwasher
Dryer
Microwave
Range
Refrigerator
Washer
Elementary School: Pershing Elem
Middle School: Pershing K-8
Junior High: Pershing K-8
High School: Boone High
MLS Area: 32806 - Orlando/Delaney Park/Crystal Lake
Total Square Footage: 1,731
Price per Square Feet: $307.30
Water: Public
Construction: Block, Concrete, Stucco
Date Listed: 2026-07-30 00:00:00
Furnished: Unfurnished
Windows: Blinds
Parking: Circular Driveway, Driveway, Oversized, Parking Pad, Rv Access/Parking
Flooring: Luxury Vinyl
Roof: Membrane, Other
Heating: Central, Electric, Natural Gas
Cooling: Central Air
Security: Security System
Laundry: Inside, Laundry Closet
Pets: Yes
Sewer: Septic Tank
Lot Desc.: Corner Lot, City Limits, Landscaped, Level, Paved
Parcel ID: 07-23-30-6840-0
Listing Courtesy Of: Real Broker, Llc
peter.luu@peterluu.com
Virtually Staged. Updated, open, and full of practical extras, this 3-bedroom, 2-bath home in Pershing Terrace pairs a bright interior with flexible outdoor space and a convenient central Orlando location. One of its standout features is the automatic gated side entrance, which opens to an expansive secondary driveway with ample room for an RV, boat, trailer, or additional vehicles. Luxury vinyl flooring runs through the main living areas, where the living room, dining area, and kitchen flow together for easy everyday living and entertaining. The kitchen features white cabinetry, granite countertops, stainless steel appliances, recessed lighting, and a large island with breakfast-bar seating and distinctive tile detail. A separate wet bar and beverage station adds even more serving and storage space. The split-bedroom layout gives the primary suite added privacy, with backyard access, a spacious walk-in closet, and an updated en suite bath with a glass-enclosed walk-in shower. Two secondary bedrooms and a second full bath are positioned on the opposite side of the home. Step outside to a screened, covered patio overlooking the fenced backyard, with room to play, garden, or relax. Additional highlights include an inside laundry closet, detached storage shed, covered rear parking or work area, and a circular front driveway that provides even more off-street parking. With no HOA and quick access to Orlando Health, the SoDo District, Downtown Orlando, Lake Conway, shopping, dining, and major roadways, this move-in-ready home offers comfort, functionality, and location in one complete package. Schedule your showing today.
Property Details
Price: $425,000
Sq Ft: 1,383
($307 per
sqft)
Bedrooms: 3
Bathrooms: 2
City: Orlando
County: Orange
Type: Single Family
Development: Pershing Terrace
Acres: 0.2200
Virtual Tour/Floorplan: View
Year Built: 1958
Listing Number: O6425673
Status Code: A-Active
Taxes: $5,348.00
Tax Year: 2025
Garage:
Furnishings: Unfurnished
Pets Allowed: Yes
Interior Features:
Built-in Features
Ceiling Fans(s)
Eat-in Kitchen
Open Floorplan
Split Bedroom
Stone Counters
Thermostat
Walk-In Closet(s)
Wet Bar
Window Treatments
Financial Information:
Taxes: $5,348.00
Tax Year: 2025
Equipment:
Built-In Oven
Dishwasher
Dryer
Microwave
Range
Refrigerator
Washer
School Information:
Elementary School: Pershing Elem
Middle School: Pershing K-8
Junior High: Pershing K-8
High School: Boone High
Additional Information:
MLS Area: 32806 - Orlando/Delaney Park/Crystal Lake
Total Square Footage: 1,731
Price per Square Feet: $307.30
Water: Public
Construction: Block, Concrete, Stucco
Date Listed: 2026-07-30 00:00:00
Furnished: Unfurnished
Windows: Blinds
Parking: Circular Driveway, Driveway, Oversized, Parking Pad, Rv Access/Parking
Flooring: Luxury Vinyl
Roof: Membrane, Other
Heating: Central, Electric, Natural Gas
Cooling: Central Air
Security: Security System
Laundry: Inside, Laundry Closet
Pets: Yes
Sewer: Septic Tank
Lot Desc.: Corner Lot, City Limits, Landscaped, Level, Paved
Parcel ID: 07-23-30-6840-0
Map of 1502 Montcalm Street, Orlando, FL 32806
Listing Courtesy Of: Real Broker, Llc
peter.luu@peterluu.com