1502 Ashdown Court, Sanford, FL 32771
For Sale $597,000


Save Property
View Virtual Tour
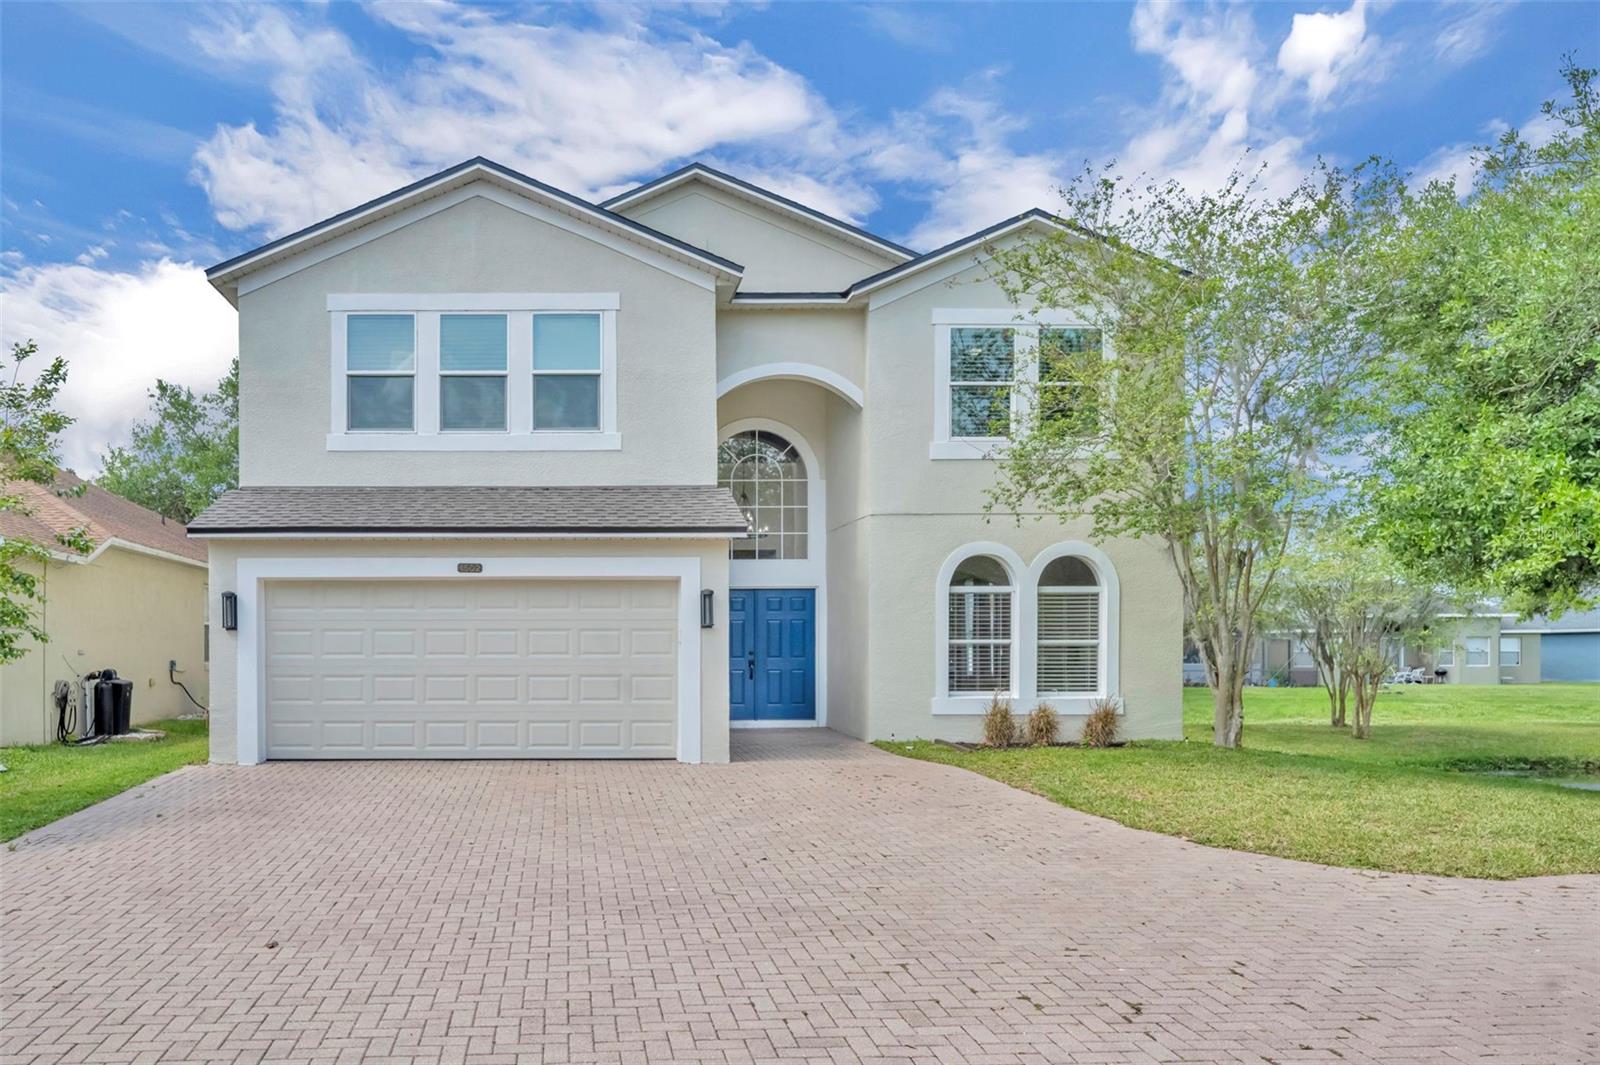
Virtually Staged. "How often do you find $74,000 in immediate equity sitting on a quiet cul-de-sac in a gated community? Appraised at $671K but priced at $597K—welcome to the best deal in Sanford."DON'T MISS THIS OPPORTUNITY--JUST TAKE A LOOK! This beautiful home was officially appraised at $671,000 (June 2026) & Seller is motivated! Discover privacy and modern luxury in this 6-Bedroom, 4-Bath Home, perfectly situated on a premium cul-de-sac lot bordering a tranquil pond in a gated community. This residence has been meticulously maintained, offering a "like-new" experience with substantial upgrades and architectural finishes throughout. The open-concept Kitchen & Dining Room are both visually pleasing and functional. The custom tongue-and-groove ceiling, w/ crown molding is accented by recessed lighting, modern light fixtures and large windows that frame picturesque views of the side pond and lush backyard. The Kitchen features exotic granite countertops; the space is equipped with premium stainless appliances (all under 2 years old) and a versatile moveable island or table. A breakfast bar opens into the Spacious Great Room, now anchored by a brand-new, designer Nickelboard accent wall that adds a sophisticated, contemporary texture. Sliders open to the Porch and Back Yard. Completing the Main Floor is an additional (or 6th) Bedroom, which is perfect for an Office or Guest Room, a Full Bath & inside Laundry Room. The second-floor Primary Suite is a true getaway; a massive room boasting a Sitting Area & huge walk-in closet. The luxury spa-Bath features a slipper tub, wooden decorative shower wall, dual-head shower, his & her vanities & separate toilet. With four additional oversized Bedrooms & 2 Full Baths, you have endless space for family bedrooms, a home gym, media room, multiple dedicated home offices or guest wing. The Back Yard is private and a canvas for creating wonderful outdoor space. Other features include: Roof 2018, Hybrid 80-gallon water heater 2018, one AC replaced in 2025, Brand New Garage Door, Oversize Paver Driveway that will accommodate numerous parked cars, New 2nd Floor Windows, Exterior Painted in 2025, all appliances new within 2 years, updated light fixtures, outlets and more. This is a fantastic location near I-4, 417, 429 & minutes to Seminole Town Center with numerous restaurants, nearby shopping & top medical facilities. You will be impressed w/ this Spacious Home in a very desirable location.
Ceiling Fans(s)
Crown Molding
Eat-in Kitchen
Primary Bedroom Upstairs
Solid Surface Counters
Walk-In Closet(s)
Gated
Playground
Taxes: $3,563.58
Tax Year: 2024
Association Fee: $153.00
Association Fee Frequency: Monthly
Sidewalk
Sprinkler Metered
Dishwasher
Disposal
Dryer
Electric Water Heater
Microwave
Range
Refrigerator
Washer
Water
Elementary School: Wilson Elementary School
Middle School: Sanford Middle
Junior High: Sanford Middle
High School: Seminole High
Building Description: Contemporary
MLS Area: 32771 - Sanford/Lake Forest
Total Square Footage: 3,980
Price per Square Feet: $176.05
Total Floors: 2
Water: Public
Construction: Block, Stucco
Date Listed: 2026-04-02 00:00:00
Furnished: Partially
Parking: Driveway, Garage Door Opener
Garage Description: Y
Garage Spaces: 2
Attached Garage: Y
Flooring: Carpet, Tile
Roof: Shingle
Heating: Central, Electric
Cooling: Central Air
Laundry: Electric Dryer Hookup, Inside, Laundry Room, Washer Hookup
Pets: Cats Ok, Dogs Ok
Sewer: Public Sewer
Lot Desc.: Cul-De-Sac, Landscaped, Sidewalk, Street Dead-End, Paved, Private
Parcel ID: 20-19-30-521-00
Amenities: Gated, Playground
Listing Courtesy Of: Folio Realty Llc
realtorkimharrington@gmail.com
Virtually Staged. "How often do you find $74,000 in immediate equity sitting on a quiet cul-de-sac in a gated community? Appraised at $671K but priced at $597K—welcome to the best deal in Sanford."DON'T MISS THIS OPPORTUNITY--JUST TAKE A LOOK! This beautiful home was officially appraised at $671,000 (June 2026) & Seller is motivated! Discover privacy and modern luxury in this 6-Bedroom, 4-Bath Home, perfectly situated on a premium cul-de-sac lot bordering a tranquil pond in a gated community. This residence has been meticulously maintained, offering a "like-new" experience with substantial upgrades and architectural finishes throughout. The open-concept Kitchen & Dining Room are both visually pleasing and functional. The custom tongue-and-groove ceiling, w/ crown molding is accented by recessed lighting, modern light fixtures and large windows that frame picturesque views of the side pond and lush backyard. The Kitchen features exotic granite countertops; the space is equipped with premium stainless appliances (all under 2 years old) and a versatile moveable island or table. A breakfast bar opens into the Spacious Great Room, now anchored by a brand-new, designer Nickelboard accent wall that adds a sophisticated, contemporary texture. Sliders open to the Porch and Back Yard. Completing the Main Floor is an additional (or 6th) Bedroom, which is perfect for an Office or Guest Room, a Full Bath & inside Laundry Room. The second-floor Primary Suite is a true getaway; a massive room boasting a Sitting Area & huge walk-in closet. The luxury spa-Bath features a slipper tub, wooden decorative shower wall, dual-head shower, his & her vanities & separate toilet. With four additional oversized Bedrooms & 2 Full Baths, you have endless space for family bedrooms, a home gym, media room, multiple dedicated home offices or guest wing. The Back Yard is private and a canvas for creating wonderful outdoor space. Other features include: Roof 2018, Hybrid 80-gallon water heater 2018, one AC replaced in 2025, Brand New Garage Door, Oversize Paver Driveway that will accommodate numerous parked cars, New 2nd Floor Windows, Exterior Painted in 2025, all appliances new within 2 years, updated light fixtures, outlets and more. This is a fantastic location near I-4, 417, 429 & minutes to Seminole Town Center with numerous restaurants, nearby shopping & top medical facilities. You will be impressed w/ this Spacious Home in a very desirable location.
Property Details
Price: $597,000
Sq Ft: 3,391
($176 per
sqft)
Bedrooms: 6
Bathrooms: 4
City: Sanford
County: Seminole
Type: Single Family
Development: Lansdowne
Acres: 0.1400
Virtual Tour/Floorplan: View
Year Built: 2005
Listing Number: O6393557
Status Code: A-Active
Taxes: $3,563.58
Tax Year: 2024
Garage:
2
/
Y
Furnishings: Partially
Pets Allowed: Cats OK, Dogs OK
Total Recurring Fees: $153
Total Recurring Fee Frequency: 0.00
Interior Features:
Ceiling Fans(s)
Crown Molding
Eat-in Kitchen
Primary Bedroom Upstairs
Solid Surface Counters
Walk-In Closet(s)
Amenities:
Gated
Playground
Financial Information:
Taxes: $3,563.58
Tax Year: 2024
Association Fee: $153.00
Association Fee Frequency: Monthly
Exterior Features:
Sidewalk
Sprinkler Metered
Equipment:
Dishwasher
Disposal
Dryer
Electric Water Heater
Microwave
Range
Refrigerator
Washer
View:
Water
School Information:
Elementary School: Wilson Elementary School
Middle School: Sanford Middle
Junior High: Sanford Middle
High School: Seminole High
Additional Information:
Building Description: Contemporary
MLS Area: 32771 - Sanford/Lake Forest
Total Square Footage: 3,980
Price per Square Feet: $176.05
Total Floors: 2
Water: Public
Construction: Block, Stucco
Date Listed: 2026-04-02 00:00:00
Furnished: Partially
Parking: Driveway, Garage Door Opener
Garage Description: Y
Garage Spaces: 2
Attached Garage: Y
Flooring: Carpet, Tile
Roof: Shingle
Heating: Central, Electric
Cooling: Central Air
Laundry: Electric Dryer Hookup, Inside, Laundry Room, Washer Hookup
Pets: Cats Ok, Dogs Ok
Sewer: Public Sewer
Lot Desc.: Cul-De-Sac, Landscaped, Sidewalk, Street Dead-End, Paved, Private
Parcel ID: 20-19-30-521-00
Amenities: Gated, Playground
Map of 1502 Ashdown Court, Sanford, FL 32771
Listing Courtesy Of: Folio Realty Llc
realtorkimharrington@gmail.com