15019 Margaux Drive, Clermont, FL 34714
For Sale $414,900


Save Property
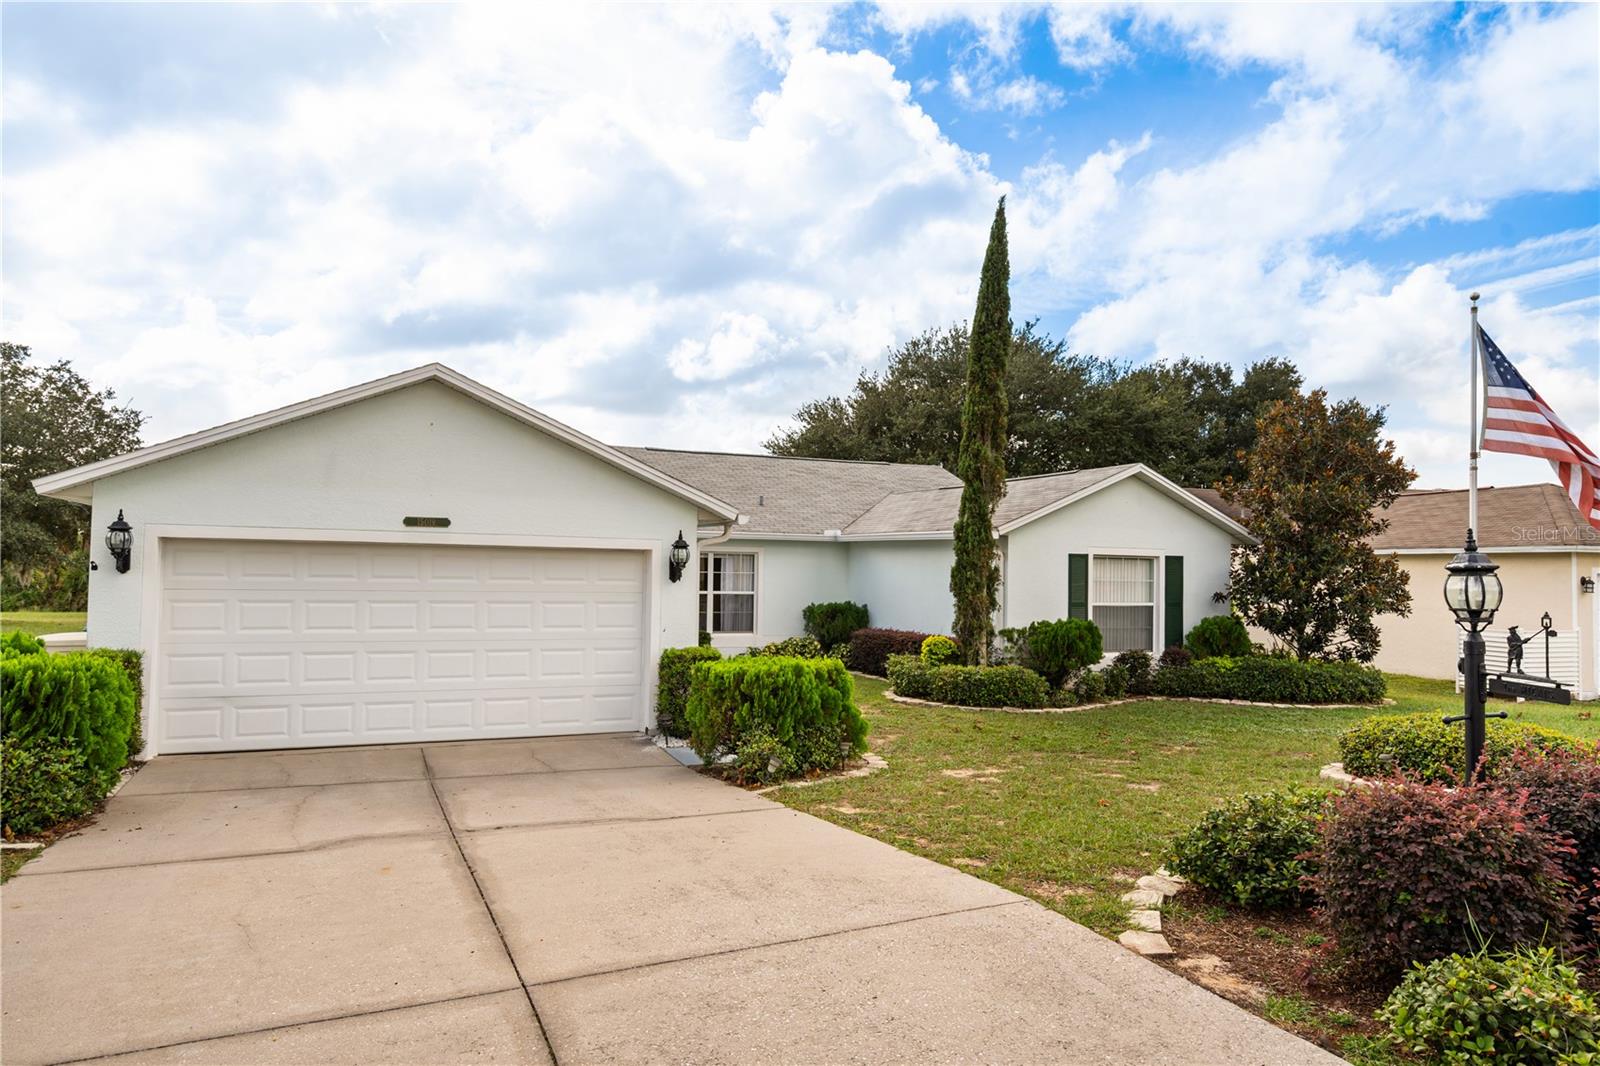
Conservation views, a private screened pool, and exceptional care from the original owner make this 3-bedroom, 2-bath Siena Ridge home stand out. Lovingly maintained since it was built, this home reflects pride of ownership throughout. Generously sized rooms offer comfortable everyday living, while walk-in closets with custom-built shelving provide organized storage. The kitchen features a gas range and stainless steel appliances updated in 2020. Major updates include a roof replaced in 2018 and HVAC and Pool Pump replaced in 2020. Partially finished attic with a built-in pull-out ladder. Step outside to the expansive screened lanai and pool area, where no rear neighbors and a peaceful conservation backdrop create an inviting setting for morning coffee, outdoor dining, or a relaxing swim. The self-cleaning pool makes maintenance easier, and an 8-by-12-foot storage shed provides extra space for tools, equipment, and hobbies. Located in Clermont’s Four Corners area, Siena Ridge is an established Lake County community known for spacious homes, a strong neighborhood feel, and low HOA dues. Convenient access to major highways, shopping, restaurants, and hospitals puts everyday essentials within reach. Enjoy a beautifully maintained home with room to relax, entertain, and appreciate the Florida lifestyle.
Ceiling Fans(s)
Eat-in Kitchen
Solid Wood Cabinets
Walk-In Closet(s)
Taxes: $2,094.00
Tax Year: 2026
Association Fee: $120.00
Association Fee Frequency: Quarterly
Lighting
Private Mailbox
Sidewalk
Dishwasher
Disposal
Dryer
Gas Cooktop
Gas Water Heater
Microwave
Refrigerator
Washer
Trees/Woods
MLS Area: 34714 - Clermont
Total Square Footage: 2,171
Price per Square Feet: $232.31
Total Floors: 1
Water: Public
Construction: Block, Stucco
Date Listed: 2026-11-04 00:00:00
Pool: Y
Pool Description: In Ground, Gunite, Lighting, Screen Enclosure, Self Cleaning
Furnished: Unfurnished
Windows: Blinds
Parking: Driveway, Garage Door Opener
Garage Description: Y
Garage Spaces: 2
Attached Garage: Y
Flooring: Carpet, Tile
Roof: Shingle
Heating: Central, Electric
Cooling: Central Air
Fireplace: Y
Security: Smoke Detector(S)
Laundry: Electric Dryer Hookup, Laundry Room, Washer Hookup
Pets: Yes
Sewer: Public Sewer
Lot Desc.: Conservation Area, Landscaped, Sidewalk, Paved
Parcel ID: 15-24-26-1910-0
Listing Courtesy Of: Keller Williams Legacy Realty
jenzam0312@gmail.com
Conservation views, a private screened pool, and exceptional care from the original owner make this 3-bedroom, 2-bath Siena Ridge home stand out. Lovingly maintained since it was built, this home reflects pride of ownership throughout. Generously sized rooms offer comfortable everyday living, while walk-in closets with custom-built shelving provide organized storage. The kitchen features a gas range and stainless steel appliances updated in 2020. Major updates include a roof replaced in 2018 and HVAC and Pool Pump replaced in 2020. Partially finished attic with a built-in pull-out ladder. Step outside to the expansive screened lanai and pool area, where no rear neighbors and a peaceful conservation backdrop create an inviting setting for morning coffee, outdoor dining, or a relaxing swim. The self-cleaning pool makes maintenance easier, and an 8-by-12-foot storage shed provides extra space for tools, equipment, and hobbies. Located in Clermont’s Four Corners area, Siena Ridge is an established Lake County community known for spacious homes, a strong neighborhood feel, and low HOA dues. Convenient access to major highways, shopping, restaurants, and hospitals puts everyday essentials within reach. Enjoy a beautifully maintained home with room to relax, entertain, and appreciate the Florida lifestyle.
Property Details
Price: $414,900
Sq Ft: 1,786
($232 per
sqft)
Bedrooms: 3
Bathrooms: 2
City: Clermont
County: Lake
Type: Single Family
Development: Siena Ridge Ph Iii Sub
Acres: 0.2400
Year Built: 2001
Listing Number: O6453919
Status Code: A-Active
Taxes: $2,094.00
Tax Year: 2026
Garage:
2
/
Y
Furnishings: Unfurnished
Pets Allowed: Yes
Total Recurring Fees: $40
Total Recurring Fee Frequency: 0.00
Interior Features:
Ceiling Fans(s)
Eat-in Kitchen
Solid Wood Cabinets
Walk-In Closet(s)
Financial Information:
Taxes: $2,094.00
Tax Year: 2026
Association Fee: $120.00
Association Fee Frequency: Quarterly
Exterior Features:
Lighting
Private Mailbox
Sidewalk
Equipment:
Dishwasher
Disposal
Dryer
Gas Cooktop
Gas Water Heater
Microwave
Refrigerator
Washer
View:
Trees/Woods
Additional Information:
MLS Area: 34714 - Clermont
Total Square Footage: 2,171
Price per Square Feet: $232.31
Total Floors: 1
Water: Public
Construction: Block, Stucco
Date Listed: 2026-11-04 00:00:00
Pool: Y
Pool Description: In Ground, Gunite, Lighting, Screen Enclosure, Self Cleaning
Furnished: Unfurnished
Windows: Blinds
Parking: Driveway, Garage Door Opener
Garage Description: Y
Garage Spaces: 2
Attached Garage: Y
Flooring: Carpet, Tile
Roof: Shingle
Heating: Central, Electric
Cooling: Central Air
Fireplace: Y
Security: Smoke Detector(S)
Laundry: Electric Dryer Hookup, Laundry Room, Washer Hookup
Pets: Yes
Sewer: Public Sewer
Lot Desc.: Conservation Area, Landscaped, Sidewalk, Paved
Parcel ID: 15-24-26-1910-0
Map of 15019 Margaux Drive, Clermont, FL 34714
Listing Courtesy Of: Keller Williams Legacy Realty
jenzam0312@gmail.com