1501 Woodlark Dr, Haines City, FL 33844
For Sale $359,900


Save Property
View Virtual Tour
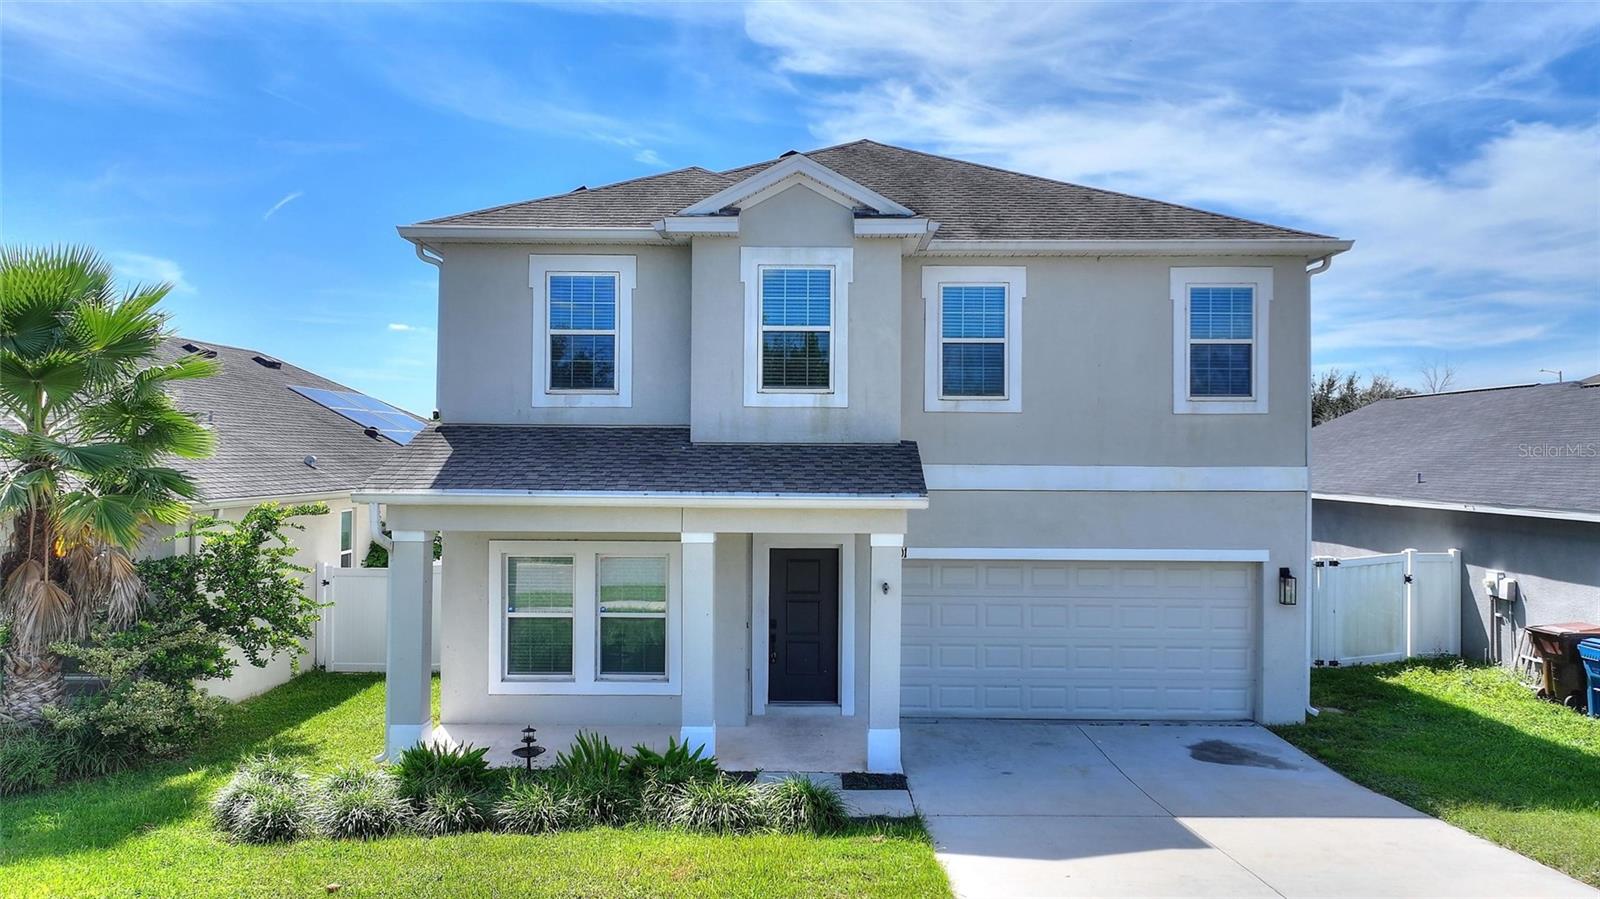
Modern, updated, and completely move-in ready, this 4-bedroom, 2.5-bath home offers a clean contemporary feel with stylish finishes throughout, plus the major added benefit of a fully paid-for home solar system—providing energy efficiency with no solar lease or payment to assume. No carpet anywhere in the home, with hard-surface flooring throughout and luxury vinyl plank extending up the staircase, across the second-floor landing and additional living space, and into all of the upstairs bedrooms. The open-concept main level creates a bright, functional layout designed for both everyday living and entertaining. The updated kitchen anchors the space with modern cabinetry, quartz countertops, a large center island, stainless steel appliances, and a walk-in pantry, opening seamlessly to the dining and main living areas. A flexible additional room on the first floor provides options for a home office, formal dining room, or additional living space. Upstairs, a spacious secondary living area/loft adds even more versatility. The primary suite features a walk-in closet and private en-suite bath, while three additional bedrooms provide plenty of room for family, guests, or workspace. The second-floor laundry adds everyday convenience. Outside, the fully fenced backyard offers privacy and room to relax, entertain, or create your own outdoor retreat, while the two-car garage provides additional storage and functionality. Conveniently located near Posner Park, AdventHealth, shopping, dining, and I-4, this home combines a sleek, ultra-modern interior, spacious floor plan, and the long-term benefit of a fully paid solar system. If you’ve been looking for an updated home without the projects, the carpet, or a solar payment, this one is ready to go.
Ceiling Fans(s)
Taxes: $4,875.88
Tax Year: 2025
Association Fee: $144.00
Association Fee Frequency: Annually
Sidewalk
Disposal
Dryer
Microwave
Range
Refrigerator
Washer
MLS Area: 33844 - Haines City/Grenelefe
Total Square Footage: 3,200
Price per Square Feet: $155.73
Water: Public
Construction: Stucco
Date Listed: 2026-09-30 00:00:00
Furnished: Unfurnished
Windows: Blinds
Garage Description: Y
Garage Spaces: 2
Attached Garage: Y
Flooring: Tile, Vinyl
Roof: Shingle
Heating: Central
Cooling: Central Air
Laundry: Inside, Laundry Room, Upper Level
Pets: Yes
Sewer: Public Sewer
Parcel ID: 27-27-09-729507
Listing Courtesy Of: Championsgate Realty
matt@championsgate.realtor
Modern, updated, and completely move-in ready, this 4-bedroom, 2.5-bath home offers a clean contemporary feel with stylish finishes throughout, plus the major added benefit of a fully paid-for home solar system—providing energy efficiency with no solar lease or payment to assume. No carpet anywhere in the home, with hard-surface flooring throughout and luxury vinyl plank extending up the staircase, across the second-floor landing and additional living space, and into all of the upstairs bedrooms. The open-concept main level creates a bright, functional layout designed for both everyday living and entertaining. The updated kitchen anchors the space with modern cabinetry, quartz countertops, a large center island, stainless steel appliances, and a walk-in pantry, opening seamlessly to the dining and main living areas. A flexible additional room on the first floor provides options for a home office, formal dining room, or additional living space. Upstairs, a spacious secondary living area/loft adds even more versatility. The primary suite features a walk-in closet and private en-suite bath, while three additional bedrooms provide plenty of room for family, guests, or workspace. The second-floor laundry adds everyday convenience. Outside, the fully fenced backyard offers privacy and room to relax, entertain, or create your own outdoor retreat, while the two-car garage provides additional storage and functionality. Conveniently located near Posner Park, AdventHealth, shopping, dining, and I-4, this home combines a sleek, ultra-modern interior, spacious floor plan, and the long-term benefit of a fully paid solar system. If you’ve been looking for an updated home without the projects, the carpet, or a solar payment, this one is ready to go.
Property Details
Price: $359,900
Sq Ft: 2,311
($156 per
sqft)
Bedrooms: 4
Bathrooms: 2
Partial Baths: 1
City: Haines City
County: Polk
Type: Single Family
Development: Highland Meadows
Subdivision: Highland Meadows Ph 3
Acres: 0.1300
Virtual Tour/Floorplan: View
Year Built: 2019
Listing Number: S5158495
Status Code: A-Active
Taxes: $4,875.88
Tax Year: 2025
Garage:
2
/
Y
Furnishings: Unfurnished
Pets Allowed: Yes
Total Recurring Fees: $12
Total Recurring Fee Frequency: 0.00
Interior Features:
Ceiling Fans(s)
Financial Information:
Taxes: $4,875.88
Tax Year: 2025
Association Fee: $144.00
Association Fee Frequency: Annually
Exterior Features:
Sidewalk
Equipment:
Disposal
Dryer
Microwave
Range
Refrigerator
Washer
Additional Information:
MLS Area: 33844 - Haines City/Grenelefe
Total Square Footage: 3,200
Price per Square Feet: $155.73
Water: Public
Construction: Stucco
Date Listed: 2026-09-30 00:00:00
Furnished: Unfurnished
Windows: Blinds
Garage Description: Y
Garage Spaces: 2
Attached Garage: Y
Flooring: Tile, Vinyl
Roof: Shingle
Heating: Central
Cooling: Central Air
Laundry: Inside, Laundry Room, Upper Level
Pets: Yes
Sewer: Public Sewer
Parcel ID: 27-27-09-729507
Map of 1501 Woodlark Dr, Haines City, FL 33844
Listing Courtesy Of: Championsgate Realty
matt@championsgate.realtor