15001 Meadowlake Street, Odessa, FL 33556
For Sale $665,000


Save Property
View Virtual Tour
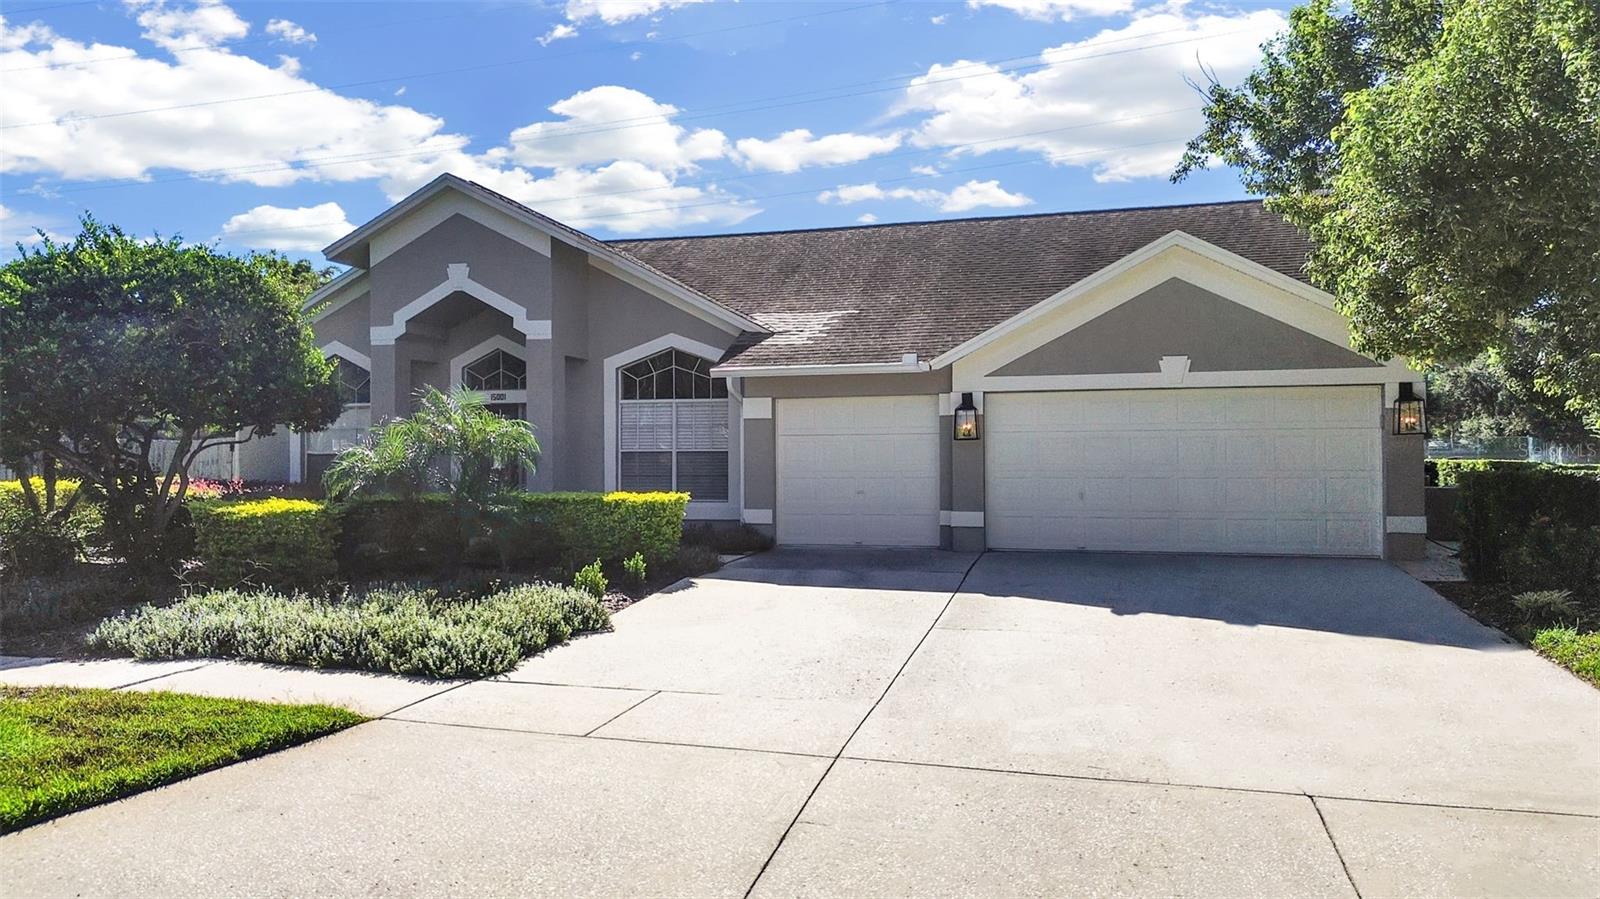
beautiful 4br/2ba pool home in Keystone Crossings. Built by M/I Homes, this Vanderbilt model features large master suite with vaulted ceiling with sliders opening to the caged pool. There are new custom shutters on the windows and remote-controlled shade on the sliding glass doors; custom closet storage and a wow factor is a newly updated master bath with wet-room concept; soaking tub and shower, new double vanity, lighting & mirrors and ceramic tile floor. What a great place to relax. Family room with fireplace, cathedral ceiling, ceiling fan, lovely kitchen with granite counter tops, newer stainless appliances. Breakfast nook overlooking the pool. Central heat and air replaced in 2024 w 5-ton American Standard, newer Rheem 50 gal water heater. Professionally landscaped, newer carriage lights on front. 3 car garage with keypad entry. Great gated neighborhood with community park, 2 tennis courts, playground and park.
Cathedral Ceiling(s)
Ceiling Fans(s)
High Ceilings
Primary Bedroom Main Floor
Solid Wood Cabinets
Vaulted Ceiling(s)
Walk-In Closet(s)
Window Treatments
Park
Playground
Tennis Court(s)
Taxes: $5,510.03
Tax Year: 2026
Association Fee: $87.00
Association Fee Frequency: Monthly
Dishwasher
Dryer
Electric Water Heater
Microwave
Range
Refrigerator
Washer
Elementary School: Hammond Elementary School
Middle School: Sergeant Smith Middle-Hb
Junior High: Sergeant Smith Middle-Hb
High School: Sickles-Hb
Building Description: Contemporary
MLS Area: 33556 - Odessa
Total Square Footage: 2,992
Price per Square Feet: $295.95
Total Floors: 1
Water: Public
Construction: Concrete, Stucco
Date Listed: 2026-10-17 00:00:00
Pool: Y
Pool Description: In Ground, Gunite, Screen Enclosure
Furnished: Unfurnished
Windows: Shutters
Parking: Garage Door Opener
Garage Description: Y
Garage Spaces: 3
Attached Garage: Y
Flooring: Ceramic Tile, Laminate
Roof: Shingle
Heating: Central, Electric, Heat Pump
Cooling: Central Air
Fireplace: Y
Laundry: Inside, Laundry Room
Pets: Yes
Sewer: Public Sewer
Lot Desc.: Corner Lot, In County, Landscaped, Paved
Parcel ID: U-35-27-17-02Y-
Amenities: Park, Playground, Tennis Court(S)
Listing Courtesy Of: Sandyrae Realty
sandyrae@verizon.net
beautiful 4br/2ba pool home in Keystone Crossings. Built by M/I Homes, this Vanderbilt model features large master suite with vaulted ceiling with sliders opening to the caged pool. There are new custom shutters on the windows and remote-controlled shade on the sliding glass doors; custom closet storage and a wow factor is a newly updated master bath with wet-room concept; soaking tub and shower, new double vanity, lighting & mirrors and ceramic tile floor. What a great place to relax. Family room with fireplace, cathedral ceiling, ceiling fan, lovely kitchen with granite counter tops, newer stainless appliances. Breakfast nook overlooking the pool. Central heat and air replaced in 2024 w 5-ton American Standard, newer Rheem 50 gal water heater. Professionally landscaped, newer carriage lights on front. 3 car garage with keypad entry. Great gated neighborhood with community park, 2 tennis courts, playground and park.
Property Details
Price: $665,000
Sq Ft: 2,247
($296 per
sqft)
Bedrooms: 4
Bathrooms: 2
City: Odessa
County: Hillsborough
Type: Single Family
Development: Keystone Crossings
Acres: 0.3000
Virtual Tour/Floorplan: View
Year Built: 1992
Listing Number: TB8547447
Status Code: A-Active
Taxes: $5,510.03
Tax Year: 2026
Garage:
3
/
Y
Furnishings: Unfurnished
Pets Allowed: Yes
Total Recurring Fees: $87
Total Recurring Fee Frequency: 0.00
Interior Features:
Cathedral Ceiling(s)
Ceiling Fans(s)
High Ceilings
Primary Bedroom Main Floor
Solid Wood Cabinets
Vaulted Ceiling(s)
Walk-In Closet(s)
Window Treatments
Amenities:
Park
Playground
Tennis Court(s)
Financial Information:
Taxes: $5,510.03
Tax Year: 2026
Association Fee: $87.00
Association Fee Frequency: Monthly
Equipment:
Dishwasher
Dryer
Electric Water Heater
Microwave
Range
Refrigerator
Washer
School Information:
Elementary School: Hammond Elementary School
Middle School: Sergeant Smith Middle-Hb
Junior High: Sergeant Smith Middle-Hb
High School: Sickles-Hb
Additional Information:
Building Description: Contemporary
MLS Area: 33556 - Odessa
Total Square Footage: 2,992
Price per Square Feet: $295.95
Total Floors: 1
Water: Public
Construction: Concrete, Stucco
Date Listed: 2026-10-17 00:00:00
Pool: Y
Pool Description: In Ground, Gunite, Screen Enclosure
Furnished: Unfurnished
Windows: Shutters
Parking: Garage Door Opener
Garage Description: Y
Garage Spaces: 3
Attached Garage: Y
Flooring: Ceramic Tile, Laminate
Roof: Shingle
Heating: Central, Electric, Heat Pump
Cooling: Central Air
Fireplace: Y
Laundry: Inside, Laundry Room
Pets: Yes
Sewer: Public Sewer
Lot Desc.: Corner Lot, In County, Landscaped, Paved
Parcel ID: U-35-27-17-02Y-
Amenities: Park, Playground, Tennis Court(S)
Map of 15001 Meadowlake Street, Odessa, FL 33556
Listing Courtesy Of: Sandyrae Realty
sandyrae@verizon.net