150 Robinson Street E #3201, Orlando, FL 32801
For Sale $1,390,000


Save Property
View Virtual Tour
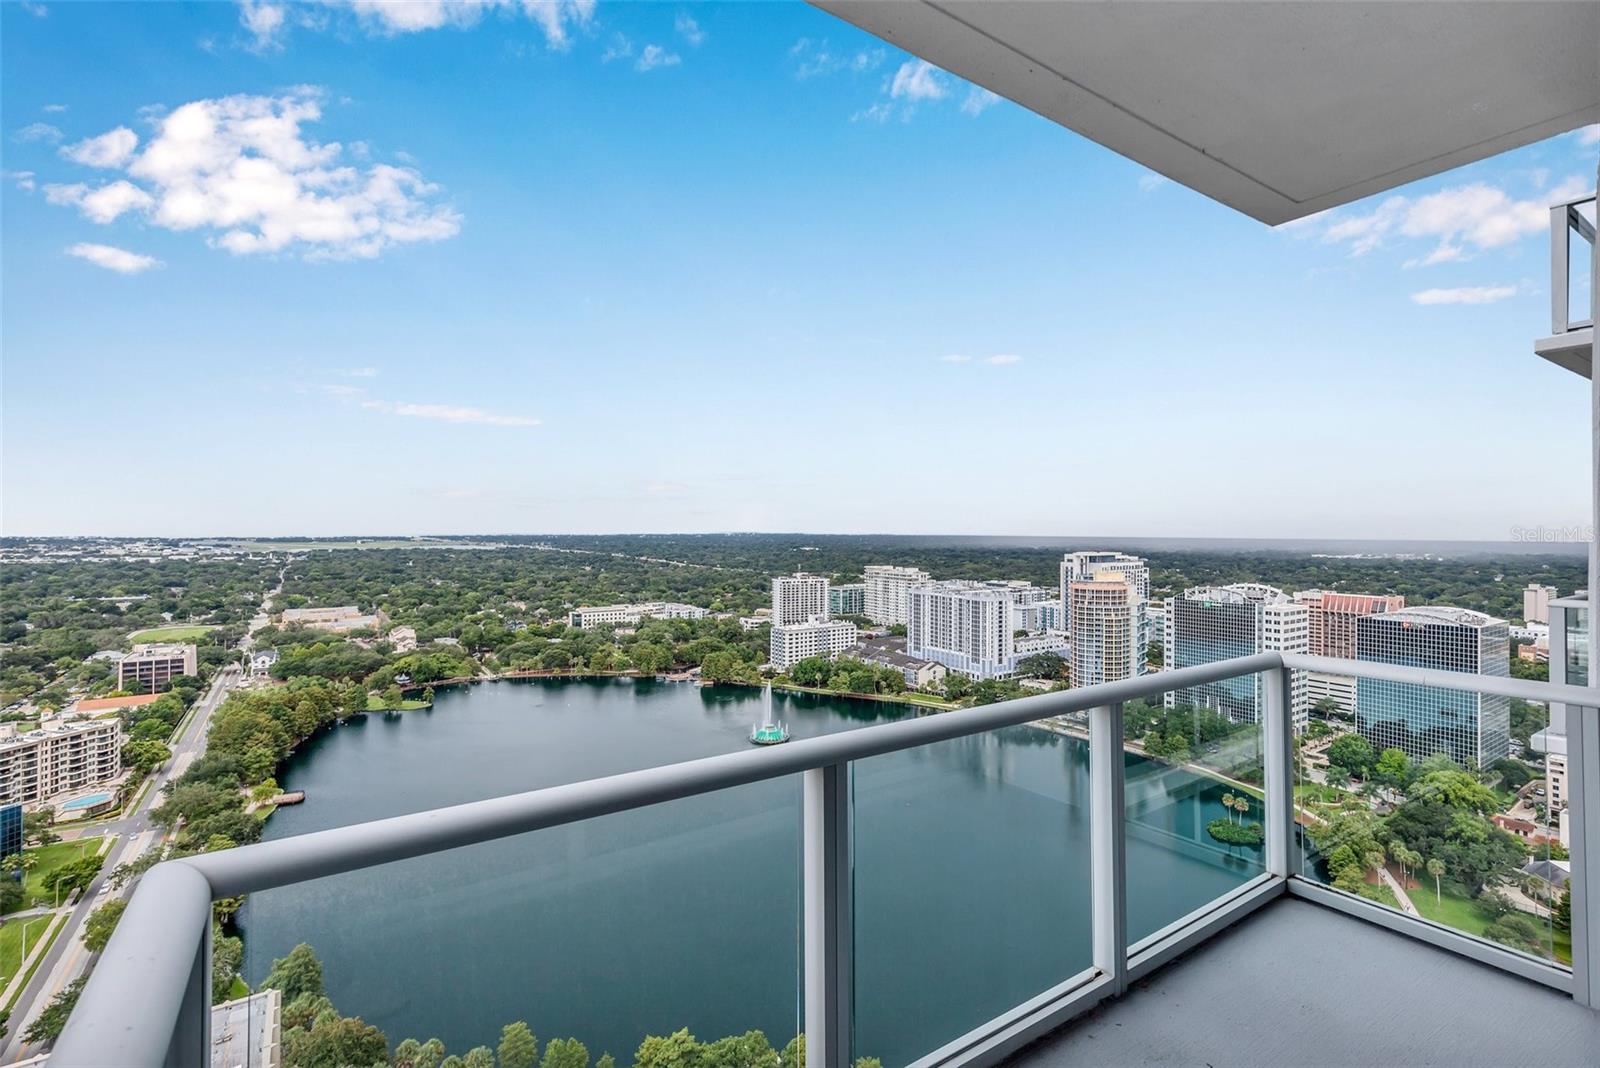
One of the developer's original units, this unit has never been released to the public. Reduced for quick sale, this is a clean slate to customize luxury in downtown Orlando. This is the largest layout in the building with 4 bedrooms, plus a dining room, and a large den/media room with a wet bar. The primary bedroom suite is huge with its own balcony, sitting area, and a large closet. With automated blinds throughout, the floor to ceiling windows overlooking the lake provide an amazing atmosphere to entertain. The Vue is the tallest residential high rise in Central Florida. This penthouse unit sits on the 32nd floor of the most coveted corner of real estate in Downtown Orlando. The "01" stack at The Vue gives dramatic views of Lake Eola, South Eola, and Downtown Orlando. This unit is one of only 4 of the largest floorplan at the Vue. Three separate balconies including one corner wrap around. The Vue is still the latest CONDO high rise built in downtown Orlando. State-of-the-art amenities include biometric fingerprinting, 24 hour concierge, valet, gas cooking in units, a full gym with anything you could imagine, yoga studio, theater room, grills, cabanas, a rooftop heated pool, basketball and tennis courts, and a dog run. Schedule your appointment today to come envision what you could do to this amazing opportunity in downtown Orlando!
Ceiling Fans(s)
Eat-in Kitchen
Elevator
High Ceilings
Kitchen/Family Room Combo
Living Room/Dining Room Combo
Open Floorplan
Primary Bedroom Main Floor
Solid Wood Cabinets
Stone Counters
Walk-In Closet(s)
Wet Bar
Window Treatments
Basketball Court
Clubhouse
Elevators
Fitness Center
Gated
Park
Pickleball Court(s)
Pool
Racquetball
Recreation Facilities
Security
Tennis Court(s)
Taxes: $28,493.46
Tax Year: 2025
Association Fee: $2,961.79
Association Fee Frequency: Monthly
Balcony
Basketball Court
Dog Run
Sidewalk
Storage
Tennis Court(s)
Bar Fridge
Built-In Oven
Cooktop
Dishwasher
Disposal
Dryer
Electric Cooktop
Electric Water Heater
Gas Cooktop
Microwave
Range
Range Hood
Refrigerator
Washer
Wine Refrigerator
City
Park/Greenbelt
Water
MLS Area: 32801 - Orlando
Total Square Footage: 3,172
Price per Square Feet: $438.21
Total Floors: 35
Water: Public
Construction: Other
Date Listed: 2026-11-04 00:00:00
Furnished: Unfurnished
Windows: Blinds
Garage Description: Y
Garage Spaces: 2
Attached Garage: Y
Flooring: Tile, Wood
Roof: Other
Heating: Central
Cooling: Central Air
Laundry: Laundry Room
Pets: Breed Restrictions, Cats Ok, Dogs Ok, Number Limit
Sewer: Public Sewer
Parcel ID: 25-22-29-8950-3
Amenities: Basketball Court, Clubhouse, Elevators, Fitness Center, Gated, Park, Pickleball Court(S), Pool, Racquetball, Recreation Facilities, Security, Tennis Court(S)
Listing Courtesy Of: Moffatt
marcus@moffattre.com
One of the developer's original units, this unit has never been released to the public. Reduced for quick sale, this is a clean slate to customize luxury in downtown Orlando. This is the largest layout in the building with 4 bedrooms, plus a dining room, and a large den/media room with a wet bar. The primary bedroom suite is huge with its own balcony, sitting area, and a large closet. With automated blinds throughout, the floor to ceiling windows overlooking the lake provide an amazing atmosphere to entertain. The Vue is the tallest residential high rise in Central Florida. This penthouse unit sits on the 32nd floor of the most coveted corner of real estate in Downtown Orlando. The "01" stack at The Vue gives dramatic views of Lake Eola, South Eola, and Downtown Orlando. This unit is one of only 4 of the largest floorplan at the Vue. Three separate balconies including one corner wrap around. The Vue is still the latest CONDO high rise built in downtown Orlando. State-of-the-art amenities include biometric fingerprinting, 24 hour concierge, valet, gas cooking in units, a full gym with anything you could imagine, yoga studio, theater room, grills, cabanas, a rooftop heated pool, basketball and tennis courts, and a dog run. Schedule your appointment today to come envision what you could do to this amazing opportunity in downtown Orlando!
Property Details
Price: $1,390,000
Sq Ft: 3,172
($438 per
sqft)
Bedrooms: 4
Bathrooms: 3
City: Orlando
County: Orange
Type: Condo
Development: Vue/Lk Eola Condo
Acres: 1.3200
Virtual Tour/Floorplan: View
Year Built: 2007
Listing Number: O6452788
Status Code: A-Active
Taxes: $28,493.46
Tax Year: 2025
Garage:
2
/
Y
Furnishings: Unfurnished
Pets Allowed: Breed Restrictions, Cats OK, Dogs OK, Number Limit
Total Recurring Fees: $2,962
Total Recurring Fee Frequency: 0.00
Interior Features:
Ceiling Fans(s)
Eat-in Kitchen
Elevator
High Ceilings
Kitchen/Family Room Combo
Living Room/Dining Room Combo
Open Floorplan
Primary Bedroom Main Floor
Solid Wood Cabinets
Stone Counters
Walk-In Closet(s)
Wet Bar
Window Treatments
Amenities:
Basketball Court
Clubhouse
Elevators
Fitness Center
Gated
Park
Pickleball Court(s)
Pool
Racquetball
Recreation Facilities
Security
Tennis Court(s)
Financial Information:
Taxes: $28,493.46
Tax Year: 2025
Association Fee: $2,961.79
Association Fee Frequency: Monthly
Exterior Features:
Balcony
Basketball Court
Dog Run
Sidewalk
Storage
Tennis Court(s)
Equipment:
Bar Fridge
Built-In Oven
Cooktop
Dishwasher
Disposal
Dryer
Electric Cooktop
Electric Water Heater
Gas Cooktop
Microwave
Range
Range Hood
Refrigerator
Washer
Wine Refrigerator
View:
City
Park/Greenbelt
Water
Additional Information:
MLS Area: 32801 - Orlando
Total Square Footage: 3,172
Price per Square Feet: $438.21
Total Floors: 35
Water: Public
Construction: Other
Date Listed: 2026-11-04 00:00:00
Furnished: Unfurnished
Windows: Blinds
Garage Description: Y
Garage Spaces: 2
Attached Garage: Y
Flooring: Tile, Wood
Roof: Other
Heating: Central
Cooling: Central Air
Laundry: Laundry Room
Pets: Breed Restrictions, Cats Ok, Dogs Ok, Number Limit
Sewer: Public Sewer
Parcel ID: 25-22-29-8950-3
Amenities: Basketball Court, Clubhouse, Elevators, Fitness Center, Gated, Park, Pickleball Court(S), Pool, Racquetball, Recreation Facilities, Security, Tennis Court(S)
Map of 150 Robinson Street E #3201, Orlando, FL 32801
Listing Courtesy Of: Moffatt
marcus@moffattre.com