150 Robinson Street E #802, Orlando, FL 32801
For Sale $598,000


Save Property
View Virtual Tour
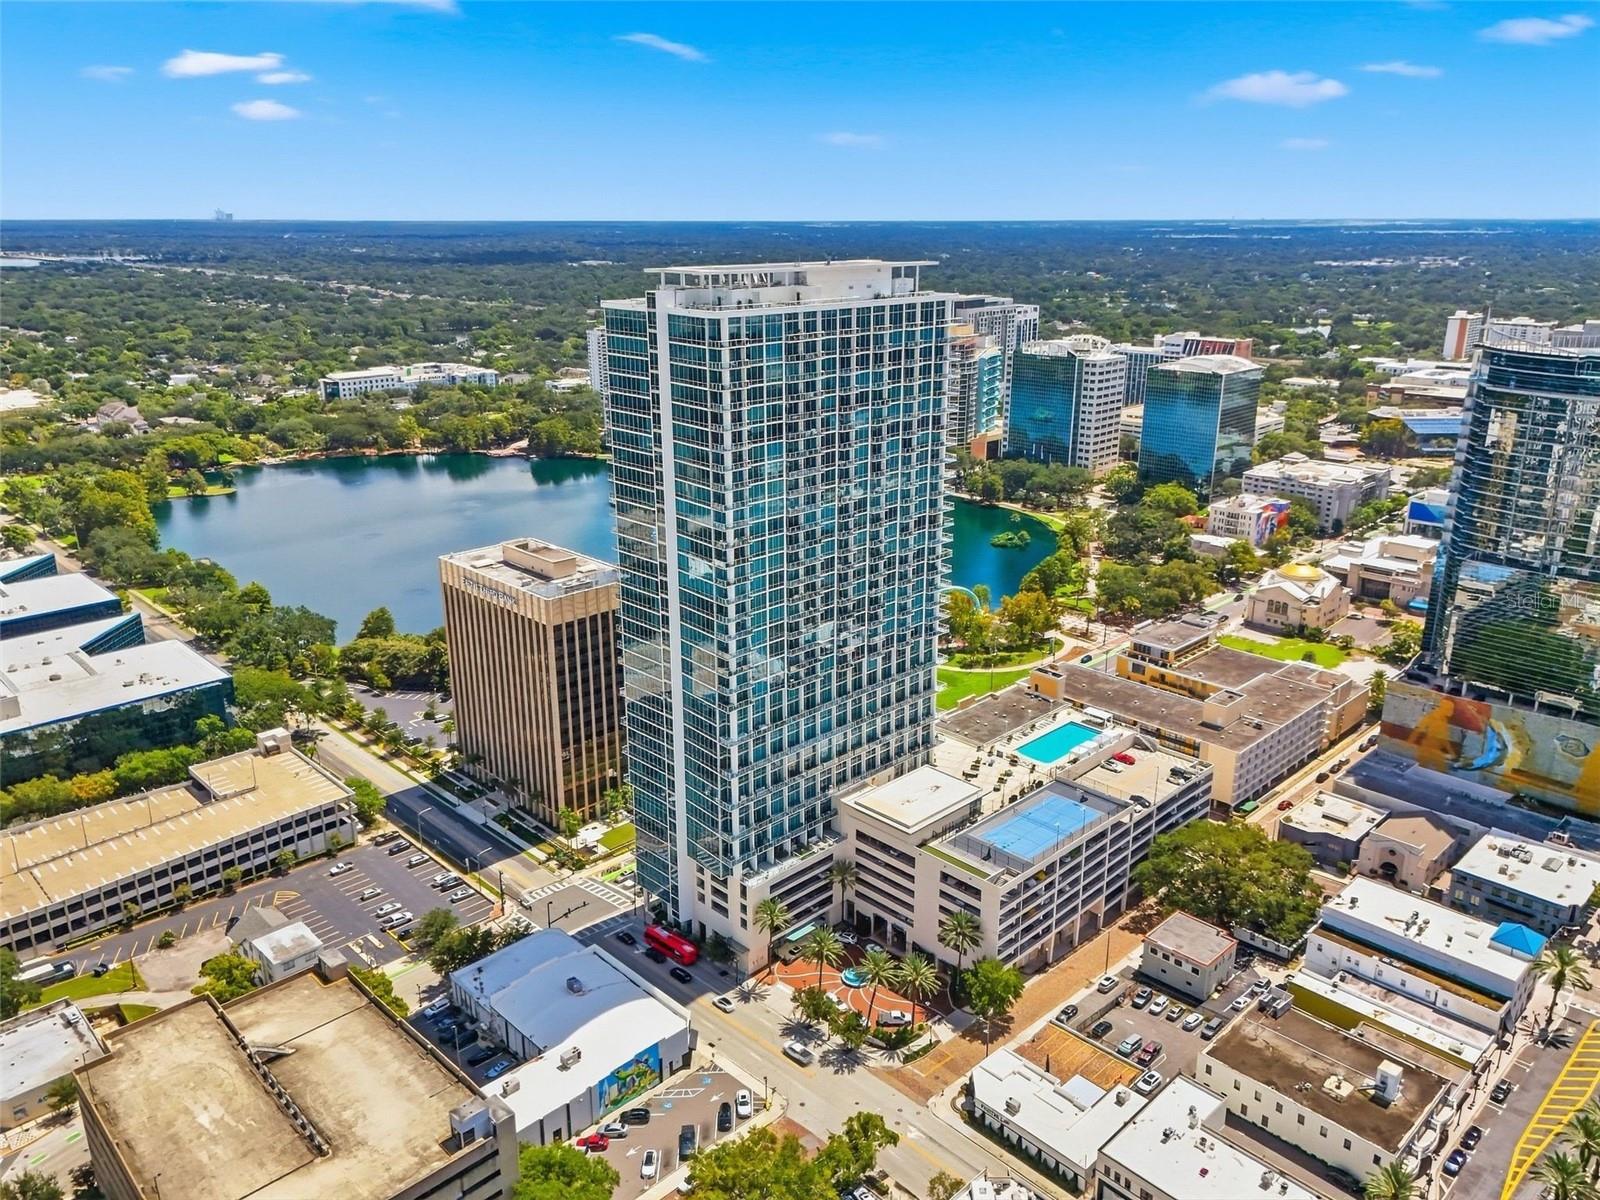
An extraordinary expression of elevated downtown living, Residence #802 at the VUE high rise is a remarkable one-bedroom home overlooking the iconic beauty of Lake Eola. Considered one of the most desirable one-bedroom floor plans in Downtown Orlando, this sophisticated residence has been extensively renovated and thoughtfully upgraded to create a truly exceptional luxury living experience. Wrapped in dramatic floor-to-ceiling windows, the residence showcases breathtaking panoramic views of Lake Eola, the Downtown Orlando skyline, and spectacular sunsets. The expansive windows flood the home with natural light while creating a seamless connection between the elegant interiors and the ever-changing cityscape beyond. For privacy, comfort, and complete control of the ambiance, the residence features fully covering, electrically operated blackout blinds that can effortlessly transform the space at the touch of a button. The interior is defined by a sleek, contemporary aesthetic, with glossy modern tile flooring adding a sophisticated, polished finish throughout. The completely renovated bathrooms feature beautiful modern finishes and premium smart toilets with heated seats, combining refined design with elevated everyday comfort and technology. The newly upgraded kitchen is designed for both luxury and entertaining, anchored by a brand-new Sub-Zero refrigerator and Wolf gas range—iconic names synonymous with exceptional craftsmanship and professional-level performance. A newly installed kitchen island creates an elegant centerpiece while providing additional counter space and an inviting gathering area. The dedicated coffee bar adds another sophisticated touch, creating a beautifully appointed space for morning coffee while enjoying the extraordinary Lake Eola views. The residence also offers an exceptional amount of storage for a one-bedroom home, with built-in closet space and additional closet storage designed to keep everything beautifully organized. The thoughtfully designed floor plan maximizes both living space and functionality while maintaining an open, airy sense of flow. 1 assigned premium parking in the attached gargage. Water heater new 2026. HVAC properly maintained. Residents of The Vue enjoy an unmatched collection of resort-style amenities, including 24-hour concierge service, secured access, a state-of the art fitness center, Relaxing swimming pool, clubroom, boardroom, Cinema room, and fingerprint biometric access to the building. The building is renowned for its luxury lifestyle, contemporary architecture, and exceptional location in the heart of Downtown Orlando. Located just steps from Lake Eola Park, Kia Center, Dr. Phillips Performing Arts Center, Camping World Stadium, Inter and Co Stadium, I-4, 408 highway, Publix Grocery, entertainment venues, nightlife, cultural attractions, and the Central Business District, this exceptional residence offers the ultimate combination of luxury, convenience, and vibrant city living. If you're seeking a full-time residence and executive retreat, Unit #802 presents a rare opportunity to own a piece of Orlando's premier skyline.
Cathedral Ceiling(s)
Ceiling Fans(s)
Eat-in Kitchen
High Ceilings
Kitchen/Family Room Combo
Living Room/Dining Room Combo
Open Floorplan
Other
Solid Surface Counters
Solid Wood Cabinets
Stone Counters
Thermostat
Walk-In Closet(s)
Window Treatments
Basketball Court
Elevators
Fitness Center
Gated
Pool
Recreation Facilities
Security
Tennis Court(s)
Wheelchair Access
Taxes: $6,309.26
Tax Year: 2025
Association Fee Frequency: Monthly
Balcony
Lighting
Other
Shade Shutter(s)
Tennis Court(s)
Convection Oven
Dishwasher
Electric Water Heater
City
Pool
Water
Elementary School: Hillcrest Elem
Middle School: Howard Middle
Junior High: Howard Middle
High School: Edgewater High
Building Description: Contemporary
MLS Area: 32801 - Orlando
Total Square Footage: 1,381
Price per Square Feet: $433.02
Total Floors: 34
Water: Public
Construction: Block, Stucco
Date Listed: 2026-09-29 00:00:00
Pool: Y
Pool Description: Child Safety Fence, Deck, Heated, In Ground, Lighting
Furnished: Unfurnished
Windows: Skylight(S), Double Pane Windows, Shades, Window Treatments
Parking: Circular Driveway, Covered, Electric Vehicle Charging Station(S), Ground Level, Guest, On Street, Open, Other, Reserved, Valet
Garage Description: Y
Garage Spaces: 1
Attached Garage: Y
Flooring: Tile, Recycled/Composite Flooring
Roof: Other
Heating: Central
Cooling: Central Air
Security: Key Card Entry, Secured Garage/Parking
Laundry: Inside, Laundry Closet
Pets: Number Limit, Yes
Sewer: Public Sewer
Parcel ID: 25-22-29-8950-0
Amenities: Basketball Court, Elevators, Fitness Center, Gated, Pool, Recreation Facilities, Security, Tennis Court(S), Wheelchair Access
Listing Courtesy Of: Urbanista Brokers
paul@urbanistaorlando.com
An extraordinary expression of elevated downtown living, Residence #802 at the VUE high rise is a remarkable one-bedroom home overlooking the iconic beauty of Lake Eola. Considered one of the most desirable one-bedroom floor plans in Downtown Orlando, this sophisticated residence has been extensively renovated and thoughtfully upgraded to create a truly exceptional luxury living experience. Wrapped in dramatic floor-to-ceiling windows, the residence showcases breathtaking panoramic views of Lake Eola, the Downtown Orlando skyline, and spectacular sunsets. The expansive windows flood the home with natural light while creating a seamless connection between the elegant interiors and the ever-changing cityscape beyond. For privacy, comfort, and complete control of the ambiance, the residence features fully covering, electrically operated blackout blinds that can effortlessly transform the space at the touch of a button. The interior is defined by a sleek, contemporary aesthetic, with glossy modern tile flooring adding a sophisticated, polished finish throughout. The completely renovated bathrooms feature beautiful modern finishes and premium smart toilets with heated seats, combining refined design with elevated everyday comfort and technology. The newly upgraded kitchen is designed for both luxury and entertaining, anchored by a brand-new Sub-Zero refrigerator and Wolf gas range—iconic names synonymous with exceptional craftsmanship and professional-level performance. A newly installed kitchen island creates an elegant centerpiece while providing additional counter space and an inviting gathering area. The dedicated coffee bar adds another sophisticated touch, creating a beautifully appointed space for morning coffee while enjoying the extraordinary Lake Eola views. The residence also offers an exceptional amount of storage for a one-bedroom home, with built-in closet space and additional closet storage designed to keep everything beautifully organized. The thoughtfully designed floor plan maximizes both living space and functionality while maintaining an open, airy sense of flow. 1 assigned premium parking in the attached gargage. Water heater new 2026. HVAC properly maintained. Residents of The Vue enjoy an unmatched collection of resort-style amenities, including 24-hour concierge service, secured access, a state-of the art fitness center, Relaxing swimming pool, clubroom, boardroom, Cinema room, and fingerprint biometric access to the building. The building is renowned for its luxury lifestyle, contemporary architecture, and exceptional location in the heart of Downtown Orlando. Located just steps from Lake Eola Park, Kia Center, Dr. Phillips Performing Arts Center, Camping World Stadium, Inter and Co Stadium, I-4, 408 highway, Publix Grocery, entertainment venues, nightlife, cultural attractions, and the Central Business District, this exceptional residence offers the ultimate combination of luxury, convenience, and vibrant city living. If you're seeking a full-time residence and executive retreat, Unit #802 presents a rare opportunity to own a piece of Orlando's premier skyline.
Property Details
Price: $598,000
Sq Ft: 1,381
($433 per
sqft)
Bedrooms: 1
Bathrooms: 1
Partial Baths: 1
City: Orlando
County: Orange
Type: Condo
Development: Vue
Subdivision: Vue/Lk Eola
Acres: 1.3100
Virtual Tour/Floorplan: View
Year Built: 2007
Listing Number: O6441974
Status Code: A-Active
Taxes: $6,309.26
Tax Year: 2025
Garage:
1
/
Y
Furnishings: Unfurnished
Pets Allowed: Number Limit, Yes
Total Recurring Fees: $1,275
Total Recurring Fee Frequency: 0.00
Interior Features:
Cathedral Ceiling(s)
Ceiling Fans(s)
Eat-in Kitchen
High Ceilings
Kitchen/Family Room Combo
Living Room/Dining Room Combo
Open Floorplan
Other
Solid Surface Counters
Solid Wood Cabinets
Stone Counters
Thermostat
Walk-In Closet(s)
Window Treatments
Amenities:
Basketball Court
Elevators
Fitness Center
Gated
Pool
Recreation Facilities
Security
Tennis Court(s)
Wheelchair Access
Financial Information:
Taxes: $6,309.26
Tax Year: 2025
Association Fee Frequency: Monthly
Exterior Features:
Balcony
Lighting
Other
Shade Shutter(s)
Tennis Court(s)
Equipment:
Convection Oven
Dishwasher
Electric Water Heater
View:
City
Pool
Water
School Information:
Elementary School: Hillcrest Elem
Middle School: Howard Middle
Junior High: Howard Middle
High School: Edgewater High
Additional Information:
Building Description: Contemporary
MLS Area: 32801 - Orlando
Total Square Footage: 1,381
Price per Square Feet: $433.02
Total Floors: 34
Water: Public
Construction: Block, Stucco
Date Listed: 2026-09-29 00:00:00
Pool: Y
Pool Description: Child Safety Fence, Deck, Heated, In Ground, Lighting
Furnished: Unfurnished
Windows: Skylight(S), Double Pane Windows, Shades, Window Treatments
Parking: Circular Driveway, Covered, Electric Vehicle Charging Station(S), Ground Level, Guest, On Street, Open, Other, Reserved, Valet
Garage Description: Y
Garage Spaces: 1
Attached Garage: Y
Flooring: Tile, Recycled/Composite Flooring
Roof: Other
Heating: Central
Cooling: Central Air
Security: Key Card Entry, Secured Garage/Parking
Laundry: Inside, Laundry Closet
Pets: Number Limit, Yes
Sewer: Public Sewer
Parcel ID: 25-22-29-8950-0
Amenities: Basketball Court, Elevators, Fitness Center, Gated, Pool, Recreation Facilities, Security, Tennis Court(S), Wheelchair Access
Map of 150 Robinson Street E #802, Orlando, FL 32801
Listing Courtesy Of: Urbanista Brokers
paul@urbanistaorlando.com